
Views - New Construction
Address
935 Lynch Road, Selma, NC
Price
$ 555,000
Property Attributes
- MLS#10143009
- TypeSingle Family
- Listing Status Active
- CountyJohnston
- CitySelma
- NeighborhoodWalnut Hall
- Zip27576
- StyleRanch, Transitional
- Year Built2026
- Price$ 555,000
- Bedrooms3
- Full Bathrooms2
- Half Bathrooms1
- Sqr Footage2104
- Lot Size1.11 Acres
Data Source:
Triangle MLS (TMLS)
Property Description
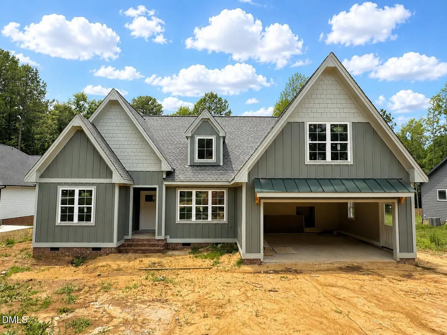
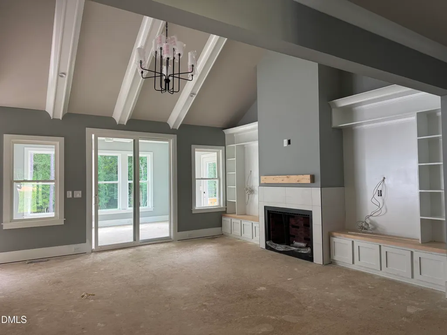
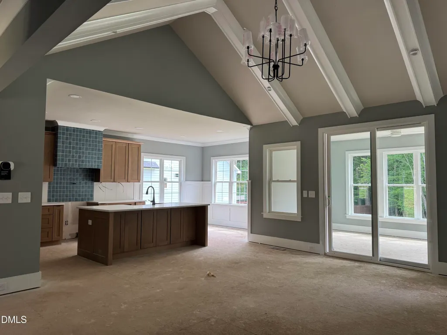
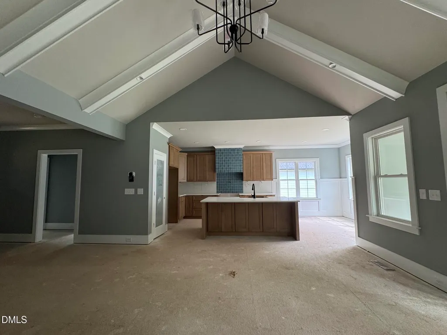
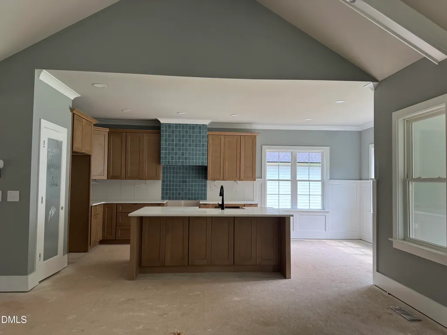
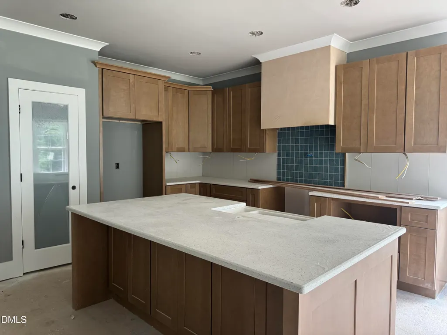
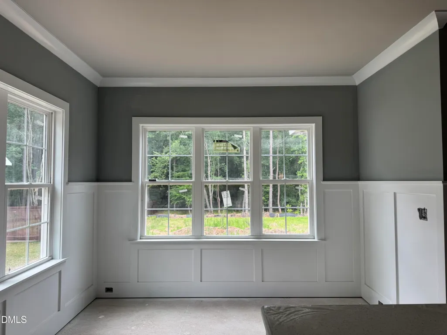
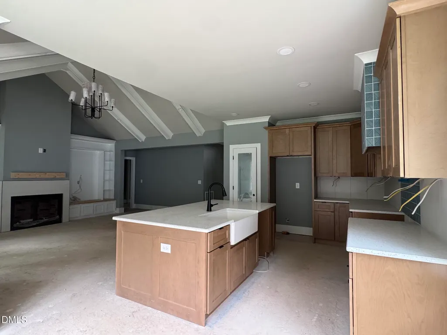
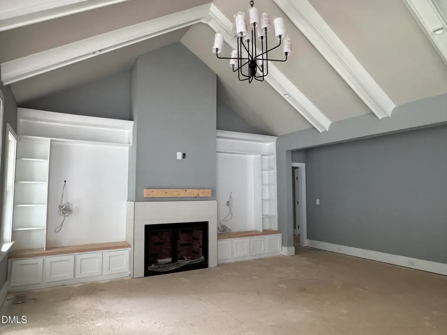
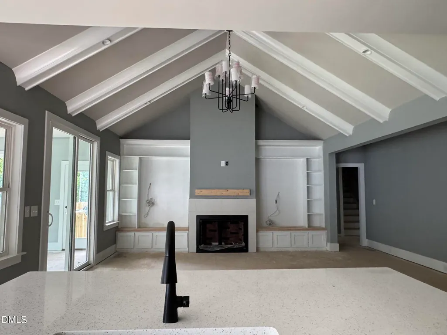
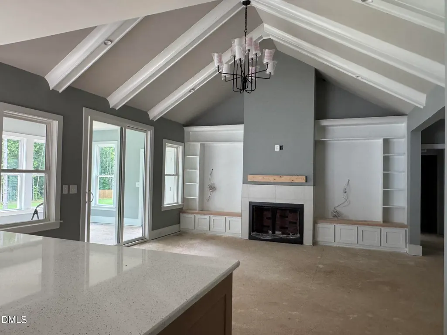
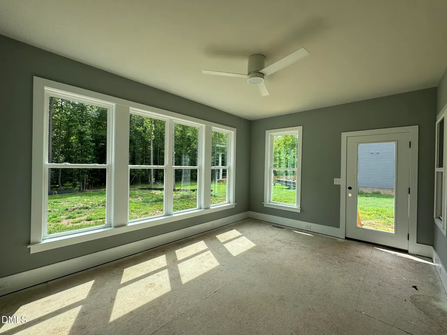
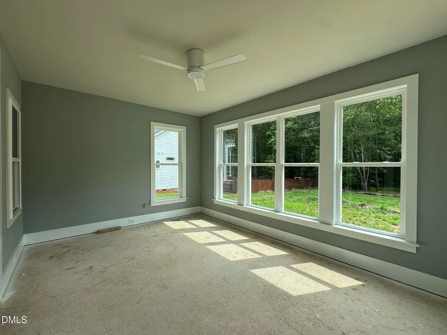
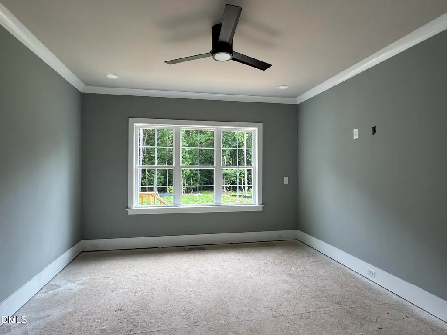
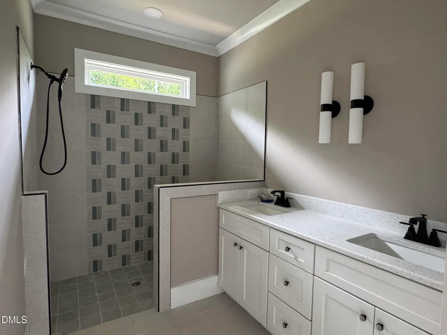
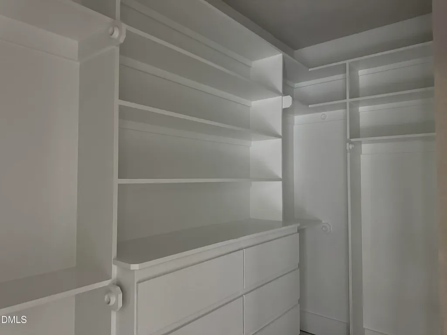
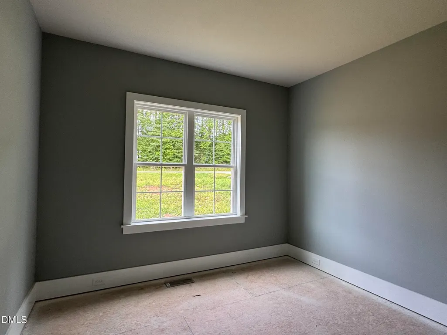
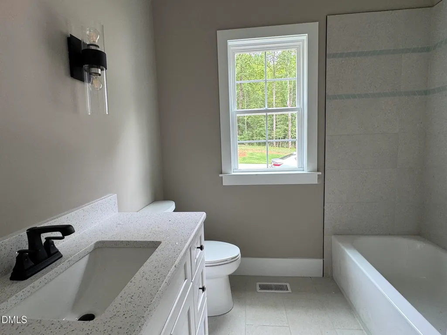
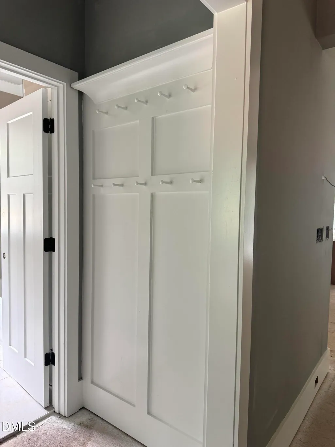
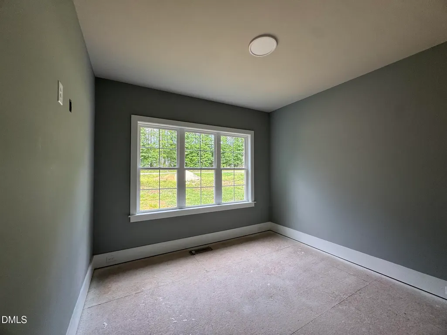
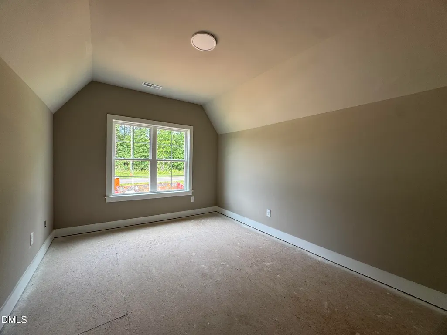
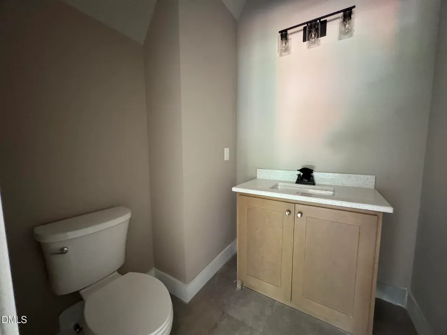
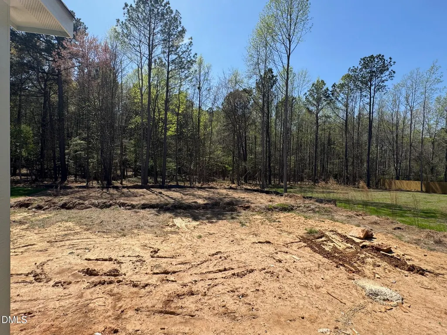
NEW CONSTRUCTION - TO BE COMPLETED BY AUGUST 15th!! LUXURY MEETS AFFORDABILITY in this new construction home by Award-Winning Kirkwood Builders! Fabulous 3 BDR/2.5 BA RANCH home with 2104sf has a Bonus & 1/2 Bath upstairs. The entertaining, open floorplan features a spacious & vaulted Family Room with beams & fireplace which flows into the Kitchen, Dining Area & amazing Sun Room (which is heated & cooled) overlooking a serene wooded view. Primary Retreat on the main floor offers a spa-inspired bath with a walk-in shower; 2 secondary Bedrooms are also on the main floor, plus a Bonus Room & 1/2 Bath upstairs. The 1.1 acre lot has a flat backyard with wooded view & is ready to become your private oasis. A rare opportunity to own true craftsmanship & comfort built by Clayton's Luxury Builder! Just over 1 mile from Flowers Crossroads, you'll love the proximity to Publix, Harris Teeter, CVS, Petco, Urgent Care, Thales Academy & a wide variety of dining options for your enjoyment!
| Elementary School | Middle School | High School |
|---|---|---|
| Johnston - Thanksgiving Elementary School Elementary School | Johnston - Archer Lodge Middle Middle School | Johnston - Corinth Holders High School High School |
| Price History | |
|---|---|
| 8/19/2026 | Listed $555,000 |
General Features
| Sewer | Septic Tank |
|---|---|
| Heating | Electric,Fireplace(s),Forced Air,Heat Pump,Zoned |
| Cooling | Central Air,Electric,Heat Pump,Zoned |
| Utilities | Cable Available,Electricity Available,Natural Gas Not Available,Phone Available,Septic Available,Water Available |
| Roof | Shingle |
| Appliances | Dishwasher,Electric Range,Exhaust Fan,Microwave,Plumbed For Ice Maker,Range Hood,Stainless Steel Appliance(s),Tankless Water Heater |
| Zoning | RAG |
| HOA Fee | 33.33 |
| Garage Spaces | 2 |
| Association Fee Includes | None |
| Patio/Porch Features | Covered,Front Porch,Patio,See Remarks |
| Architectural Style | Ranch,Transitional |
| Construction Materials | Fiber Cement |
| Year Built | 2026 |
| View | Trees/Woods |
| Stories Count | 1 |
| Levels | One and One Half |
| Property Subtype | Single Family Residence |
| Community Features | Street Lights |
| Assoc Fee Paid Per | Annually |
| County | Johnston |
| New Construction | true |
| Property Type | Residential |
| Association Amenities | None |
| HOA | true |
| Attached Garage | true |
| Subdivision Name | Walnut Hall |
| Garage Y/N | true |
| Total Rooms | 8 |
| Full Baths | 2 |
| Status | Active |
| Directions | Clayton Boulevard thru Clayton. Turn L onto Hwy 42 E. Cross Buffalo Road, continue 1.2 miles. Turn R onto Lynch Road. Home on R past the entrances to Walnut Hall. |
| High School | Johnston - Corinth Holders High School |
| City | Selma |
| Senior Community Y/N | false |
| Open Parking Spaces | 2 |
| Lot Size Units | Acres |
| Lot Size Square Feet | 48351 |
| Carport Y/N | false |
| Elementary School | Johnston - Thanksgiving Elementary School |
| Middle/Junior High School | Johnston - Archer Lodge Middle |
| Structure Type | Site Built |
| Builder Name | To Be Added |
| Standard Status | Active |
Interior Features
| Interior Amenities | Bathtub/Shower Combination,Ceiling Fan(s),Double Vanity,Eat-in Kitchen,Entrance Foyer,High Ceilings,Kitchen Island,Pantry,Primary Downstairs,Quartz Counters,Separate Shower,Smooth Ceilings,Tray Ceiling(s),Walk-In Closet(s),Walk-In Shower,Water Closet |
|---|---|
| Flooring | Carpet,Tile,Other |
| Total Fireplaces | 1 |
| Fireplace Features | Family Room,Gas Log,Propane |
| Common Walls | No Common Walls |
| Air Conditioning Y/N | true |
| Heating Y/N | true |
| Window Features | Insulated Windows |
| Fireplace Y/N | true |
| Above Grade Finished Area | 2104 |
| Half Baths | 1 |
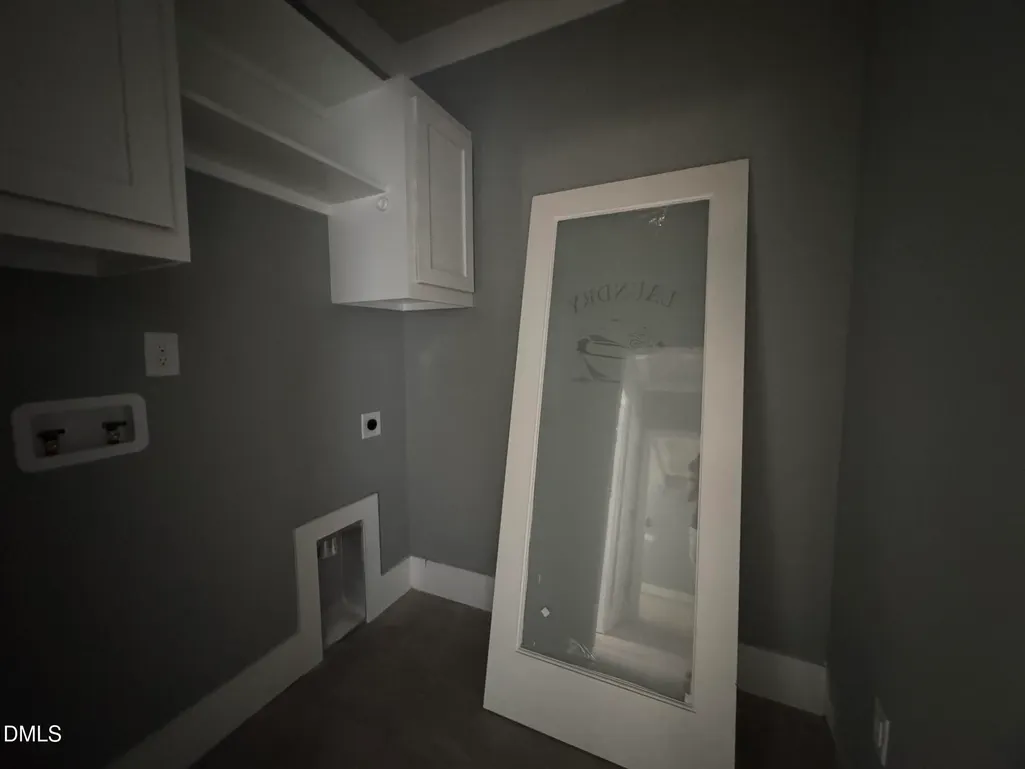
| Laundry Features | Laundry Room,Main Level |
| Total Bedrooms | 3 |
| Total Baths | 3 |
Exterior Features
| Exterior Amenities | Rain Gutters |
|---|---|
| Fencing | None |
| Parking Features | Attached,Concrete,Driveway,Garage,Garage Door Opener,Garage Faces Front |
| Lot Features | Landscaped,Partially Cleared,Views,Wooded |
| Water Source | Public |
| Lot Size Area | 1.11 |
| Foundation Details | Block,Pillar/Post/Pier |
| Spa | false |
| Building Area Total | 2104 |
| Lot Dimensions | See LA for plat map |
| Lot Size Acres | 1.11 |
| Road Surface Type | Asphalt |
| Waterfront Y/N | false |
| Door Features | Sliding Doors |
| Road Frontage Type | County Road,Private Road |
| Horse Y/N | false |
Amenities
- Foreclosure
- Views
- Short Sale
- New Construction
- Adult 55+
- Lease To Own
- No HOA Fees
- Furnished
- Primary On Main
- Air Conditioning
- Seller Finance
- Green
- Fixer Upper
- Horse
- Golf
- Fireplace
- Deck
- Garage
- Basement
- Pool
Property vs Single Family Average in 27576
Price
Year Built

 © 2026 Longleaf Pines Association of Realtors MLS. All Rights Reserved. IDX information is provided exclusively for consumers' personal, non-commercial use and may not be used for any purpose other than to identify prospective properties consumers may be interested in purchasing. Information deemed reliable but not guaranteed. Properties marked with the IDX icon are provided courtesy of the Longleaf Pines Association of Realtors MLS, Inc., Internet Data Exchange (IDX).
