
Price Reduction - Eco Friendly

Address
8624 Kimillie Court, Wake Forest, NC
Price
$ 1,175,000
Property Attributes
- MLS#10160621
- TypeSingle Family
- Listing Status Active
- CountyWake
- CityWake Forest
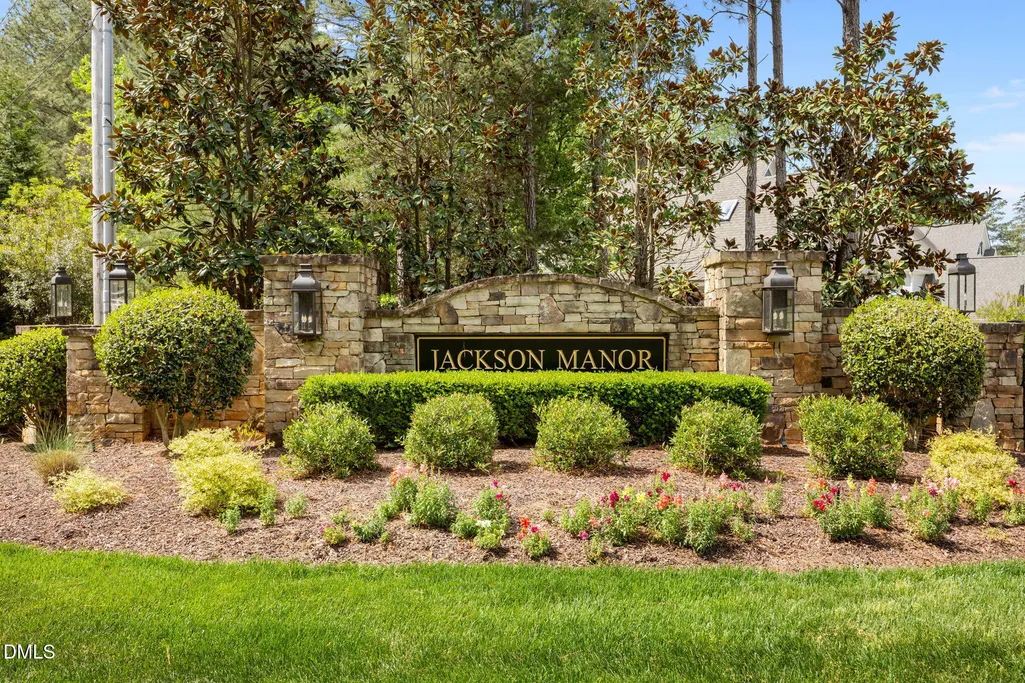
- NeighborhoodJackson Manor
- Zip27587
- StyleTraditional, Transitional
- Year Built2019
- Price$ 1,175,000
- Bedrooms4
- Full Bathrooms5
- Half Bathrooms0
- Sqr Footage4469
- Lot Size0.77 Acres
Data Source:
Triangle MLS (TMLS)
Property Description
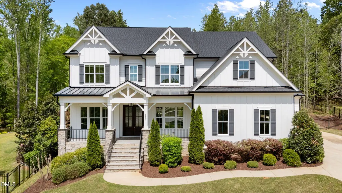
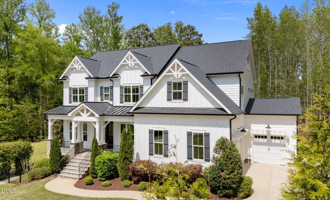
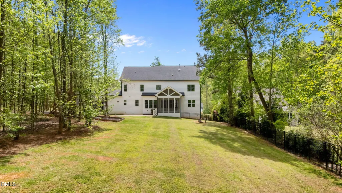
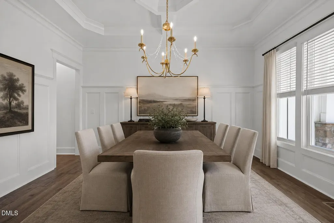
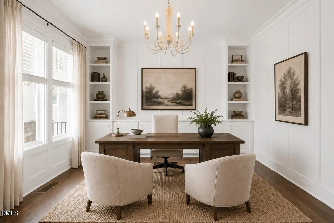
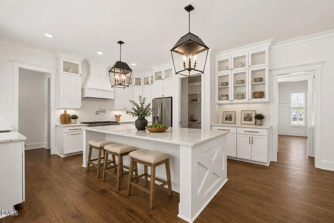
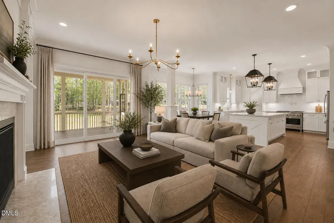
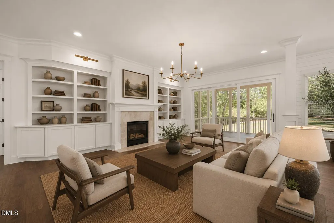
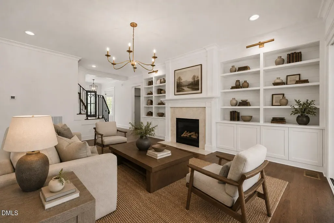
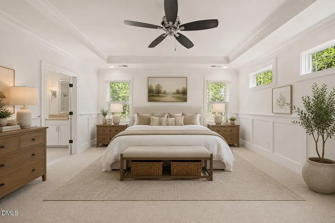
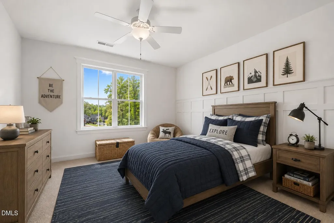
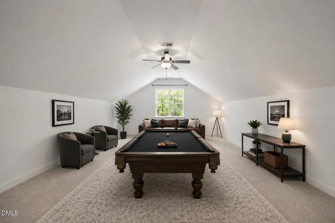
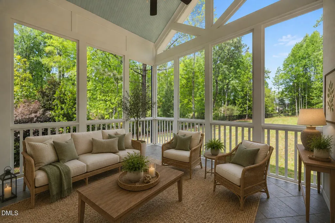
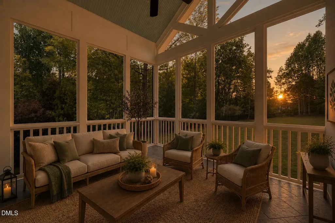
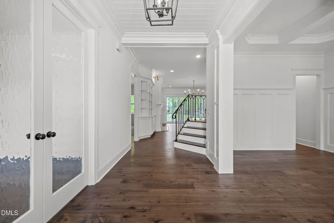
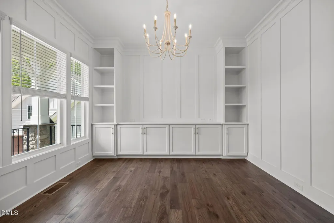
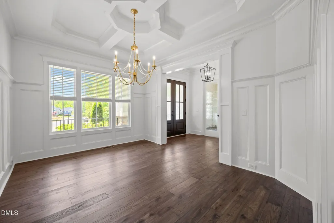
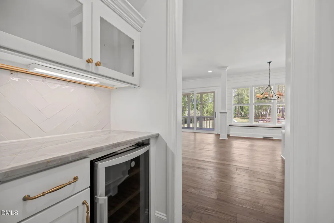
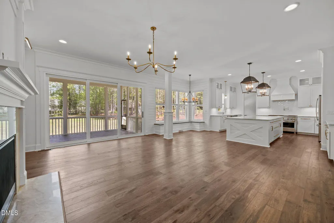
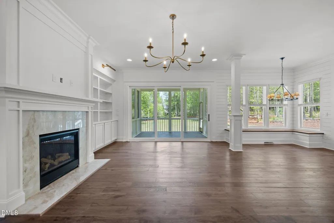
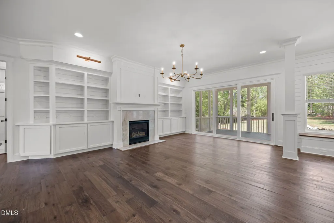
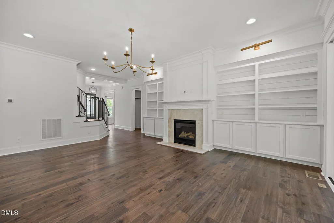
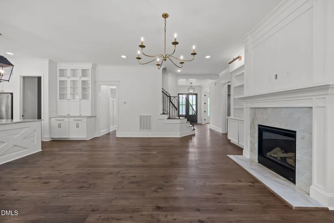
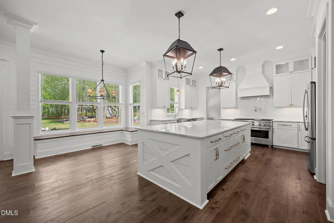
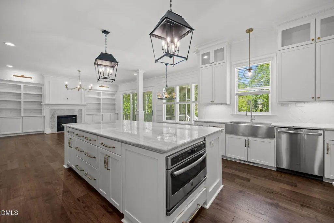
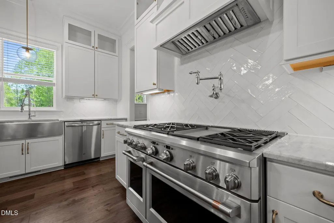
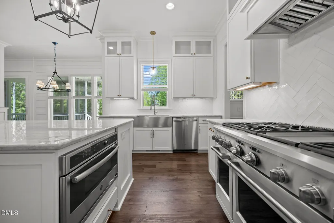
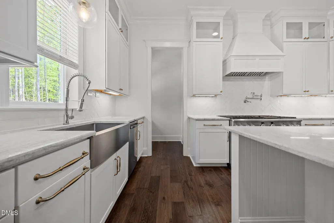
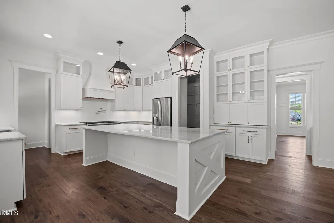
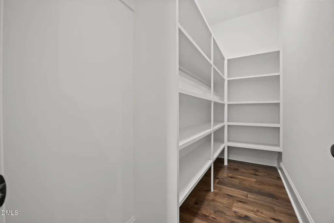
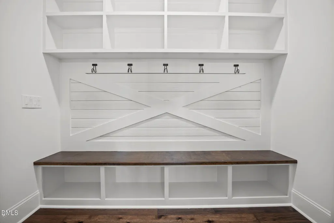
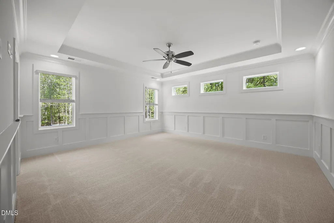
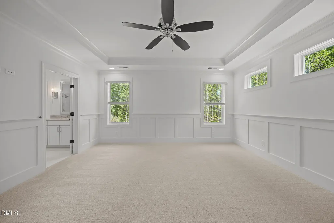
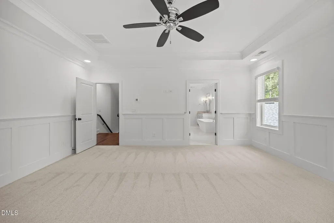
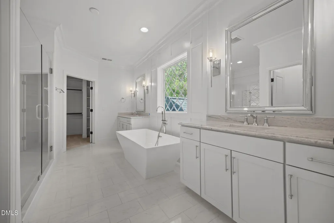
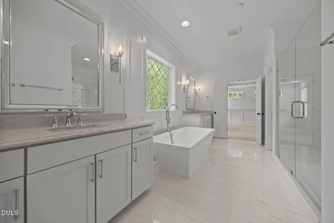
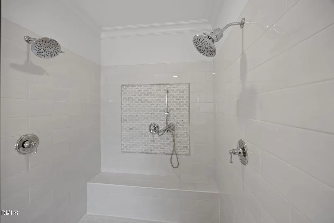
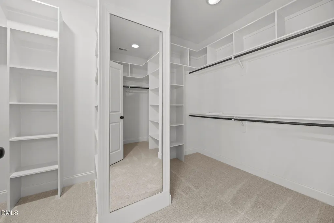
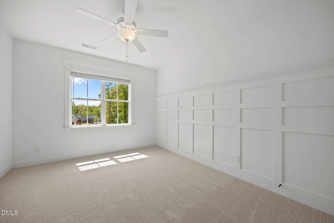
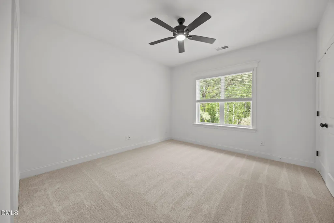
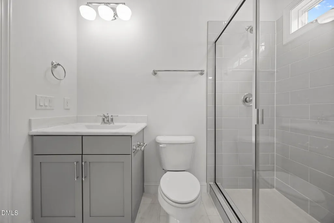
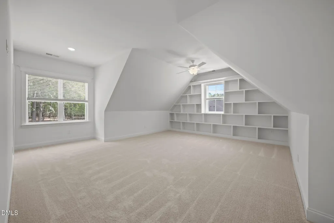
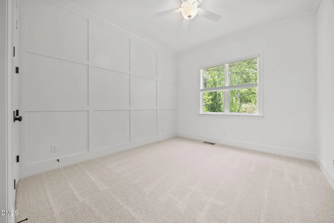
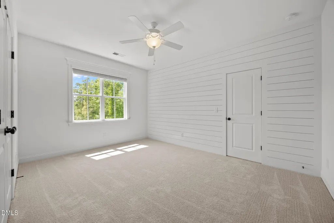
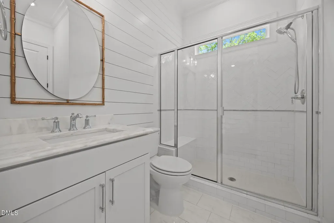
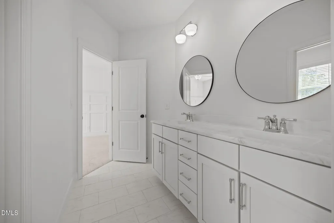
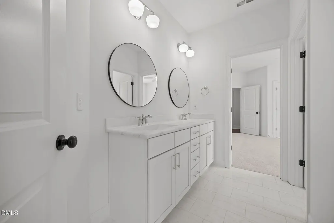
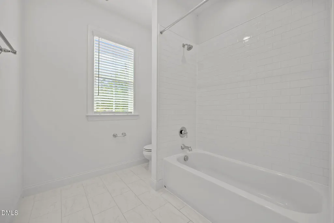
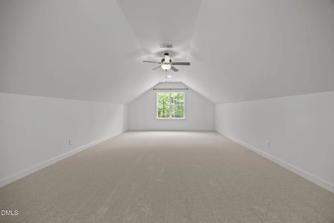
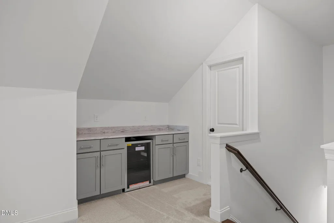
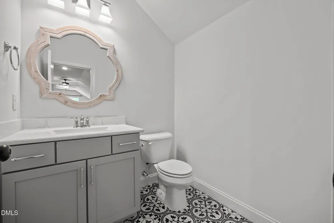
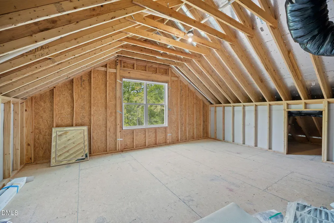
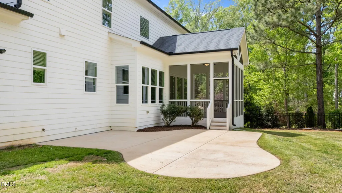
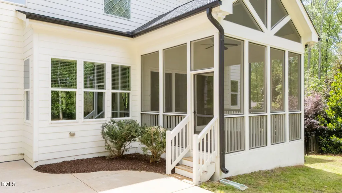
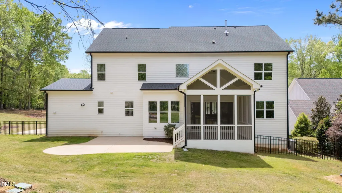
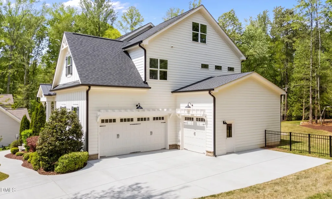
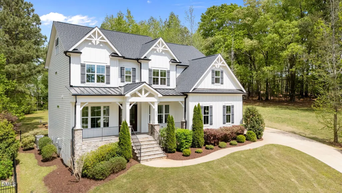
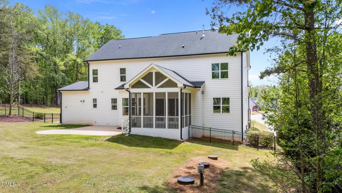
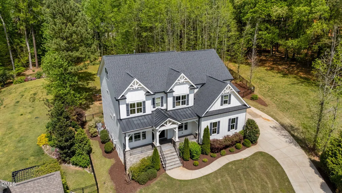
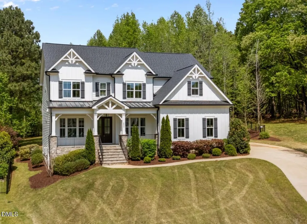
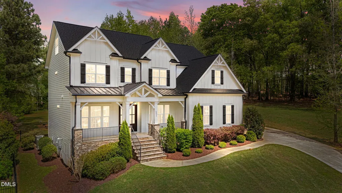
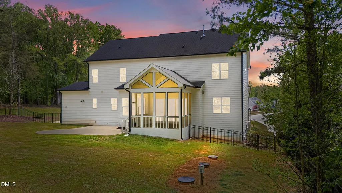
Welcome to this beautifully appointed 4-bedroom, 5-bath home offering 4,469 square feet in the desirable Jackson Manor subdivision in Wake Forest, NC 27587! This spacious home features a thoughtfully designed layout, including a 1st-floor guest/in-law suite--ideal for multigenerational living or hosting guests. The kitchen is a true centerpiece with custom cabinetry with crown trim, solid surface countertops, tile backsplash, stainless steel appliances including a 36'' range/oven combo, dishwasher, and microwave, plus a large center island with breakfast bar, pendant lighting, and a walk-in pantry. The family room features a custom surround gas log fireplace with built-in shelving and a sliding door that opens to a screened porch with its own fireplace--perfect for year-round enjoyment. The owner's suite offers a tray ceiling with crown molding, ceiling fan, and triple window for abundant natural light. The spa-like bath includes tile flooring, dual vanities, a freestanding tub, tile surround shower, and a huge walk-in closet with custom shelving. Additional highlights include a 3-car garage and a massive 3rd-floor recreation room--ideal for a media room, game room, or flex space. Located in the sought-after Jackson Manor community in Wake Forest (27587), this home offers a peaceful setting with convenient access to everyday shopping and dining, including Wake Forest Crossing, Heritage Station Shopping Center, and The Factory, plus easy access to US-1, NC-98, and I-540 for commuting. Don't miss this incredible opportunity--schedule your private showing today!
| Elementary School | Middle School | High School |
|---|---|---|
| Wake - Richland Creek Elementary School Elementary School | Wake - Wake Forest Middle School Middle School | Wake - Wake Forest High School High School |
| Price History | |
|---|---|
| 8/19/2026 | Listed $1,195,000 |
| 9/3/2026 | 2$1,175,000 |
General Features
| Sewer | Septic Tank |
|---|---|
| Heating | Electric,Heat Pump,Natural Gas,Zoned |
| Cooling | Zoned |
| Roof | Shingle |
| Appliances | Dishwasher,Gas Cooktop,Microwave,Range Hood,Self Cleaning Oven,Tankless Water Heater |
| HOA Fee | 66.67 |
| Garage Spaces | 3 |
| Association Fee Includes | None |
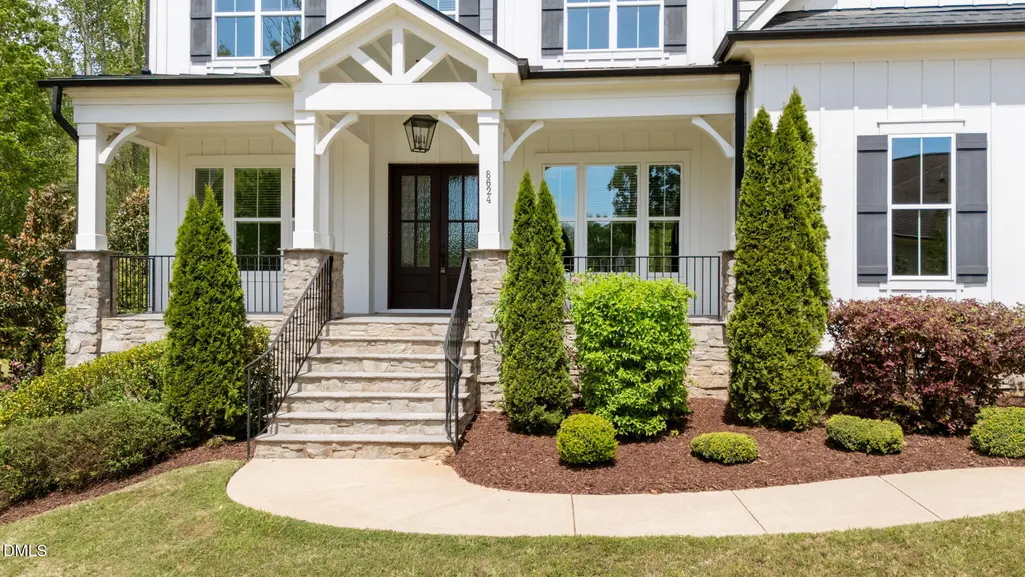
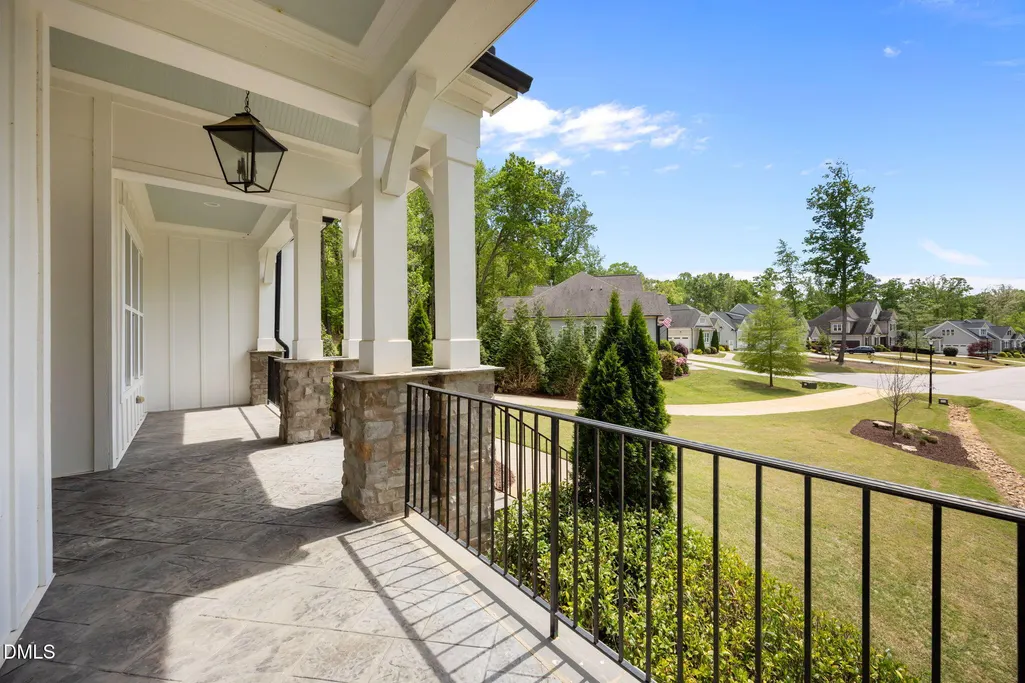
| Patio/Porch Features | Covered,Patio,Porch,Screened |
| Architectural Style | Traditional,Transitional |
| Construction Materials | Board & Batten Siding,Shake Siding,Stone |
| Year Built | 2019 |
| Stories Count | 2 |
| Levels | Tri-Level,Two |
| Property Subtype | Single Family Residence |
| Assoc Fee Paid Per | Annually |
| County | Wake |
| New Construction | false |
| Property Type | Residential |
| HOA | true |
| Attached Garage | true |
| Energy Efficient | Lighting |
| Subdivision Name | Jackson Manor |
| Garage Y/N | true |
| Total Rooms | 11 |
| Full Baths | 5 |
| Status | Active |
| Directions | From US-1 N, Left on Purnell Road. Right onto Jackson Road. Turn L into subdivision on Donlin Drive. |
| High School | Wake - Wake Forest High School |
| City | Wake Forest |
| Senior Community Y/N | false |
| Lot Size Units | Acres |
| Lot Size Square Feet | 33541 |
| Carport Y/N | false |
| Elementary School | Wake - Richland Creek Elementary School |
| Tax Annual Amount | 6522.45 |
| Middle/Junior High School | Wake - Wake Forest Middle School |
| Virtual Tour | https://G:/Shared%20drives/Jim_Allen_Z/_RESALE%20LISTING%20FOLDERS/Kimillie-%20Carey%20Jean/Interactive%20zillow%20%232.html |
| Structure Type | Site Built |
| Builder Name | Cambridge Classic Homes |
| Standard Status | Active |
Interior Features
| Interior Amenities | Bookcases,Ceiling Fan(s),Coffered Ceiling(s),Eat-in Kitchen,Entrance Foyer,High Ceilings,In-Law Floorplan,Pantry,Quartz Counters,Separate Shower,Shower Only,Tray Ceiling(s),Walk-In Closet(s) |
|---|---|
| Flooring | Carpet,Hardwood,Tile |
| Total Fireplaces | 2 |
| Fireplace Features | Family Room,Gas,Gas Log,Outside,Sealed Combustion |
| Air Conditioning Y/N | true |
| Heating Y/N | true |
| Fireplace Y/N | true |
| Above Grade Finished Area | 4469 |
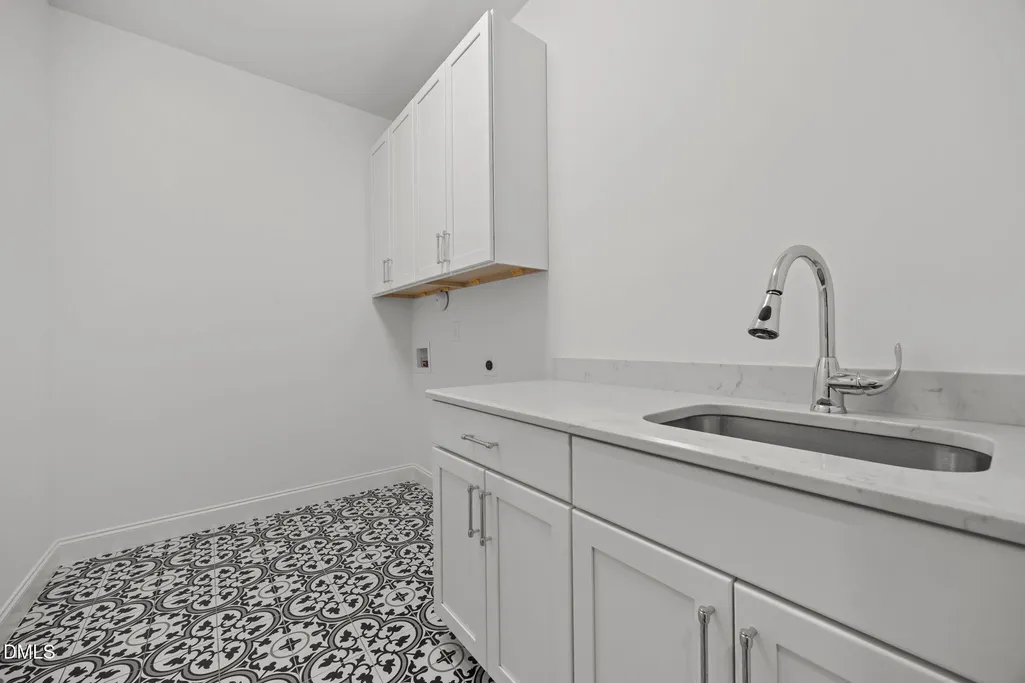
| Laundry Features | Laundry Room,Upper Level |
| Total Bedrooms | 4 |
| Total Baths | 5 |
Exterior Features
| Exterior Amenities | Rain Gutters |
|---|---|
| Parking Features | Attached,Concrete,Driveway,Garage |
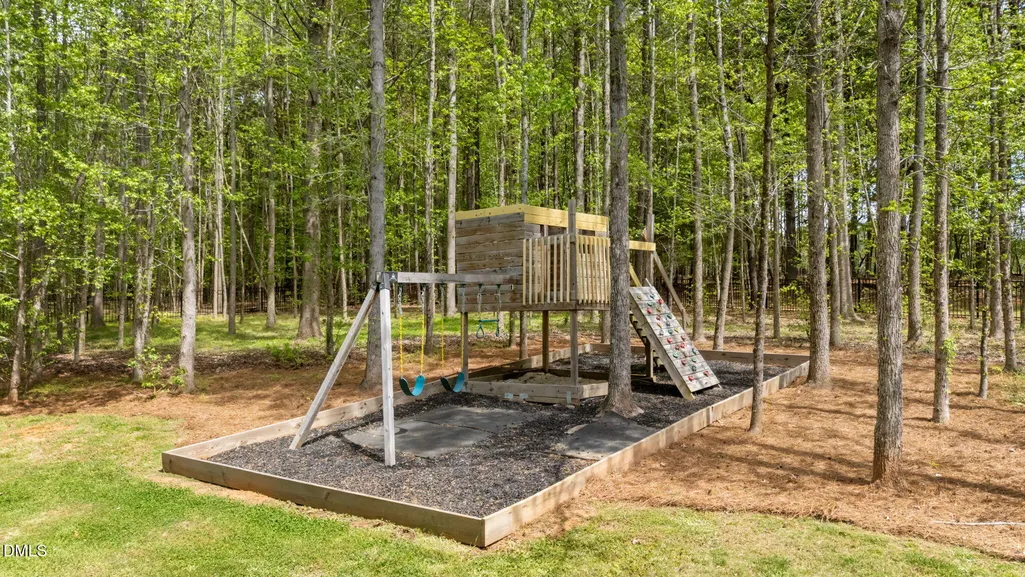
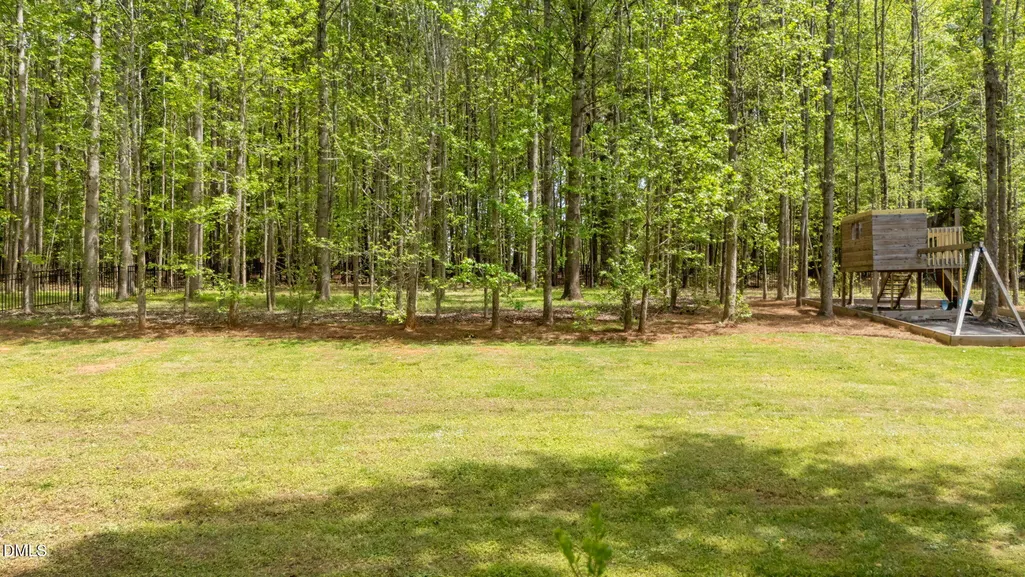
| Lot Features | Cul-De-Sac,Landscaped,Wooded |
| Water Source | Community Water |
| Lot Size Area | 0.77 |
| Foundation Details | Crawlspace |
| Building Area Total | 4469 |
| Lot Dimensions | see survey |
| Lot Size Acres | 0.77 |
Amenities
- Foreclosure
- Views
- Short Sale
- New Construction
- Adult 55+
- Lease To Own
- No HOA Fees
- Furnished
- Primary On Main
- Air Conditioning
- Seller Finance
- Green
- Fixer Upper
- Horse
- Golf
- Fireplace
- Deck
- Garage
- Basement
- Pool
Property vs Single Family Average in 27587
Price
Year Built

 © 2026 Longleaf Pines Association of Realtors MLS. All Rights Reserved. IDX information is provided exclusively for consumers' personal, non-commercial use and may not be used for any purpose other than to identify prospective properties consumers may be interested in purchasing. Information deemed reliable but not guaranteed. Properties marked with the IDX icon are provided courtesy of the Longleaf Pines Association of Realtors MLS, Inc., Internet Data Exchange (IDX).
