
Views - New Construction
Address
194 Isabelle Valley Drive, Zebulon, NC
Price
$ 849,700
Property Attributes
- MLS#10166252
- TypeSingle Family
- Listing Status Active
- CountyJohnston
- CityZebulon
- NeighborhoodCattail
- Zip27597
- StyleContemporary
- Year Built2026
- Price$ 849,700
- Bedrooms4
- Full Bathrooms4
- Half Bathrooms0
- Sqr Footage3312
- Lot Size0.82 Acres
Data Source:
Triangle MLS (TMLS)
Property Description
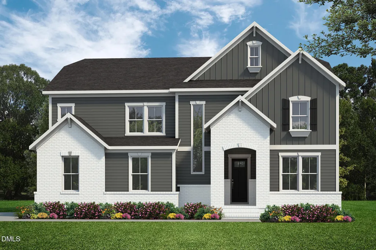
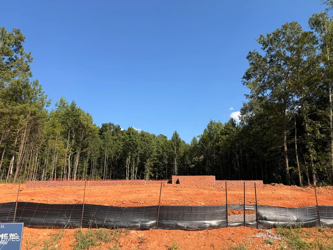
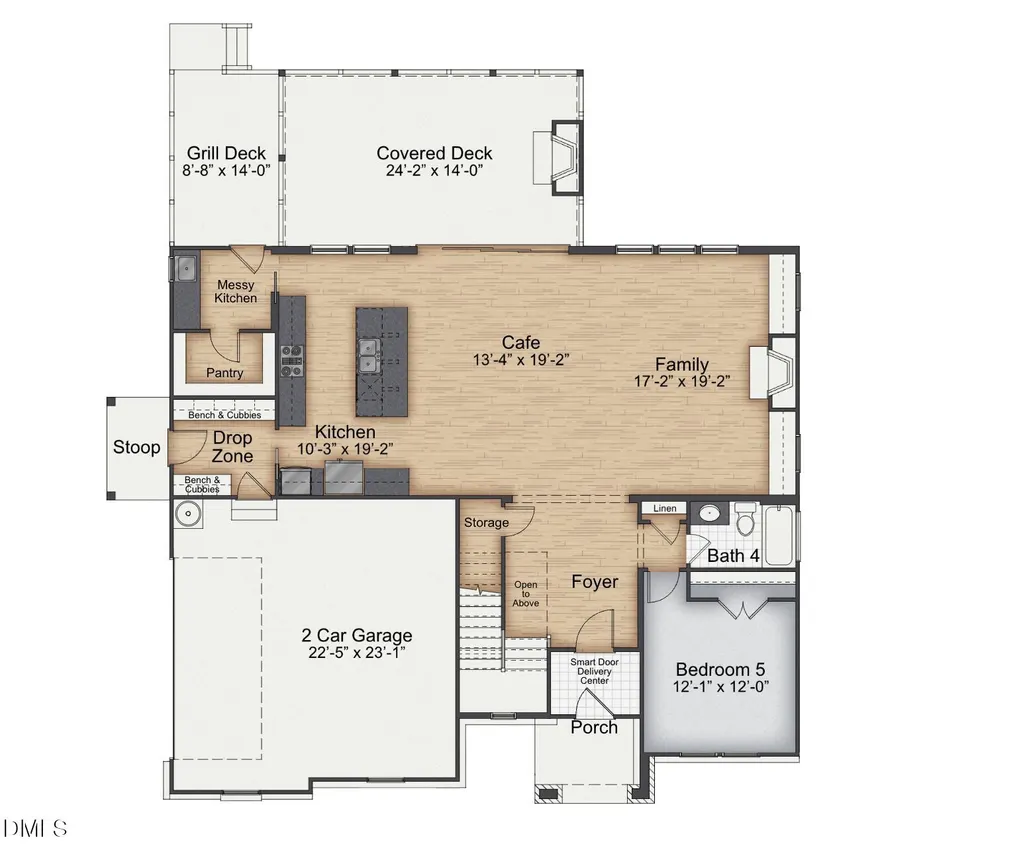
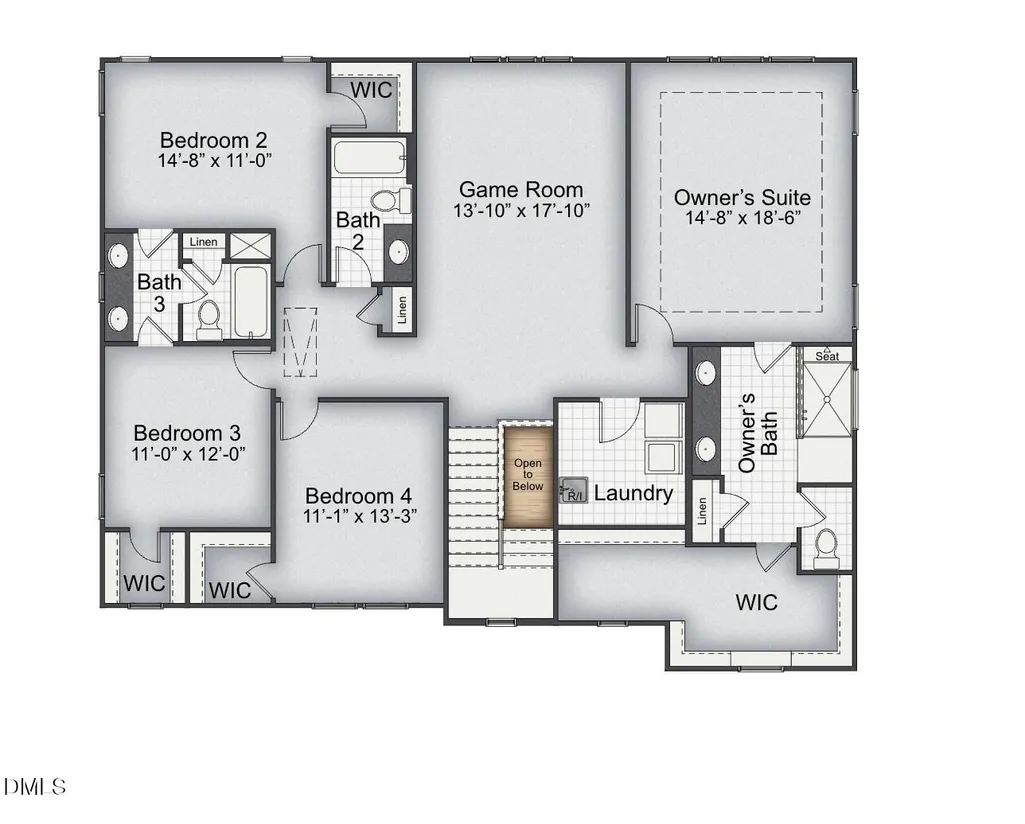
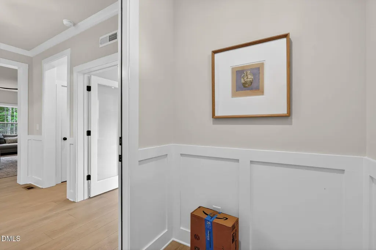
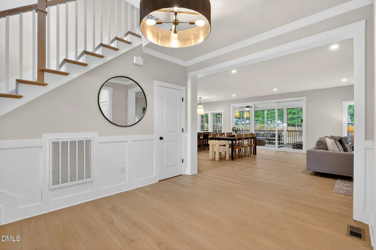
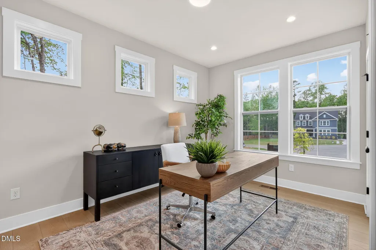
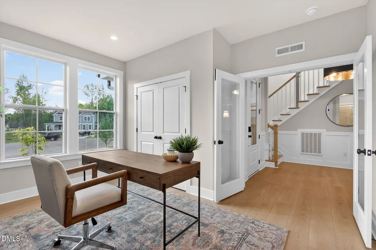
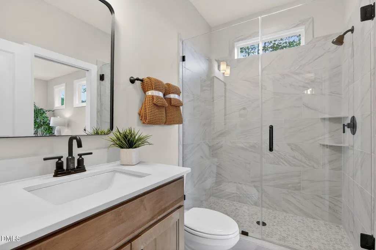
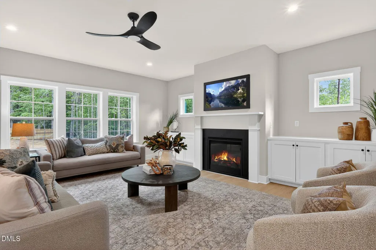
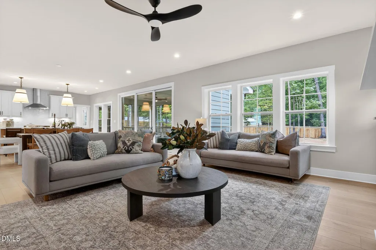
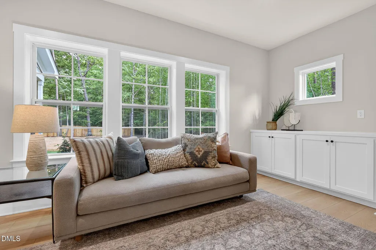
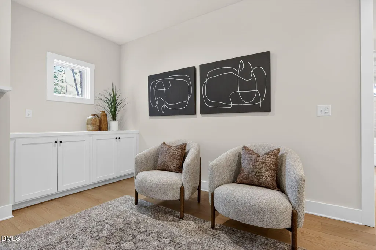
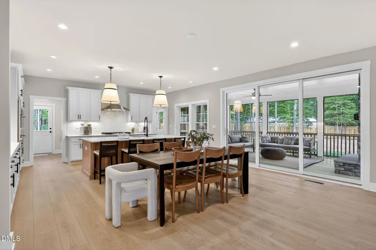
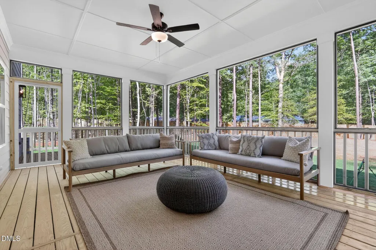
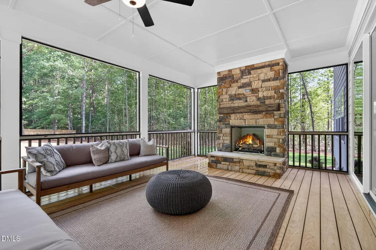
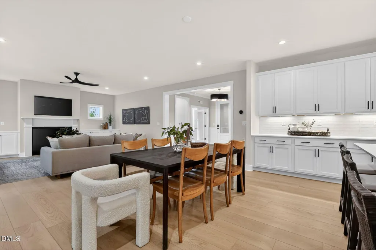
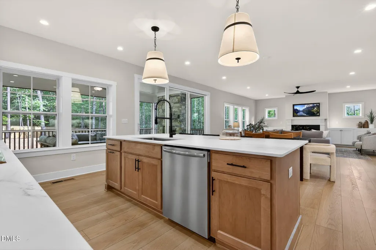
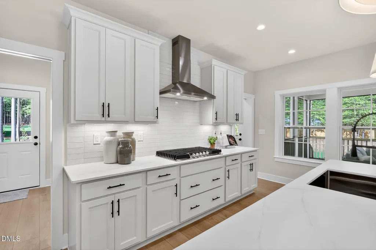
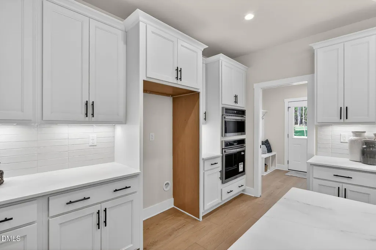
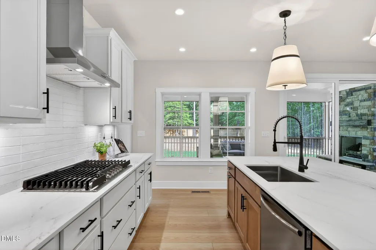
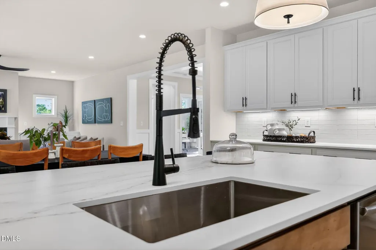
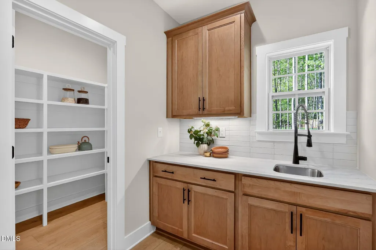
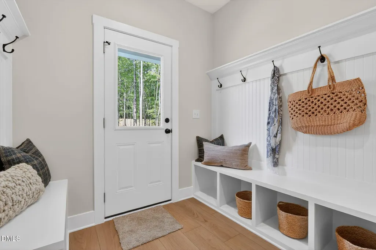
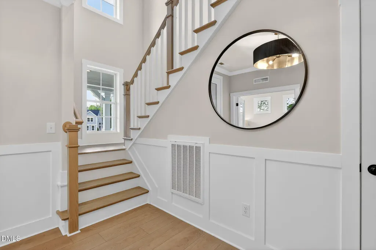
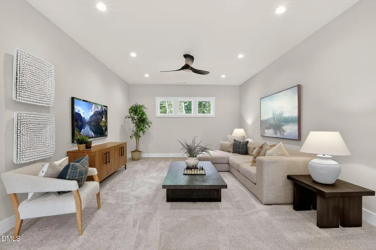
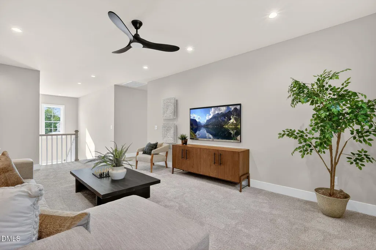
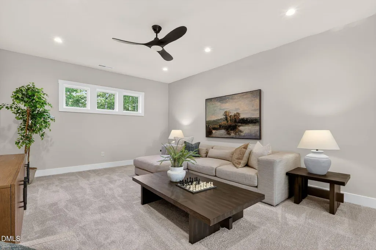
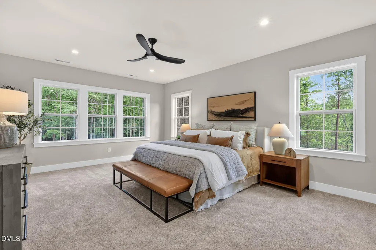
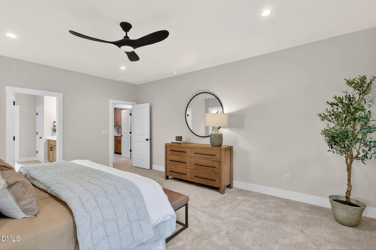
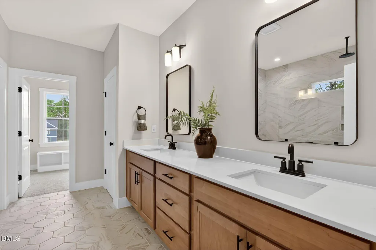
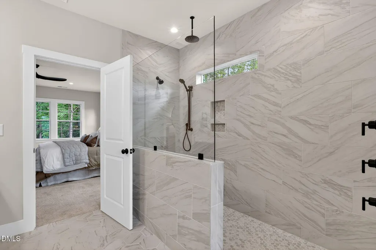
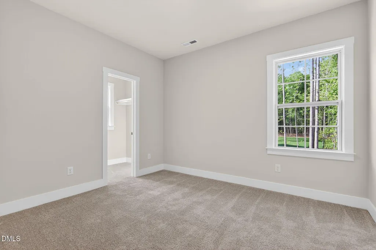
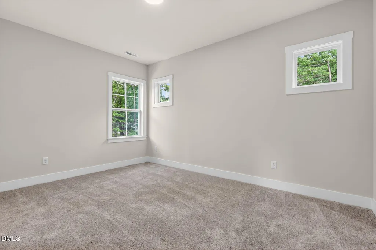
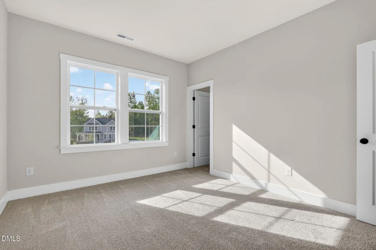
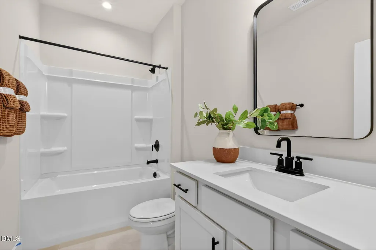
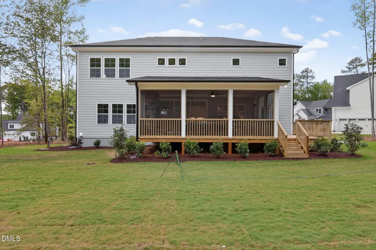
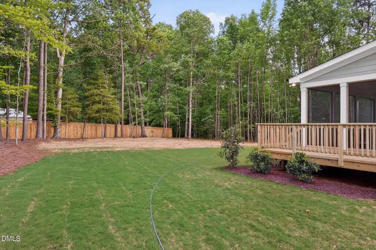
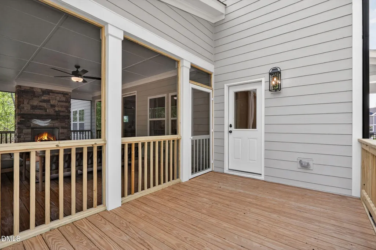
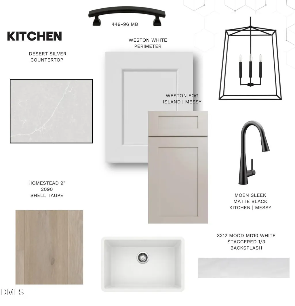
Discover lake living at it's finest with 194 Isabelle Valley Drive, located on a private .82-acre homesite in the coveted Cattail community. This refined Creedmoor floor plan offers 3,312 square feet of thoughtfully curated living space with 4 bedrooms, flex room, 4 full bathrooms, and a 2-car side-load garage, designed to deliver both elegance and everyday comfort. The interior is anchored by a gourmet kitchen that blends elevated finishes with functional design, flowing seamlessly into open living areas ideal for hosting and daily living. Expansive indoor-outdoor living is achieved through an extended screened deck with an exterior fireplace, creating a year-round retreat overlooking the rear yard. A privacy fence along the back property line enhances the sense of seclusion and tranquility. Cattail is a distinctive lakeside community centered around an 80+ acre lake offering private docks, fishing, kayaking, and more. Residents enjoy resort-style amenities including a pool, clubhouse, fire pits, pergolas, and scenic walking woven throughout the neighborhood. Ideally situated in Johnston County, Cattail provides convenient access to the dining, shopping, and entertainment options of Clayton, Zebulon, and Wendell, while maintaining a peaceful, nature-focused setting. This home presents a rare opportunity to secure a luxury residence in one of the area's most thoughtfully designed lake communities.
| Elementary School | Middle School | High School |
|---|---|---|
| Johnston - Thanksgiving Elementary School Elementary School | Johnston - Archer Lodge Middle Middle School | Johnston - Corinth Holders High School High School |
| Price History | |
|---|---|
| 8/28/2026 | Listed $849,700 |
General Features
| Sewer | Septic Tank |
|---|---|
| Heating | Heat Pump,Natural Gas |
| Cooling | Ceiling Fan(s),Dual,Zoned |
| Roof | Architectural Shingle,Shingle |
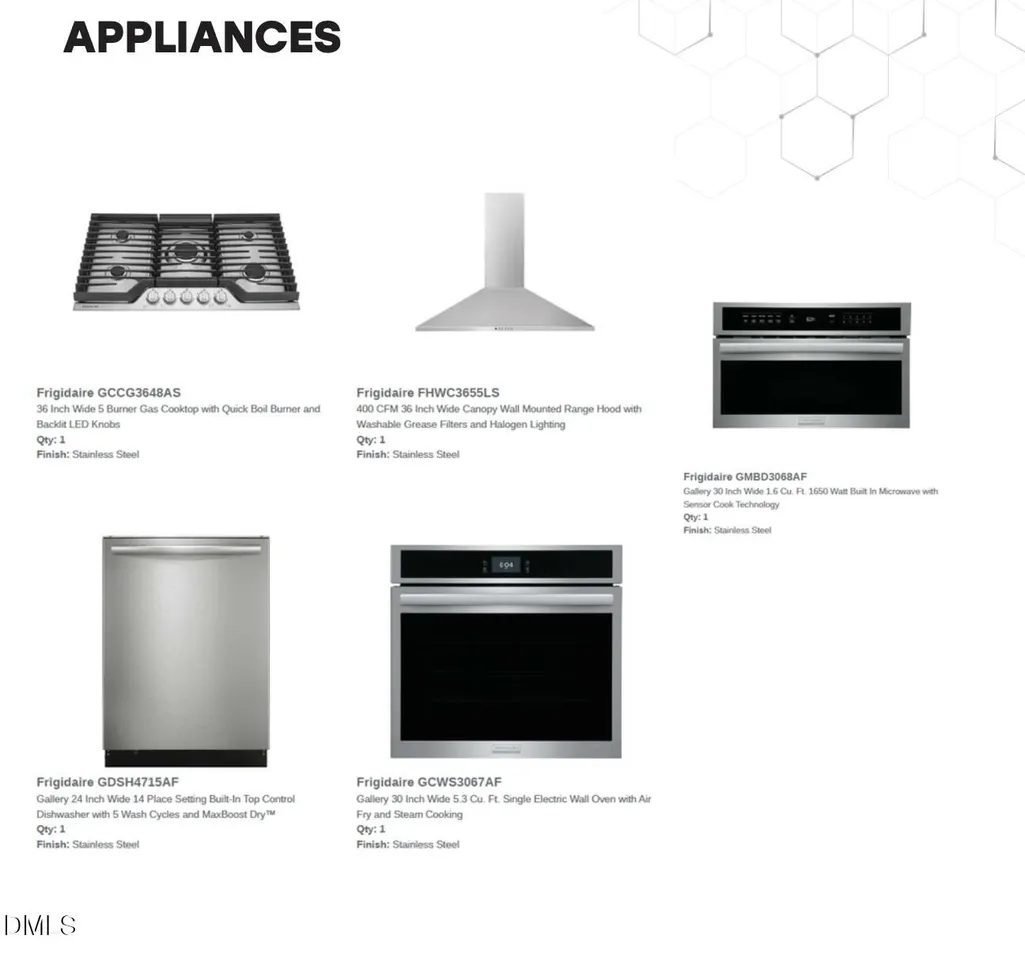
| Appliances | Cooktop,Dishwasher,Double Oven,Exhaust Fan,Gas Cooktop,Gas Water Heater,Microwave,Oven,Range,Range Hood,Stainless Steel Appliance(s),Tankless Water Heater,Vented Exhaust Fan,Wall Oven |
| HOA Fee | 90 |
| Garage Spaces | 2 |
| Association Fee Includes | None |
| Patio/Porch Features | Covered,Deck,Enclosed,Screened |
| Architectural Style | Contemporary |
| Construction Materials | Blown-In Insulation,Brick,Cement Siding,Radiant Barrier |
| Year Built | 2026 |
| View | Trees/Woods |
| Levels | Two |
| Property Subtype | Single Family Residence |
| Community Features | Fishing,Lake,Pool,Street Lights |
| Assoc Fee Paid Per | Monthly |
| County | Johnston |
| New Construction | true |
| Property Type | Residential |
| Association Amenities | Boat Dock,Boating,Cabana,Parking,Picnic Area,Pool,Trail(s),Water |
| HOA | true |
| Attached Garage | true |
| Subdivision Name | Cattail |
| Garage Y/N | true |
| Total Rooms | 12 |
| Full Baths | 4 |
| Status | Active |
| Directions | From US HWY 70 Business West, turn left onto NC HWY 42 East. For 5.8 miles, continue onto HWY 42 East. At the traffic circle, take the 3rd exit onto NC 96 North. In 1.5 miles the community is on your left. |
| High School | Johnston - Corinth Holders High School |
| City | Zebulon |
| Senior Community Y/N | false |
| Lot Size Units | Acres |
| Lot Size Square Feet | 35719.2 |
| Elementary School | Johnston - Thanksgiving Elementary School |
| Tax Annual Amount | 6639 |
| Middle/Junior High School | Johnston - Archer Lodge Middle |
| Structure Type | House |
| Standard Status | Active |
Interior Features
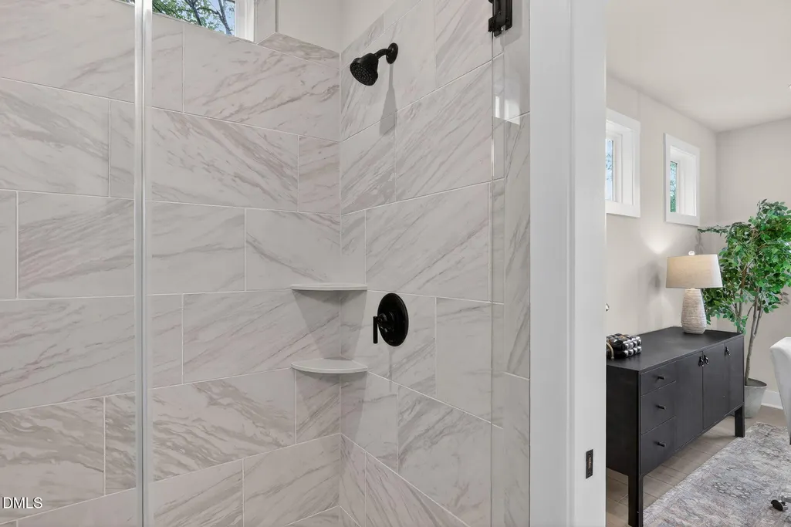
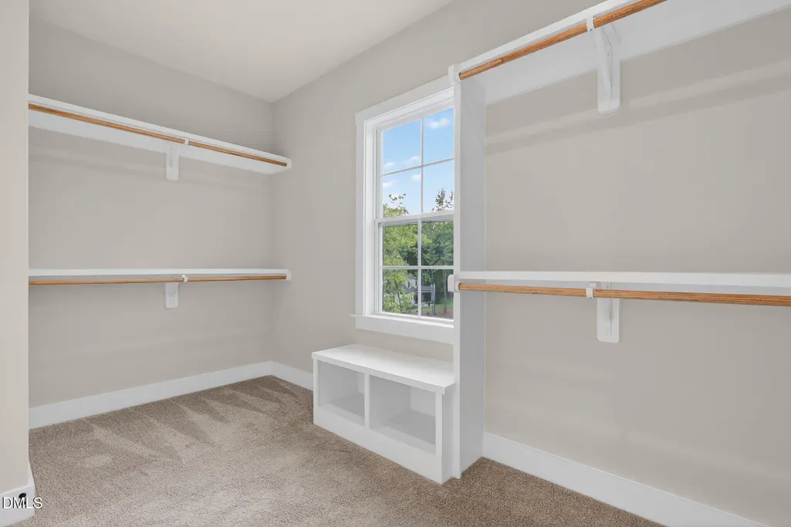
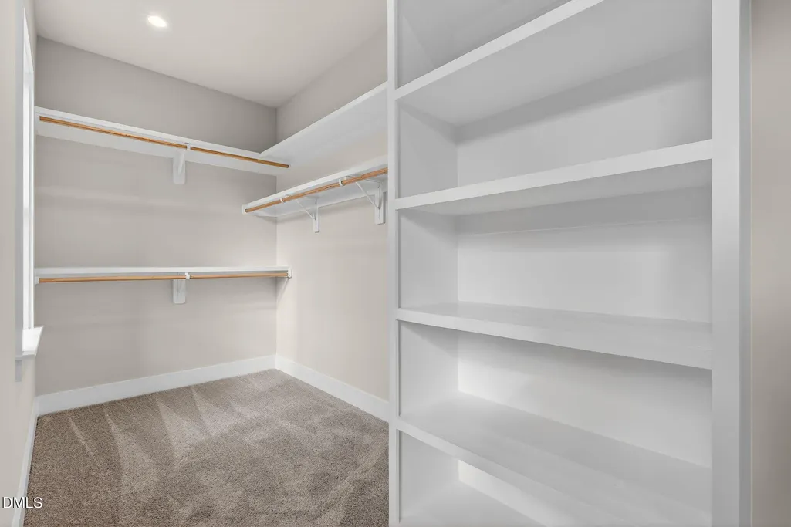
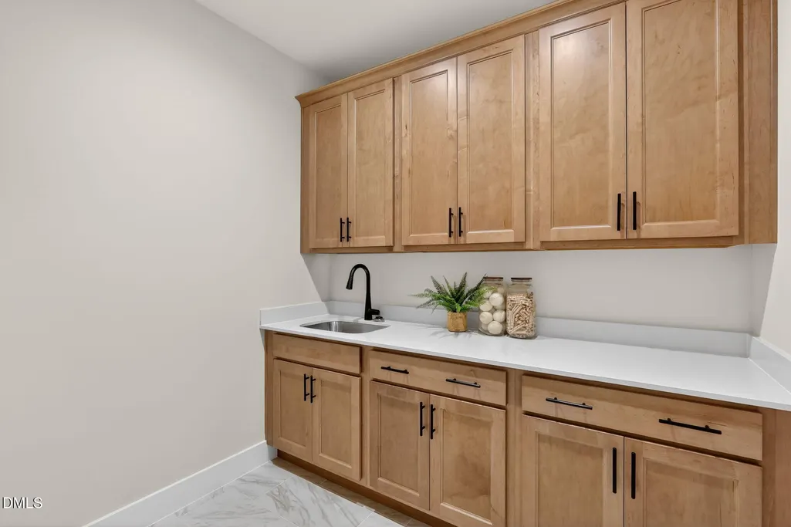
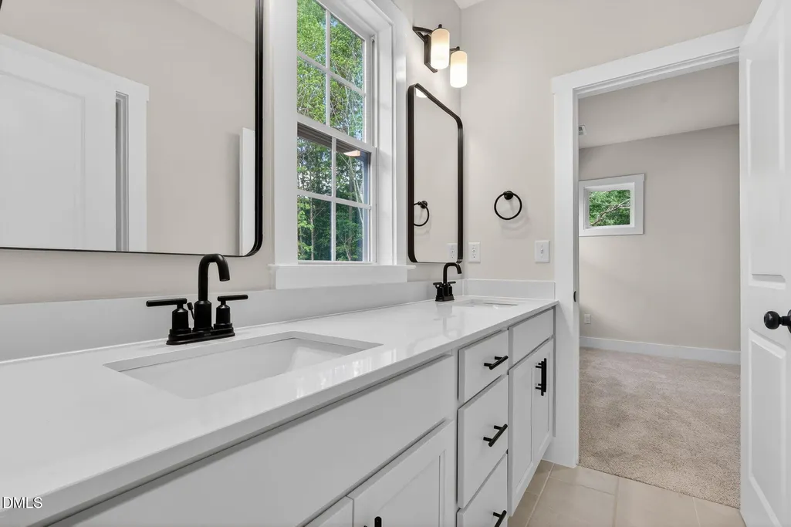
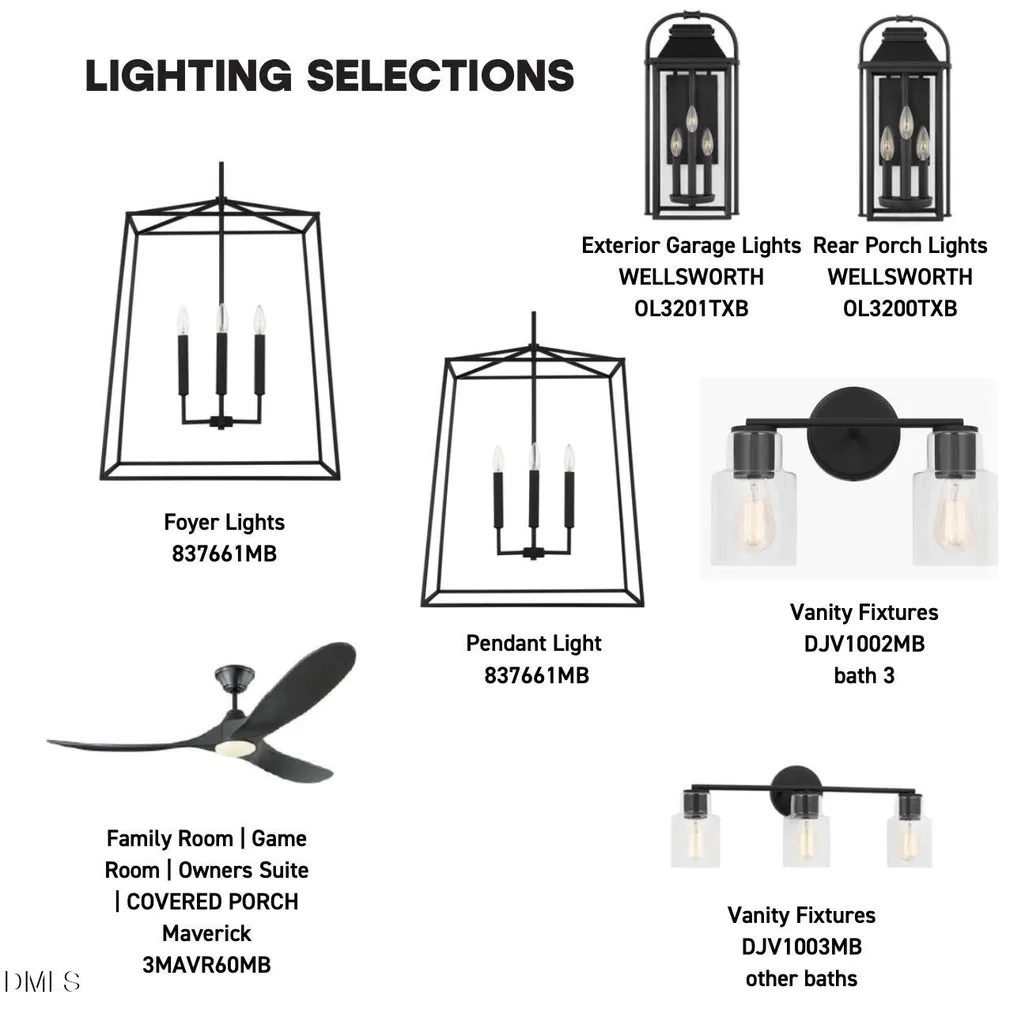
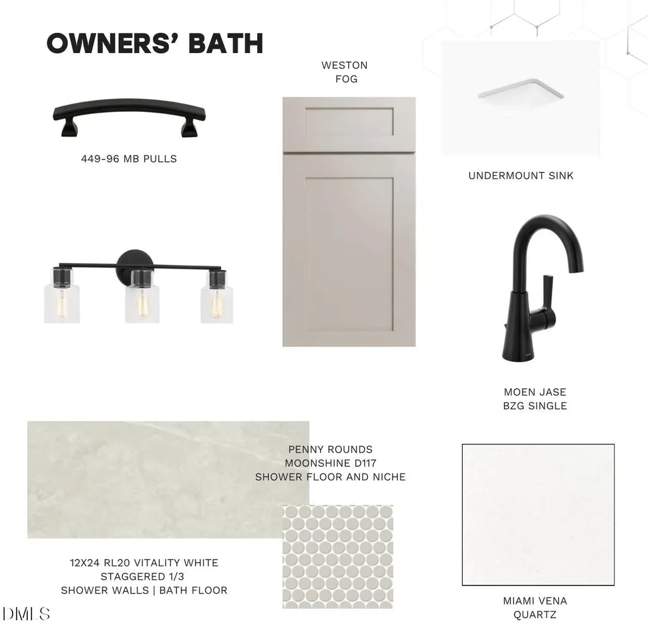
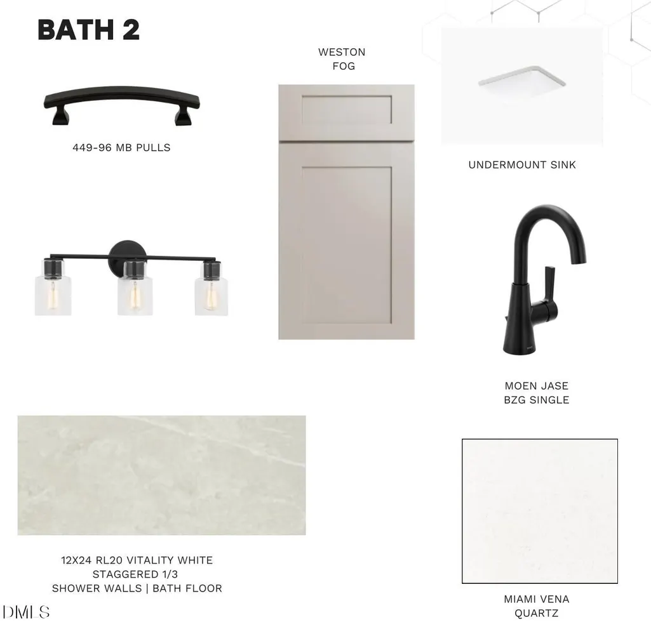
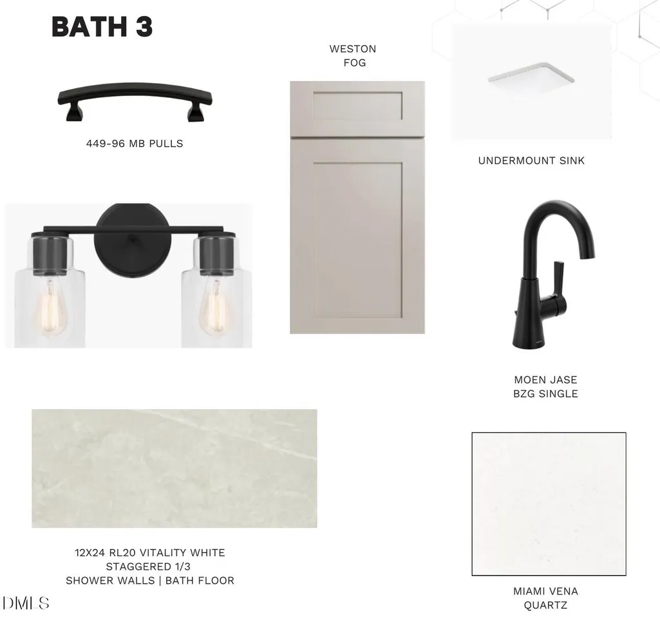
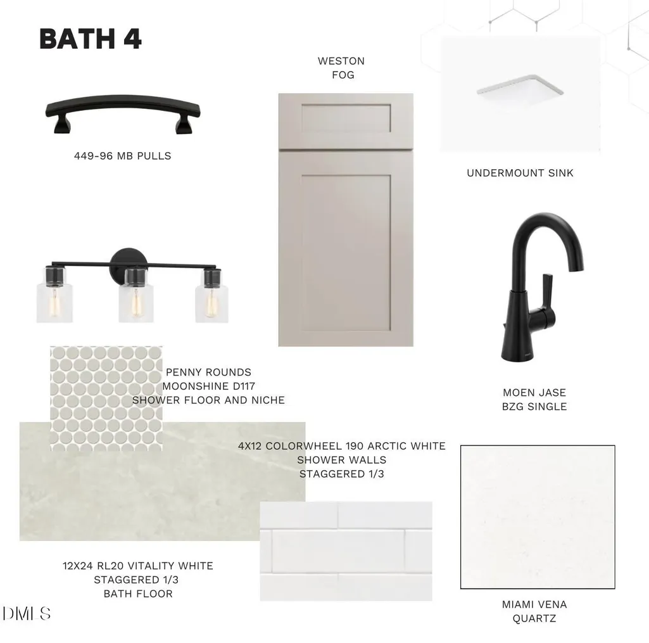
| Interior Amenities | Built-in Features,Butler's Pantry,Ceiling Fan(s),Chandelier,Coffered Ceiling(s),Crown Molding,Double Vanity,Eat-in Kitchen,High Ceilings,Kitchen Island,Open Floorplan,Pantry,Quartz Counters,Recessed Lighting,Smart Camera(s)/Recording,Smart Light(s),Smart Thermostat,Stone Counters,Walk-In Closet(s),Walk-In Shower,Water Closet,Wired for Data |
|---|---|
| Flooring | Carpet,Hardwood,Luxury Vinyl,Tile,Wood |
| Fireplace Features | Masonry,Outside,Stone |
| Air Conditioning Y/N | true |
| Heating Y/N | true |
| Window Features | Low-Emissivity Windows,Screens |
| Fireplace Y/N | true |
| Above Grade Finished Area | 3312 |
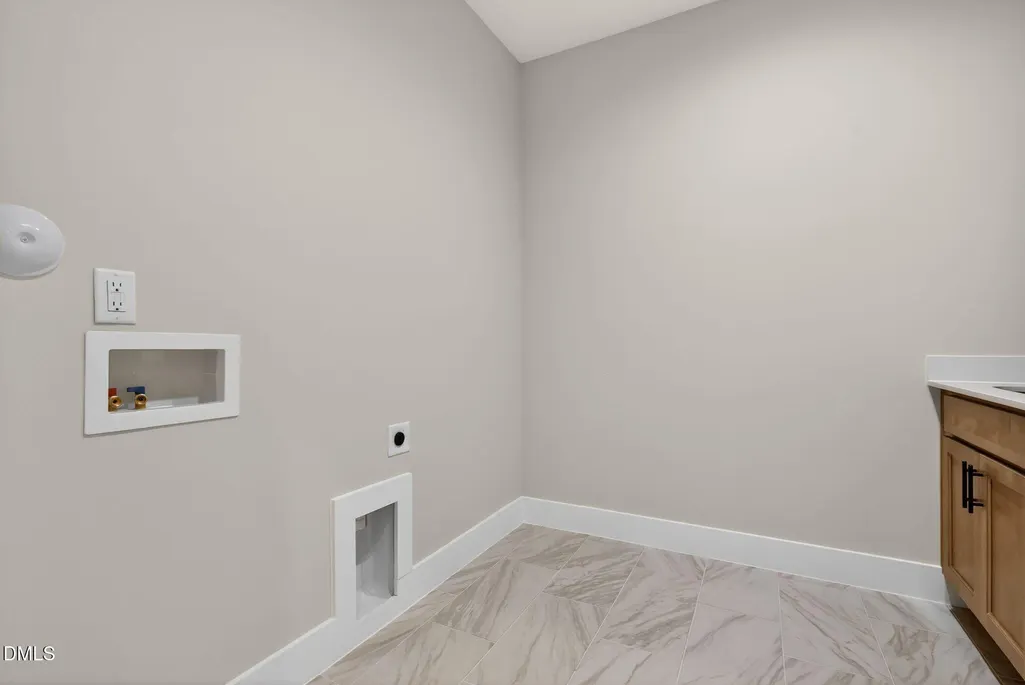
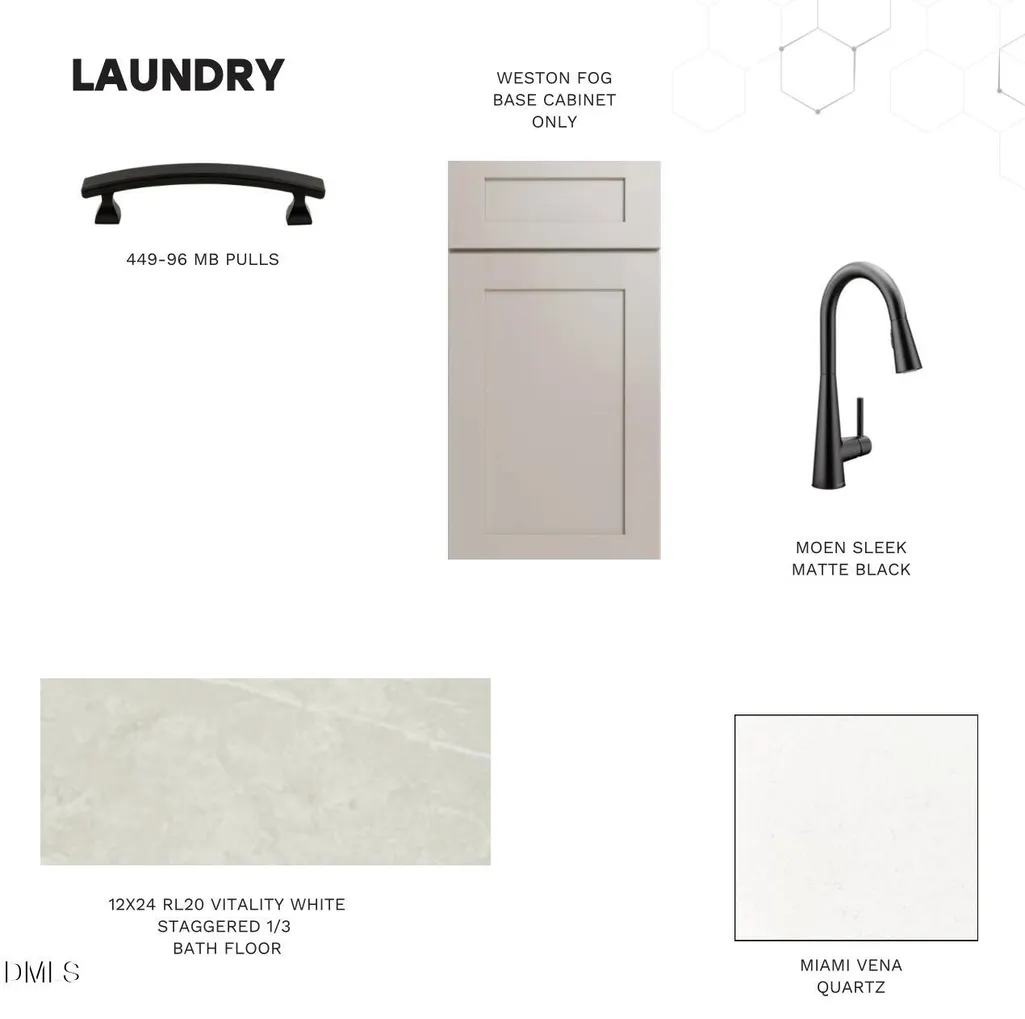
| Laundry Features | Electric Dryer Hookup,Inside,Laundry Room,Washer Hookup |
| Total Bedrooms | 4 |
| Total Baths | 4 |
Exterior Features
| Exterior Amenities | Private Yard,Rain Gutters,Smart Camera(s)/Recording,Smart Lock(s) |
|---|---|
| Parking Features | Attached,Driveway,Electric Vehicle Charging Station(s),Garage,Garage Door Opener,Garage Faces Side |
| Lot Features | Back Yard,Many Trees,Wooded |
| Water Source | Public |
| Lot Size Area | 0.82 |
| Foundation Details | Block,Concrete Perimeter |
| Building Area Total | 3312 |
| Lot Size Acres | 0.82 |
Amenities
- Foreclosure
- Views
- Short Sale
- New Construction
- Adult 55+
- Lease To Own
- No HOA Fees
- Furnished
- Primary On Main
- Air Conditioning
- Seller Finance
- Green
- Fixer Upper
- Horse
- Golf
- Fireplace
- Deck
- Garage
- Basement
- Pool
Property vs Single Family Average in 27597
Price
Year Built

 © 2026 Longleaf Pines Association of Realtors MLS. All Rights Reserved. IDX information is provided exclusively for consumers' personal, non-commercial use and may not be used for any purpose other than to identify prospective properties consumers may be interested in purchasing. Information deemed reliable but not guaranteed. Properties marked with the IDX icon are provided courtesy of the Longleaf Pines Association of Realtors MLS, Inc., Internet Data Exchange (IDX).
