









Address
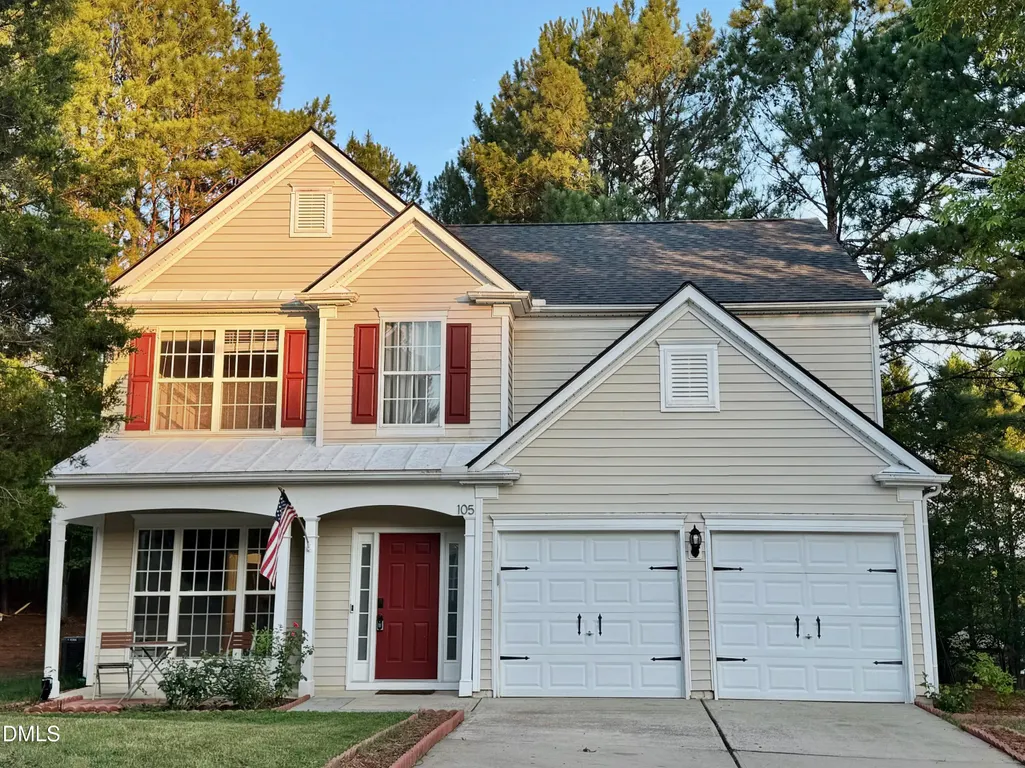
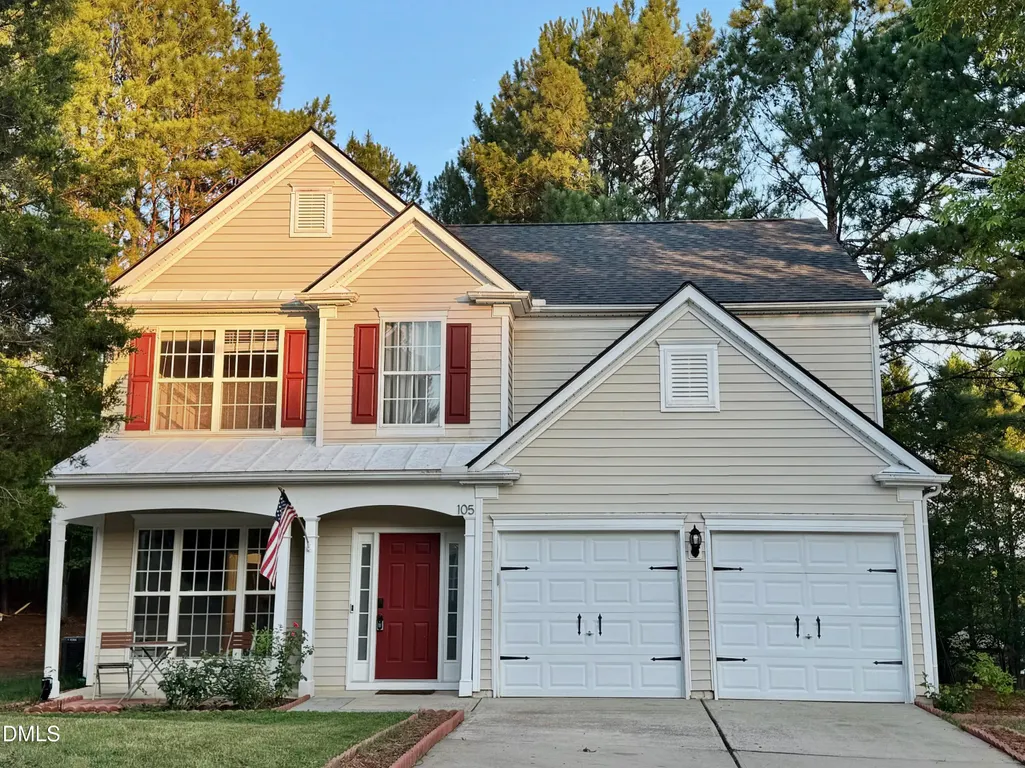
105 New Timber Path, Apex, NC
Price
$ 499,990
Property Attributes
- MLS#10173198
- TypeSingle Family
- Listing Status Active
- CountyWake
- CityApex
- NeighborhoodHollands Crossing
- Zip27502
- StyleTraditional
- Year Built1999
- Price$ 499,990
- Bedrooms4
- Full Bathrooms2
- Half Bathrooms1
- Sqr Footage2103
- Lot Size0.26 Acres
Data Source:
Triangle MLS (TMLS)
Property Description
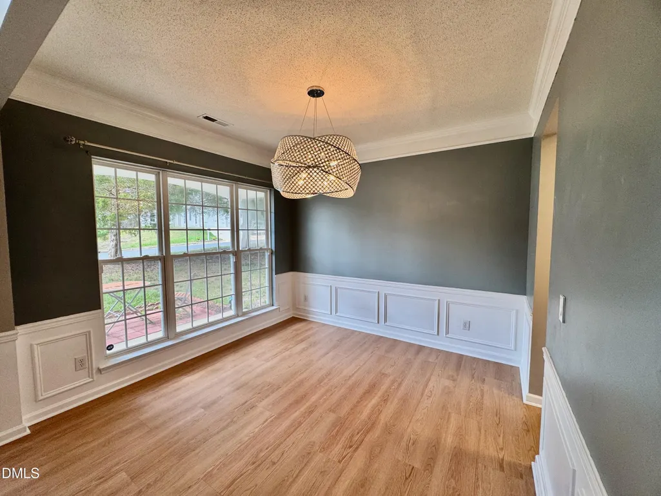
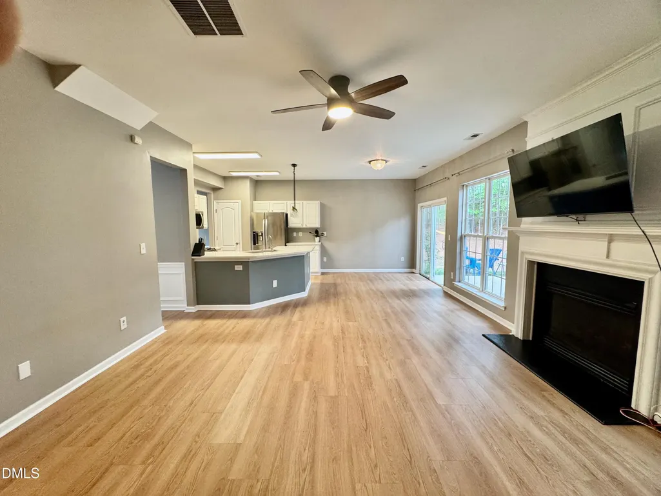
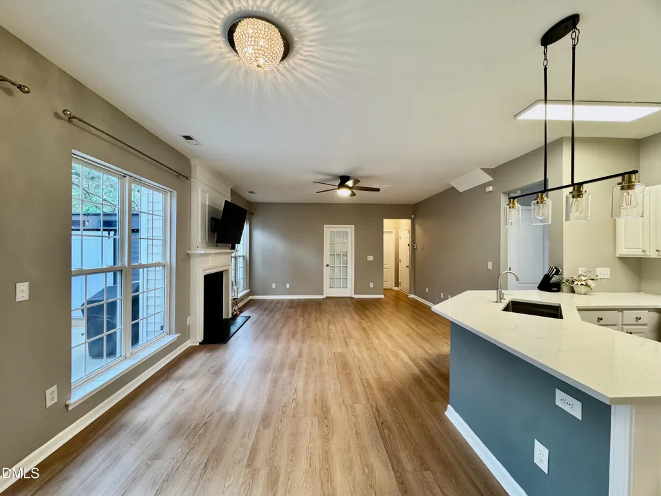
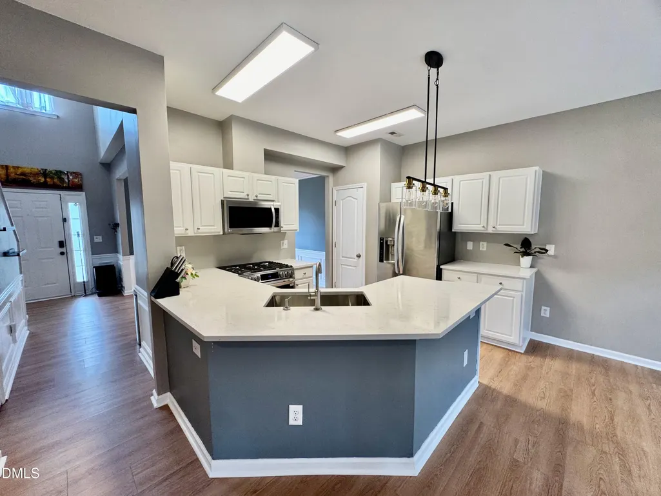
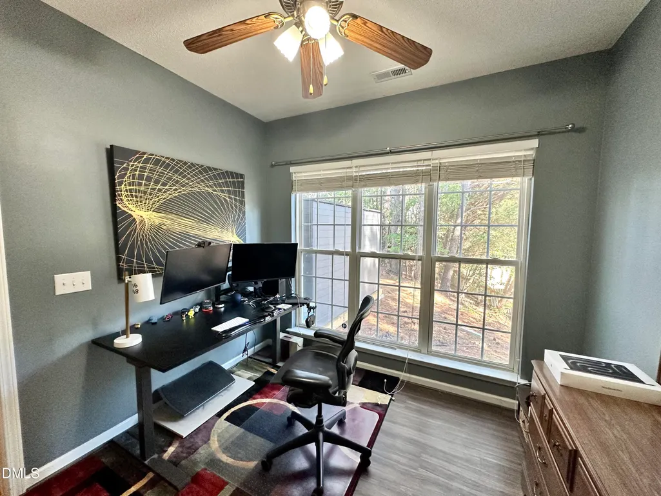
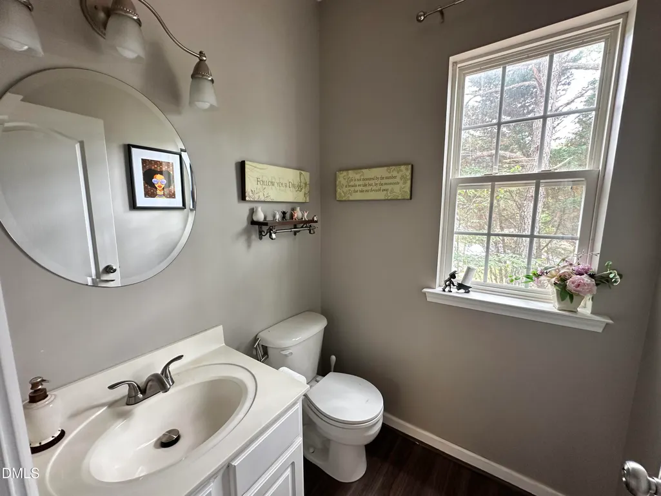
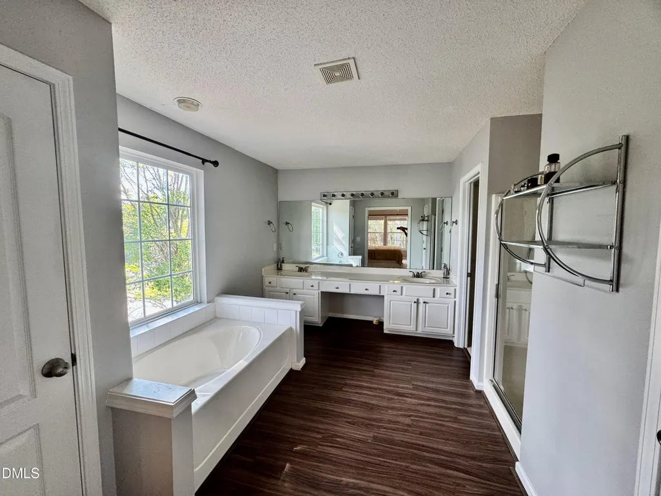
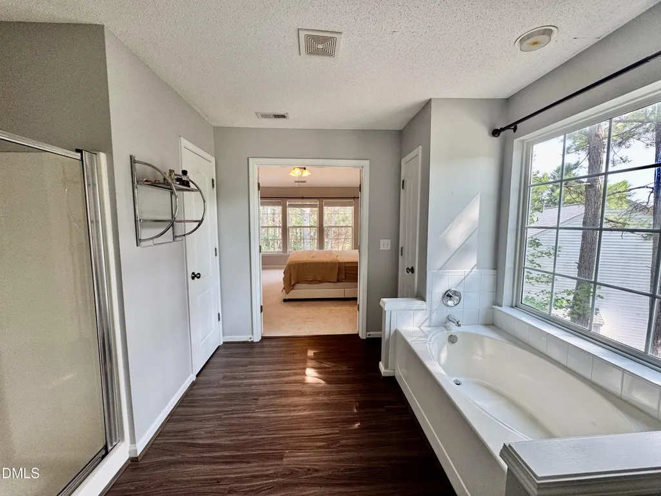
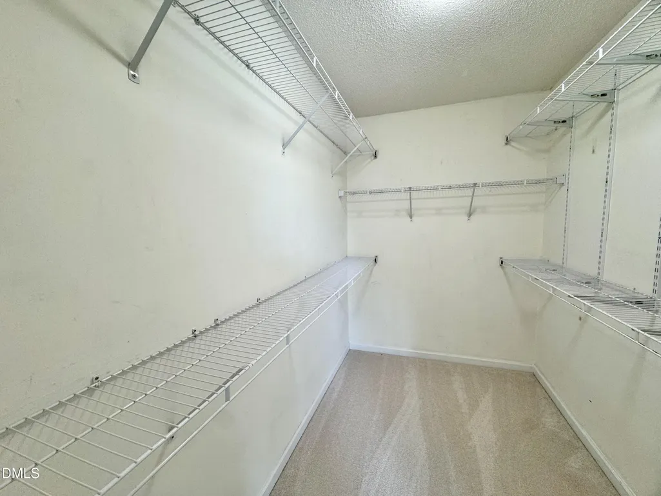
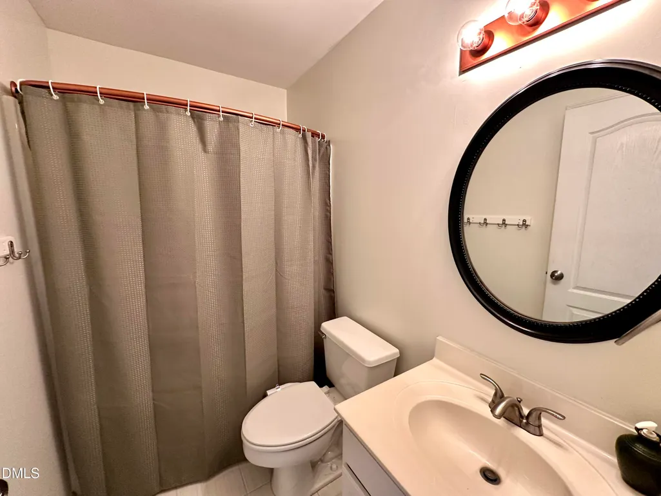
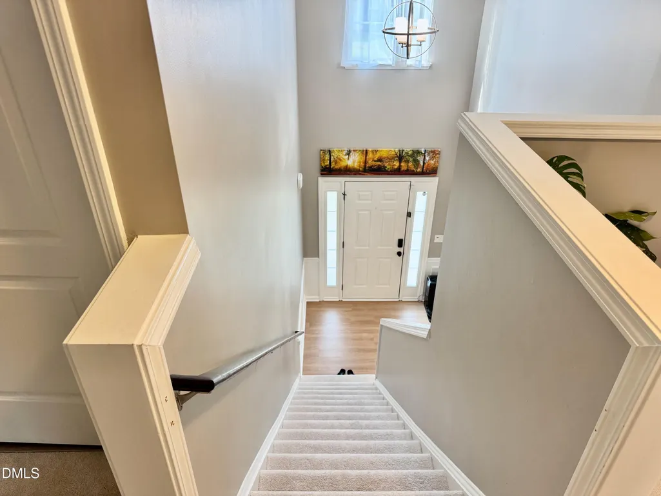
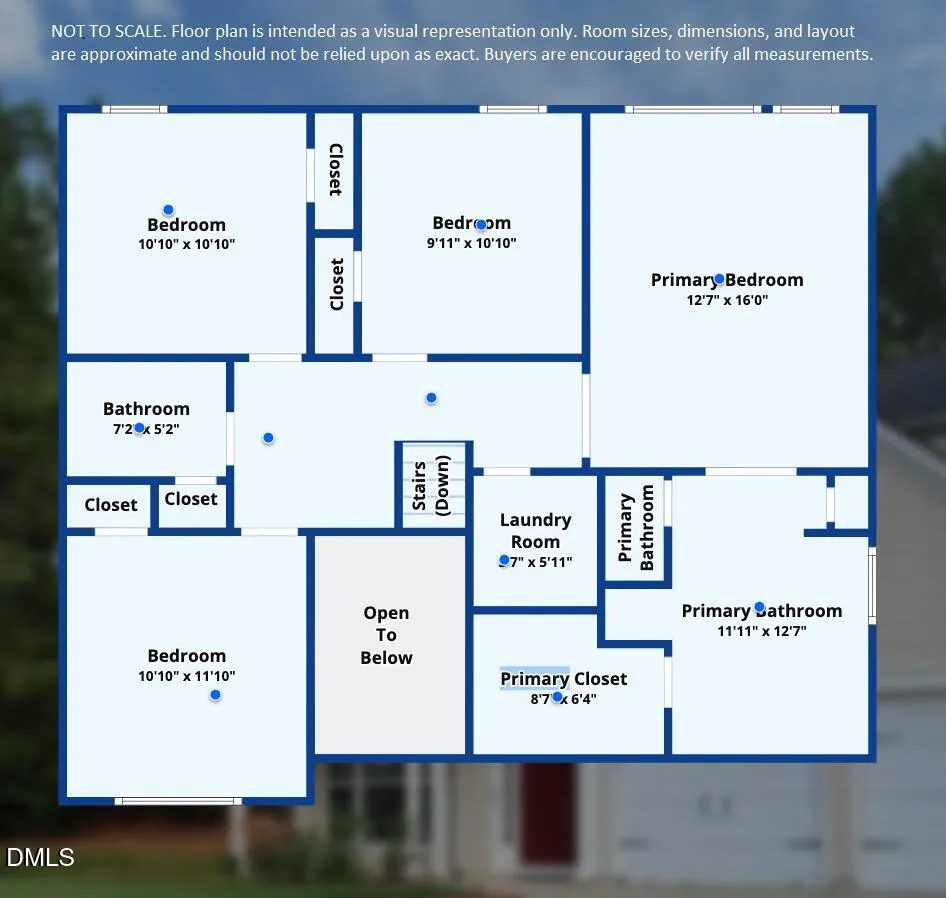
Seller's unexpected job change creates this exceptional opportunity for buyers. —— Beautifully updated and move-in ready, this 2,100-square-foot home in desirable Hollands Crossing combines modern updates, comfortable living spaces, and a backyard uncrowded by neighboring houses in one of Apex's most convenient locations. —— Major improvements have already been completed, including a new roof (2024), quartz kitchen countertops by MogaStone (2026), Mohawk luxury vinyl plank flooring throughout much of the main level, new upstairs carpet, and porcelain tile in the hall bathroom - all completed in 2026. —— Designed for both everyday living and entertaining, the functional floor plan offers spacious gathering areas along with a generously sized primary suite featuring a large private bath designed for comfort and relaxation. Step outside to enjoy your own backyard retreat, complete with a patio, fire pit, and string lighting - an inviting space for quiet evenings, weekend cookouts, or gathering with family and friends. —— Located in sought-after Hollands Crossing, you'll enjoy easy access to shopping, dining, major commuting routes, highly regarded Wake County schools, nearby parks, walking trails, athletic fields, and community pools. —— Schedule your showing today and see everything this home has to offer.
| Elementary School | Middle School | High School |
|---|---|---|
| Wake - Olive Chapel Elementary Elementary School | Wake - Lufkin Road Middle Middle School | Wake - Apex Friendship High High School |
| Price History | |
|---|---|
| 8/19/2026 | Listed $499,990 |
General Features
| Sewer | Public Sewer |
|---|---|
| Heating | Forced Air,Natural Gas |
| Cooling | Ceiling Fan(s),Central Air,Electric |
| Utilities | Cable Available,Electricity Available,Electricity Connected,Natural Gas Available,Natural Gas Connected,Sewer Available,Sewer Connected,Water Available,Water Connected |
| Roof | Architectural Shingle |
| Appliances | Microwave,Range,Water Heater |
| Zoning | MD |
| HOA Fee | 36 |
| Garage Spaces | 2 |
| Association Fee Includes | Unknown |
| Patio/Porch Features | Patio |
| Architectural Style | Traditional |
| Construction Materials | Vinyl Siding |
| Year Built | 1999 |
| Stories Count | 2 |
| Levels | Two |
| Property Subtype | Single Family Residence |
| Community Features | Curbs,Playground,Pool,Street Lights |
| Assoc Fee Paid Per | Monthly |
| County | Wake |
| New Construction | false |
| Property Type | Residential |
| Association Amenities | Playground,Pond Seasonal,Pond Year Round,Pool |
| HOA | true |
| Attached Garage | true |
| Subdivision Name | Hollands Crossing |
| Garage Y/N | true |
| Total Rooms | 10 |
| Full Baths | 2 |
| Status | Active |
| Directions | Olive Chapel to Piney Woods to New Timber |
| High School | Wake - Apex Friendship High |
| City | Apex |
| Senior Community Y/N | false |
| Open Parking Spaces | 2 |
| Lot Size Units | Acres |
| Lot Size Square Feet | 11326 |
| Carport Y/N | false |
| Elementary School | Wake - Olive Chapel Elementary |
| Tax Annual Amount | 4161.85 |
| Middle/Junior High School | Wake - Lufkin Road Middle |
| Structure Type | House,Site Built |
| Standard Status | Active |
Interior Features
| Interior Amenities | Bathtub/Shower Combination,Ceiling Fan(s),Double Vanity,Entrance Foyer,High Ceilings,Open Floorplan,Pantry,Quartz Counters,Separate Shower,Smart Thermostat,Smooth Ceilings,Soaking Tub,Walk-In Shower,Water Closet |
|---|---|
| Flooring | Carpet,Luxury Vinyl,Tile |
| Total Fireplaces | 1 |
| Fireplace Features | Gas |
| Common Walls | No Common Walls,No One Above,No One Below |
| Air Conditioning Y/N | true |
| Heating Y/N | true |
| Fireplace Y/N | true |
| Above Grade Finished Area | 2103 |
| Half Baths | 1 |
| Laundry Features | Inside,Laundry Room,Upper Level,Washer Hookup,See Remarks |
| Total Bedrooms | 4 |
| Above Grade Finished Area Source | Other |
| Total Baths | 3 |
Exterior Features
| Exterior Amenities | Fire Pit,Lighting,Private Entrance,Private Yard,Rain Gutters |
|---|---|
| Parking Features | Concrete,Deeded,Direct Access,Driveway,Garage,Inside Entrance,Kitchen Level,Off Street,On Site,Open,Outside,Paved,Private,Side By Side |
| Lot Features | Back Yard,Front Yard,Interior Lot,Pie Shaped Lot,Views,Wooded,None |
| Water Source | Public |
| Lot Size Area | 0.26 |
| Foundation Details | Slab |
| Spa | false |
| Building Area Total | 2103 |
| Lot Size Acres | 0.26 |
| Road Surface Type | Asphalt,Paved |
| Road Frontage Type | City Street |
| Horse Y/N | false |
Amenities
- Foreclosure
- Views
- Short Sale
- New Construction
- Adult 55+
- Lease To Own
- No HOA Fees
- Furnished
- Primary On Main
- Air Conditioning
- Seller Finance
- Green
- Fixer Upper
- Horse
- Golf
- Fireplace
- Deck
- Garage
- Basement
- Pool
Property vs Single Family Average in 27502
Price
Year Built

 © 2026 Longleaf Pines Association of Realtors MLS. All Rights Reserved. IDX information is provided exclusively for consumers' personal, non-commercial use and may not be used for any purpose other than to identify prospective properties consumers may be interested in purchasing. Information deemed reliable but not guaranteed. Properties marked with the IDX icon are provided courtesy of the Longleaf Pines Association of Realtors MLS, Inc., Internet Data Exchange (IDX).
