
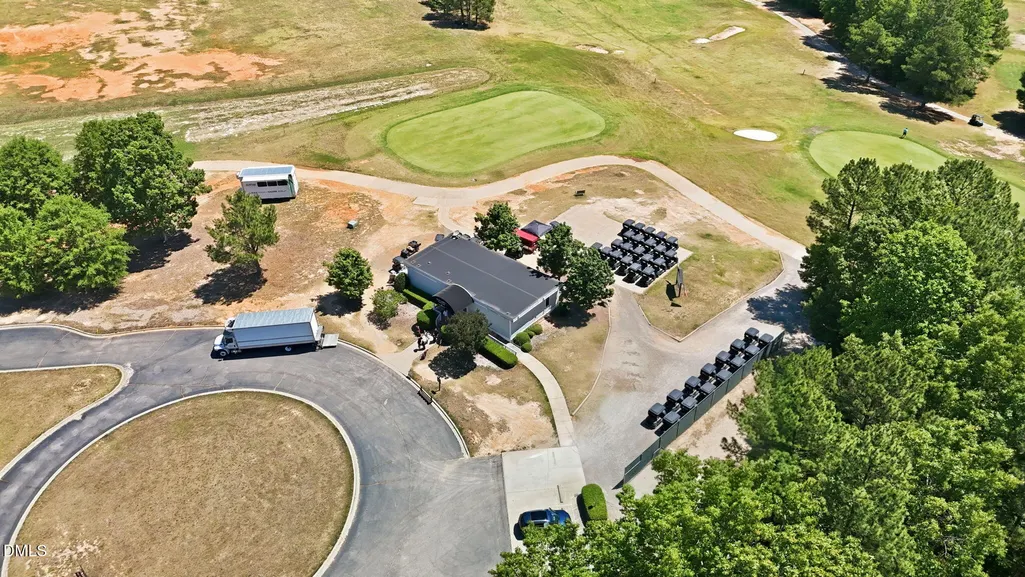
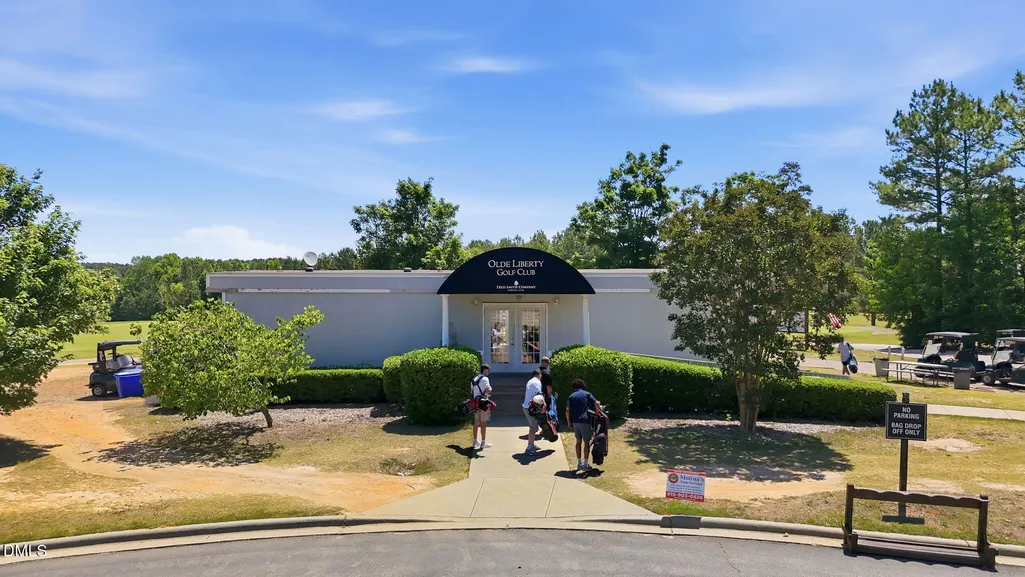
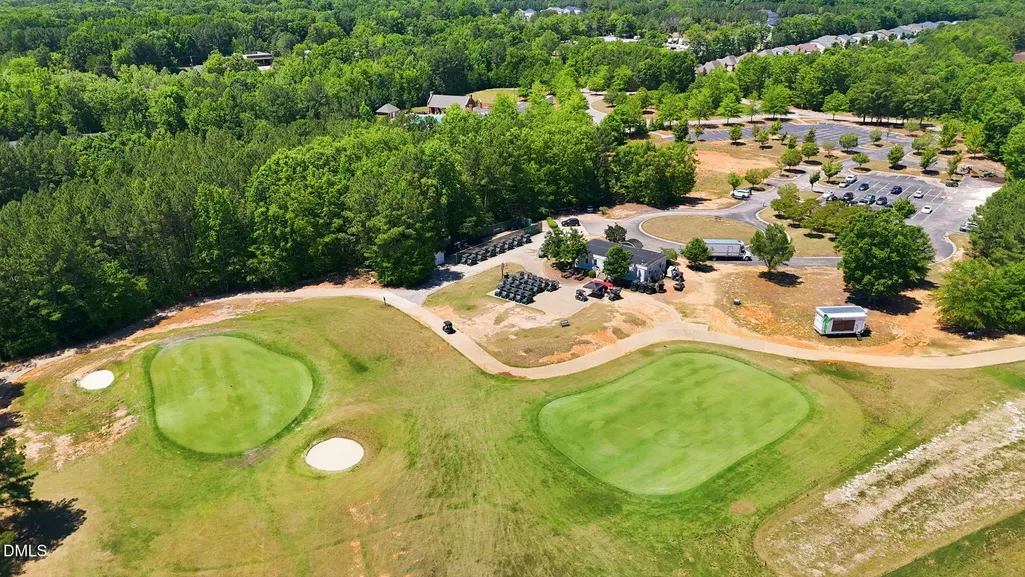
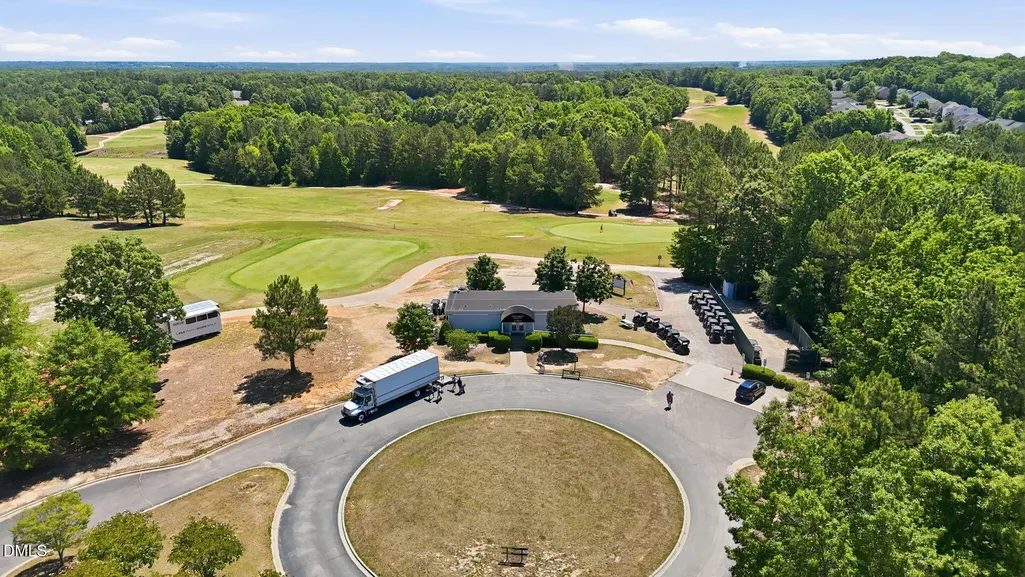
Views - Golf Course
Address
535 Long View Drive, Youngsville, NC
Price
$ 599,900
Property Attributes
- MLS#10173586
- TypeSingle Family
- Listing Status Pending
- CountyFranklin
- CityYoungsville
- NeighborhoodOlde Liberty
- Zip27596
- StyleTraditional
- Year Built2018
- Price$ 599,900
- Bedrooms4
- Full Bathrooms4
- Half Bathrooms0
- Sqr Footage4119
- Lot Size0.4 Acres
Data Source:
Triangle MLS (TMLS)
Property Description
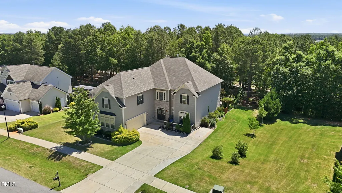
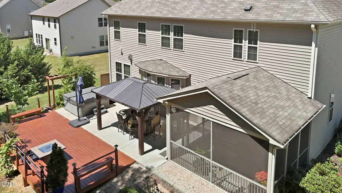
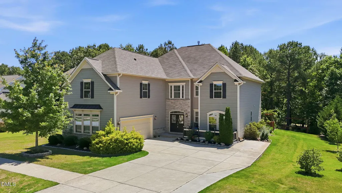
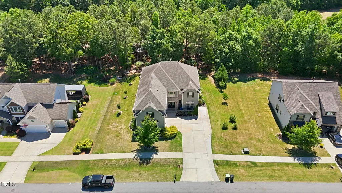
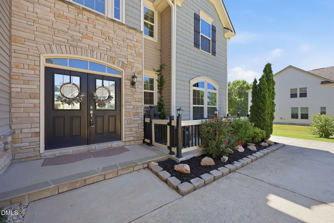
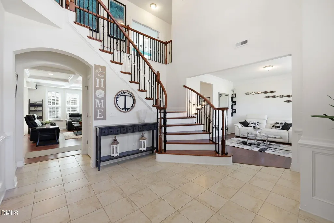
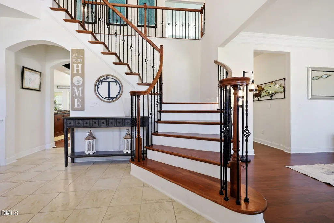
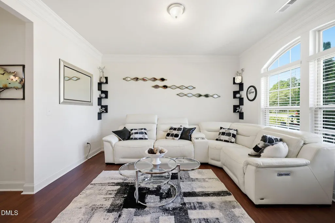
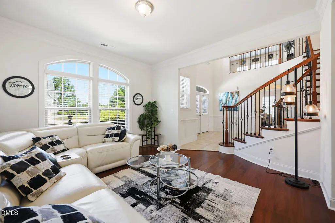
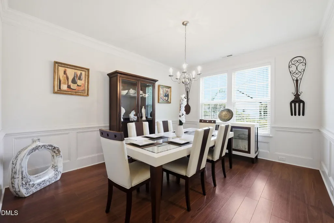
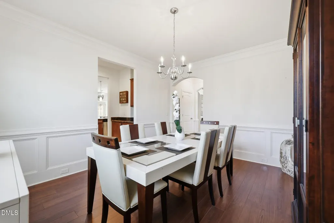
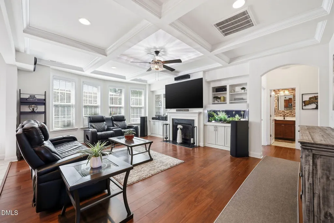
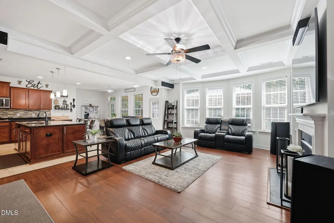
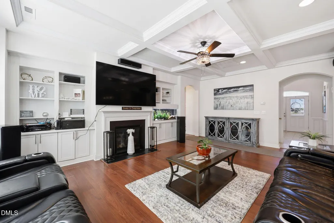
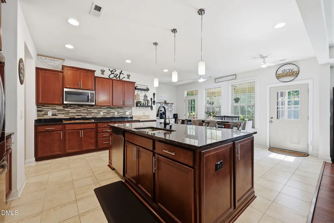
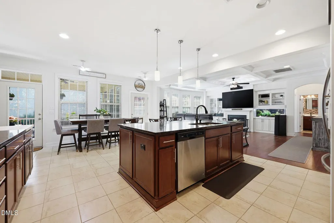
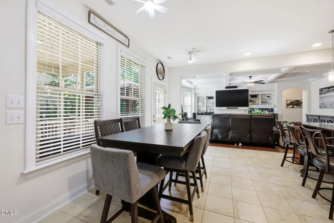
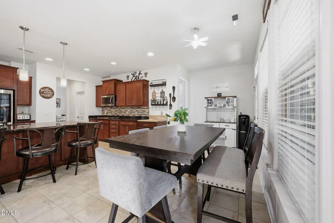
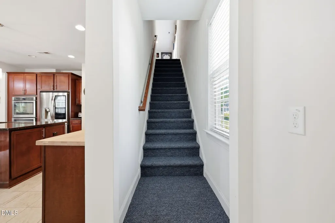
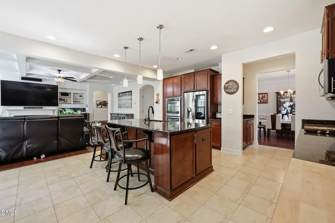
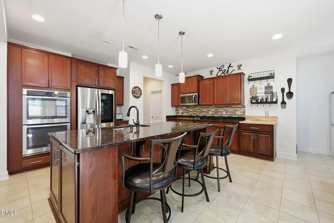
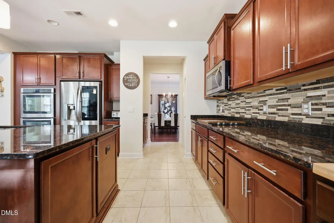
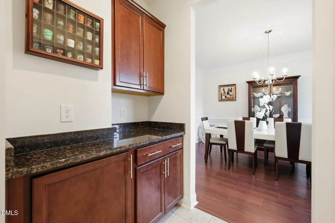
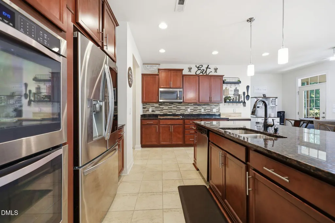
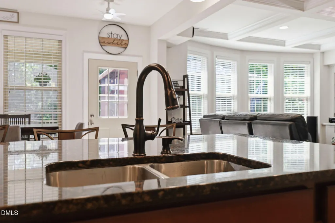
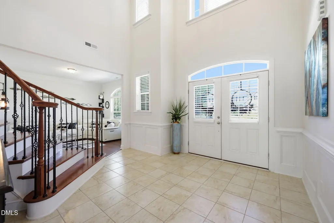
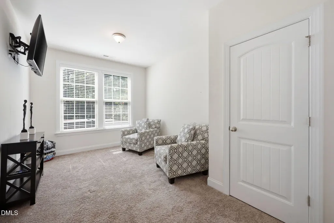
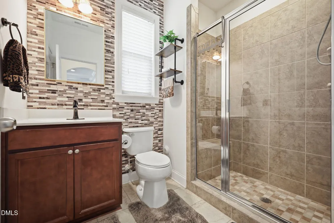
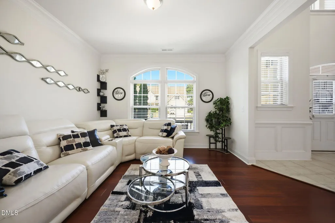
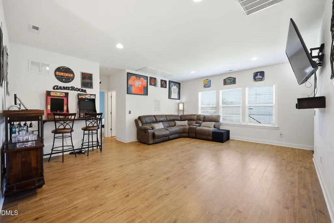
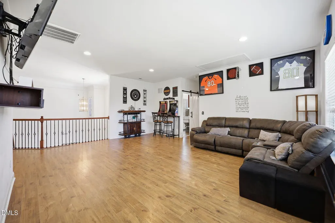
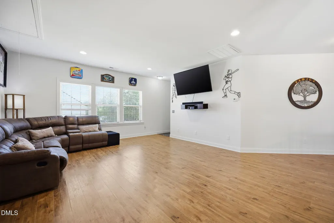
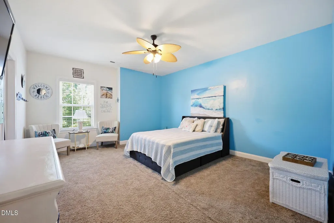
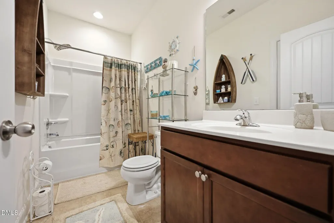
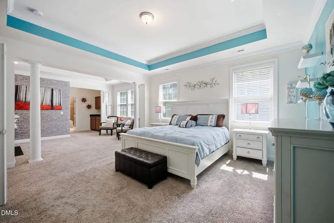
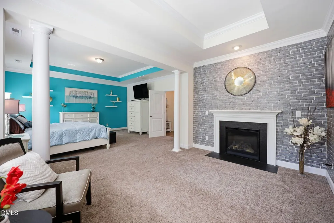
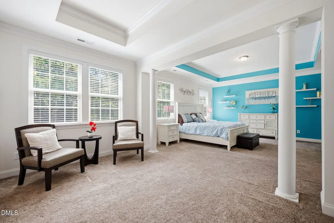
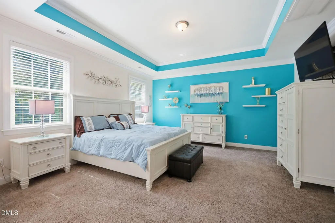
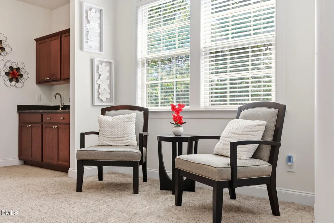
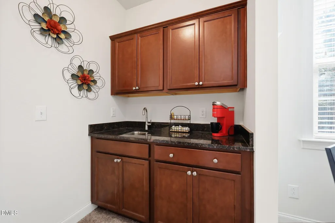
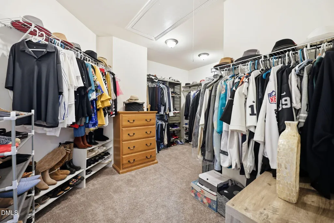
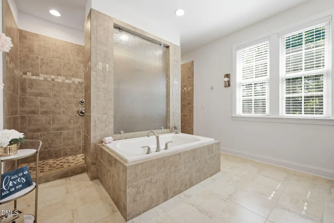
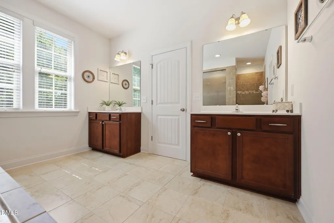
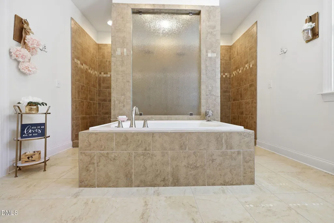
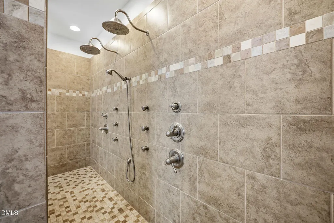
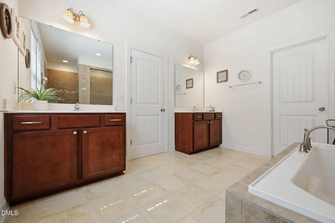
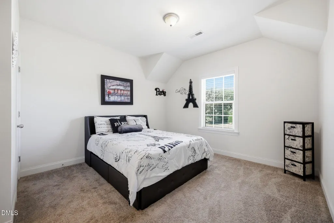
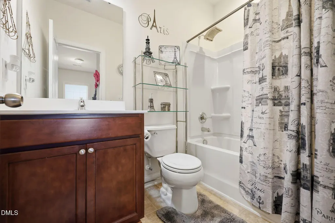
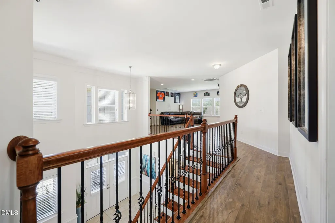
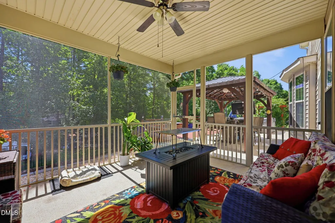
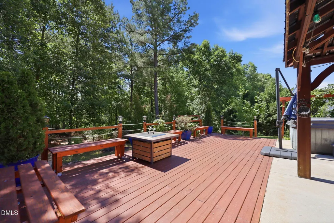
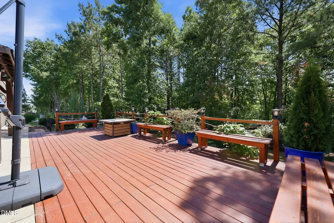
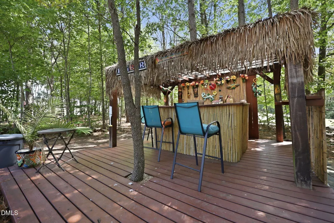
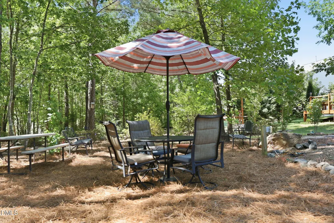
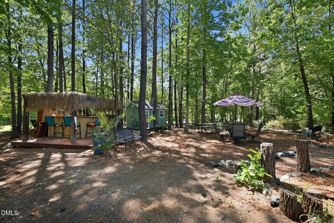
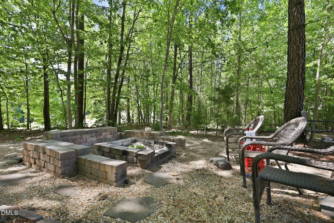
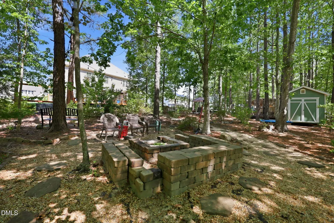
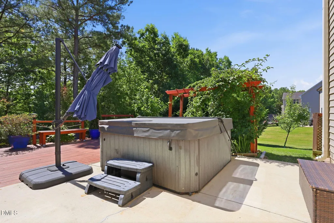
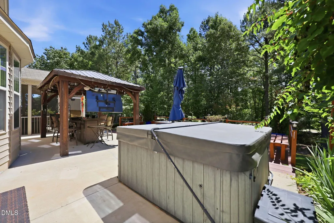
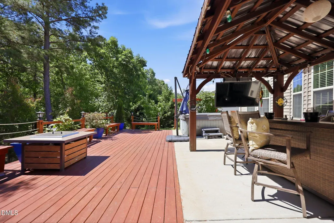
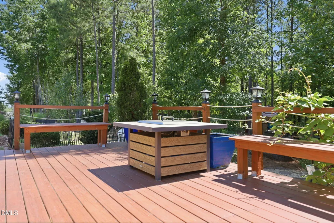
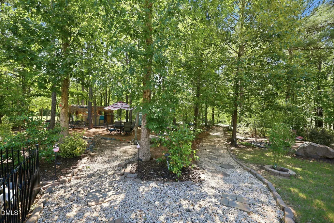
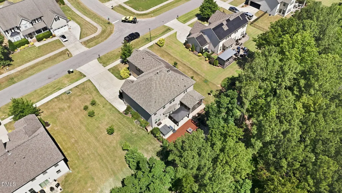
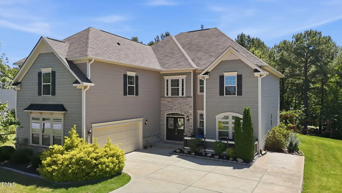
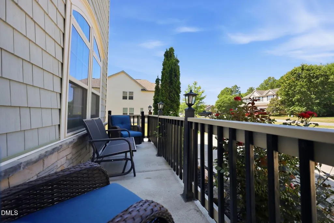
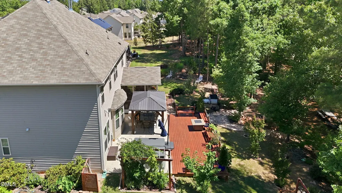
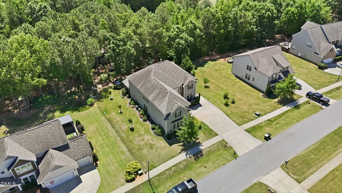
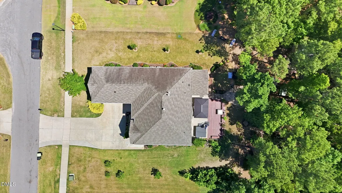
The home has received fresh interior updates, including new neutral paint in both the Primary and Secondary bedrooms and complete wallpaper removal for a clean, refreshed look. Fresh updates! Ready for more space, more comfort, and more of the lifestyle you have been dreaming about. This grand Youngsville home sits on the seventh fairway with golf course views and optional membership, giving you the beauty of golf living without the added fees. With more than four thousand square feet, this is the kind of home that lets you spread out, grow, and entertain with ease. A pair of double wooden doors opens to a wide foyer and a sweeping wrought iron staircase that sets the tone for the entire home. The main level offers the spaces move up buyers crave: a formal dining room for holidays, a living room and family room for everyday life, coffered ceilings, crown molding, and engineered hardwoods throughout. The kitchen delivers the upgrade you have been waiting for with double ovens, stainless steel appliances, generous countertops, and an open concept design that keeps everyone connected. A guest bedroom with a full bath on the main level adds flexibility for visitors or multigenerational living. Upstairs, the primary retreat feels like a true step up. Enjoy a cozy fireplace, a private sitting room, and a spa inspired bathroom with a soaking tub and a Roman shower with entrances from both sides. An open loft and two additional bedrooms, each with its own bathroom, complete the second floor. A second staircase leads from the loft directly to the kitchen for easy flow. The backyard is where this home becomes a lifestyle upgrade. A large screened porch, oversized deck, outdoor bar, tiki bar, hot tub, and firepit all overlook the rolling green of the seventh fairway. Whether hosting friends, celebrating milestones, or enjoying quiet evenings under the stars, this space delivers the resort style living so many buyers want in their next home. If you are ready to move up, this one checks every box.
| Elementary School | Middle School | High School |
|---|---|---|
| Franklin - Long Mill Elementary Elementary School | Franklin - Franklinton Middle School Middle School | Franklin - Franklinton High High School |
| Price History | |
|---|---|
| 8/19/2026 | Listed $599,900 |
General Features
| Sewer | Public Sewer |
|---|---|
| Heating | Central,Heat Pump |
| Cooling | Ceiling Fan(s),Central Air,Heat Pump |
| Utilities | Cable Connected,Natural Gas Connected,Sewer Connected,Water Connected |
| Roof | Shingle |
| Appliances | Built-In Electric Oven,Built-In Electric Range,Cooktop,Dishwasher,Double Oven,Dryer,Microwave,Refrigerator,Washer/Dryer |
| Zoning | FCO R-30 |
| HOA Fee | 35 |
| Garage Spaces | 2 |
| Association Fee Includes | Maintenance Grounds |
| Patio/Porch Features | Deck,Front Porch,Screened |
| Architectural Style | Traditional |
| Construction Materials | Stone,Vinyl Siding |
| Year Built | 2018 |
| View | Golf Course,Trees/Woods |
| Stories Count | 2 |
| Levels | Two |
| Property Subtype | Single Family Residence |
| Community Features | Golf |
| Assoc Fee Paid Per | Monthly |
| County | Franklin |
| New Construction | false |
| Property Type | Residential |
| Association Amenities | Maintenance Grounds |
| HOA | true |
| Attached Garage | true |
| Subdivision Name | Olde Liberty |
| Garage Y/N | true |
| Total Rooms | 14 |
| Full Baths | 4 |
| Status | Pending |
| Directions | Take E Edenton St to N McDowell St Take US-1 N to Green Rd in Franklin County Take Long Mill Rd to Long View Dr |
| High School | Franklin - Franklinton High |
| City | Youngsville |
| Senior Community Y/N | false |
| Lot Size Units | Acres |
| Lot Size Square Feet | 17424 |
| Elementary School | Franklin - Long Mill Elementary |
| Tax Annual Amount | 3271.43 |
| Middle/Junior High School | Franklin - Franklinton Middle School |
| Structure Type | Site Built |
| Standard Status | Pending |
Interior Features
| Interior Amenities | Bathtub/Shower Combination,Bookcases,Butler's Pantry,Cathedral Ceiling(s),Ceiling Fan(s),Coffered Ceiling(s),Crown Molding,Dining L,Double Vanity,Eat-in Kitchen,Entrance Foyer,Granite Counters,High Ceilings,Kitchen Island,Pantry,Second Primary Bedroom,Separate Shower,Shower Only,Smooth Ceilings,Soaking Tub,Tray Ceiling(s),Walk-In Closet(s),Walk-In Shower,Wet Bar |
|---|---|
| Flooring | Carpet,Ceramic Tile,Laminate,Luxury Vinyl |
| Total Fireplaces | 2 |
| Fireplace Features | Family Room,Gas Log,Primary Bedroom |
| Common Walls | No Common Walls |
| Air Conditioning Y/N | true |
| Heating Y/N | true |
| Window Features | Blinds,Storm Window(s) |
| Fireplace Y/N | true |
| Above Grade Finished Area | 4119 |
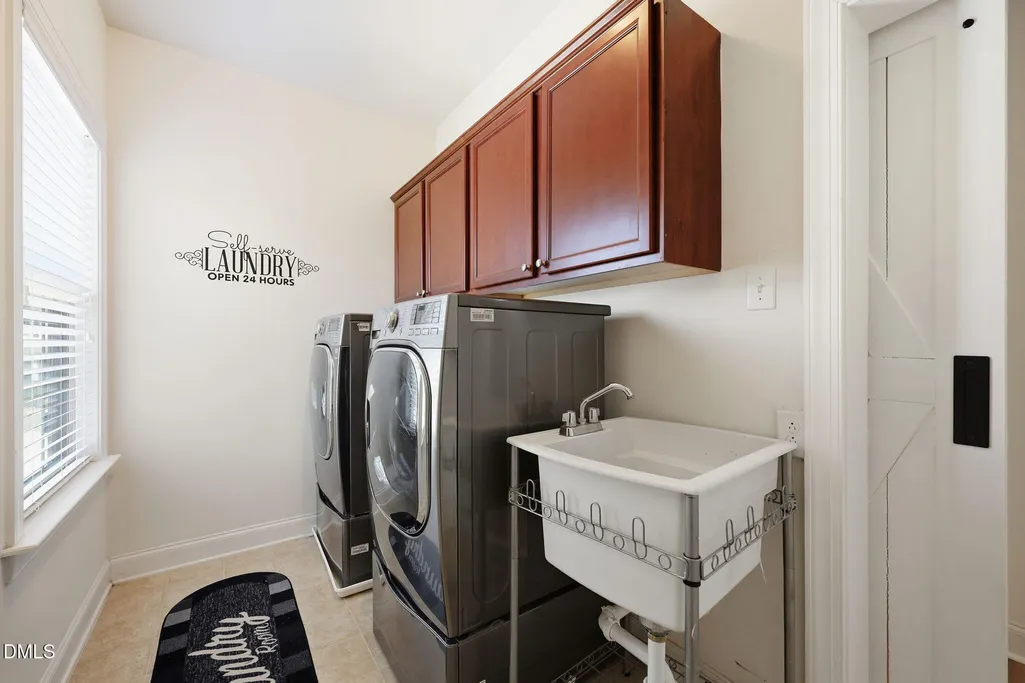
| Laundry Features | Laundry Room,Upper Level |
| Total Bedrooms | 4 |
| Total Baths | 4 |
Exterior Features
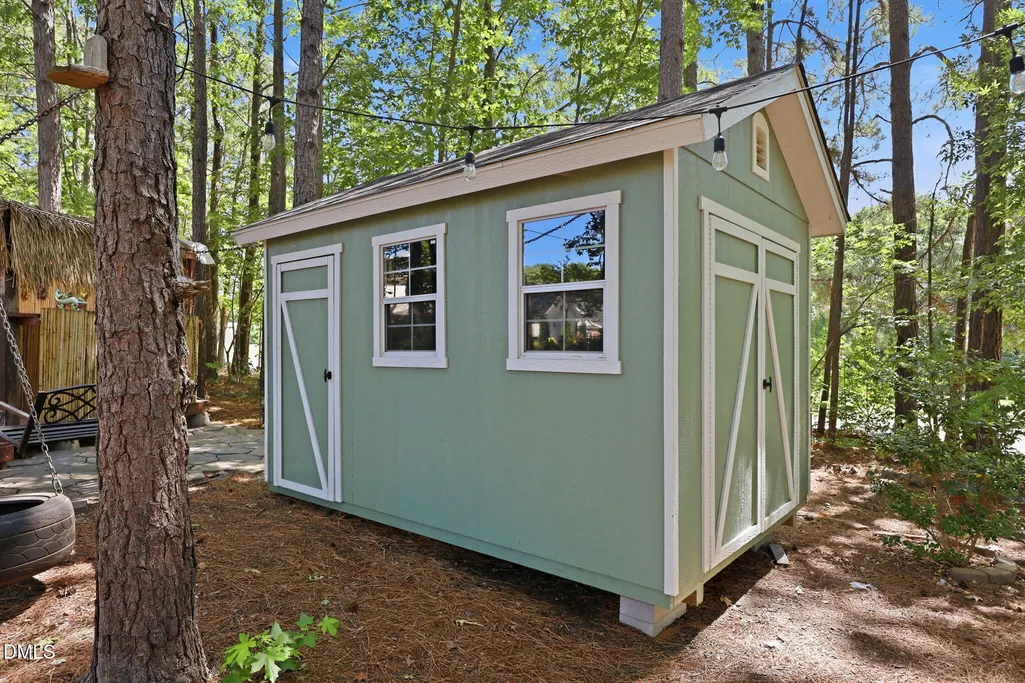
| Exterior Amenities | Fire Pit,Lighting,Private Yard,Rain Gutters,Storage |
|---|---|
| Parking Features | Concrete,Driveway,Garage Faces Side,Paved |
| Lot Features | Back Yard,Garden,Hardwood Trees,Landscaped,On Golf Course |
| Water Source | Public |
| Lot Size Area | 0.4 |
| Foundation Details | Slab |
| Building Area Total | 4119 |
| Lot Size Acres | 0.4 |
Amenities
- Foreclosure
- Views
- Short Sale
- New Construction
- Adult 55+
- Lease To Own
- No HOA Fees
- Furnished
- Primary On Main
- Air Conditioning
- Seller Finance
- Green
- Fixer Upper
- Horse
- Golf
- Fireplace
- Deck
- Garage
- Basement
- Pool
Property vs Single Family Average in 27596
Price
Year Built

 © 2026 Longleaf Pines Association of Realtors MLS. All Rights Reserved. IDX information is provided exclusively for consumers' personal, non-commercial use and may not be used for any purpose other than to identify prospective properties consumers may be interested in purchasing. Information deemed reliable but not guaranteed. Properties marked with the IDX icon are provided courtesy of the Longleaf Pines Association of Realtors MLS, Inc., Internet Data Exchange (IDX).
