
Open House Sun, Sep 13th 01:00 PM - 04:00 PM - Views
Address
7217 Rabbit Run, Wake Forest, NC
Price
$ 649,000
Property Attributes
- MLS#10176132
- TypeSingle Family
- Listing Status Active
- CountyWake
- CityWake Forest
- NeighborhoodHorseshoe Bend
- Zip27587
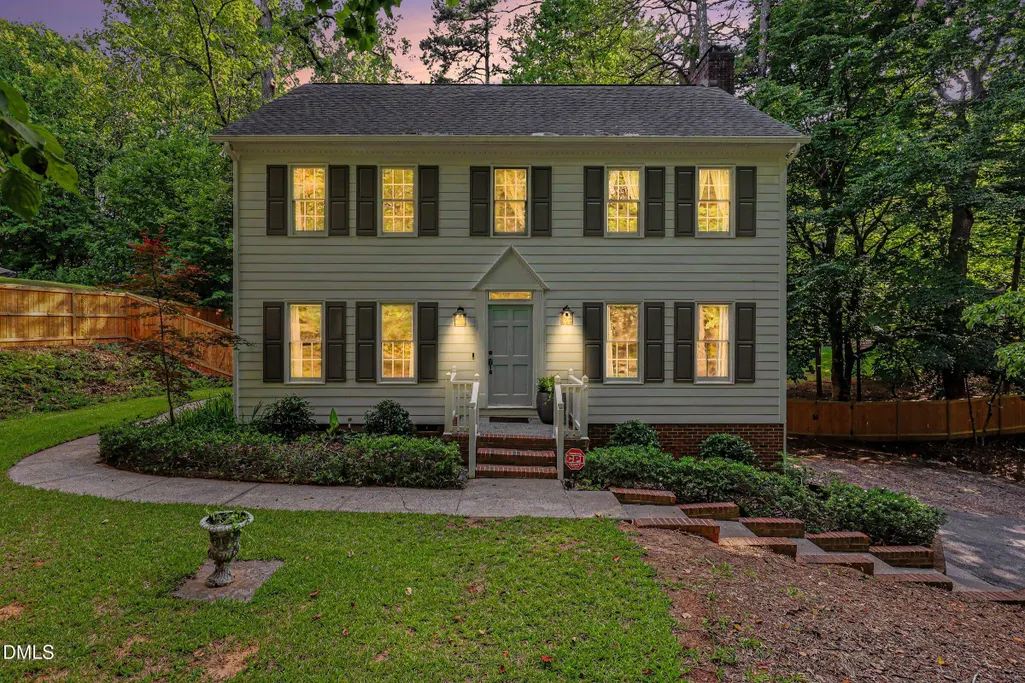
- StyleColonial, Traditional, Transitional
- Year Built1986
- Price$ 649,000
- Bedrooms4
- Full Bathrooms2
- Half Bathrooms2
- Sqr Footage2412
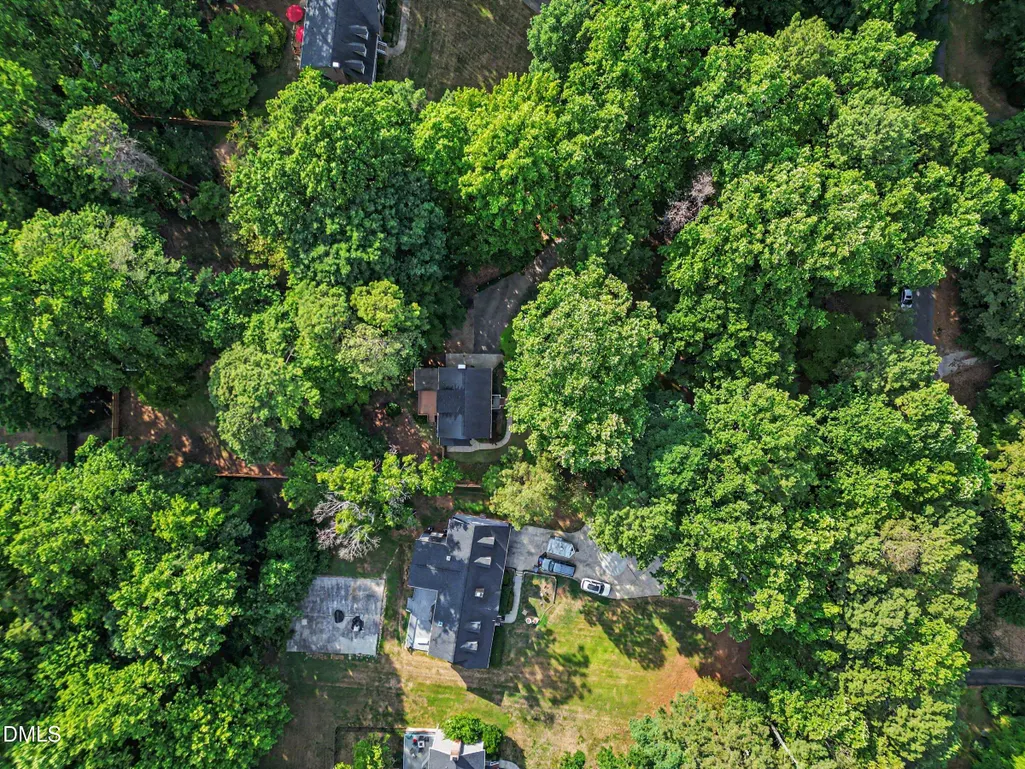
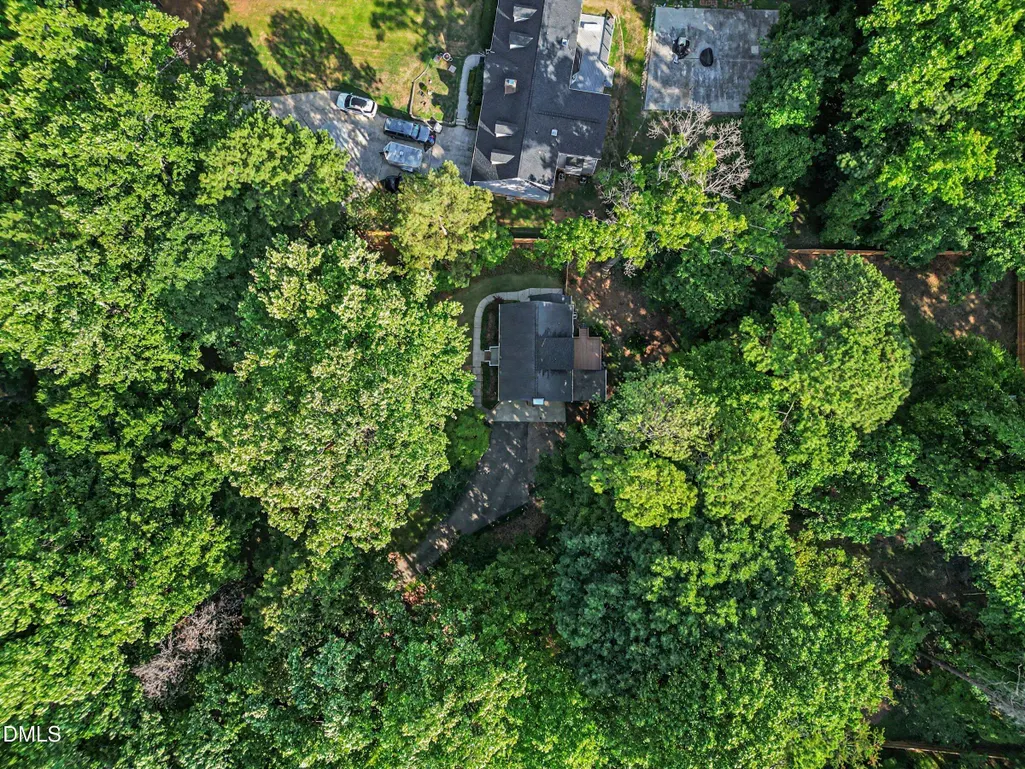
- Lot Size1.95 Acres
Data Source:
Triangle MLS (TMLS)
Property Description
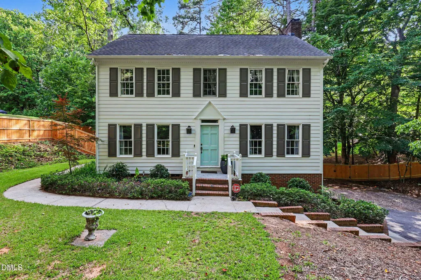
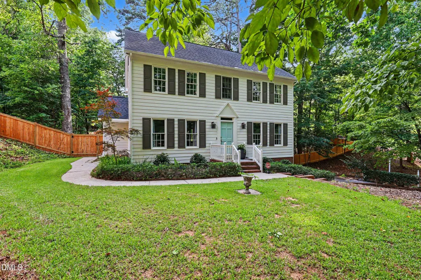
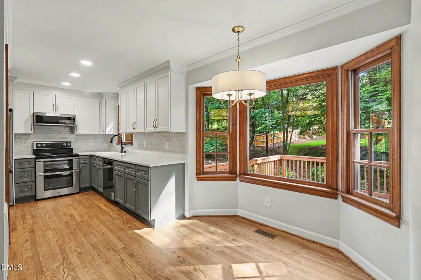
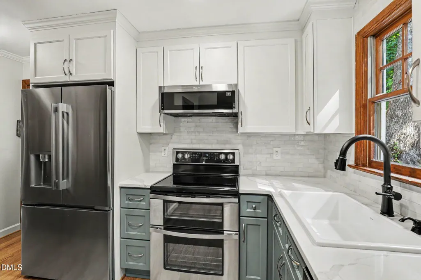
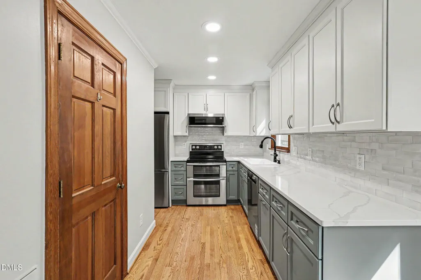
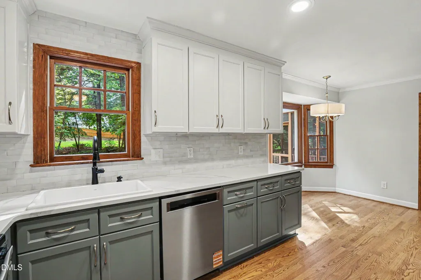
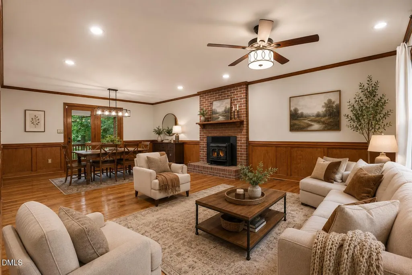
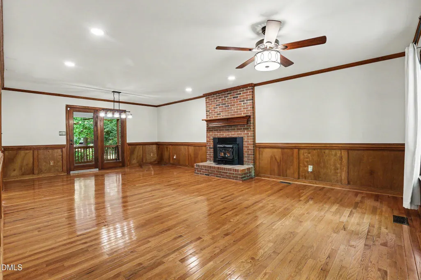
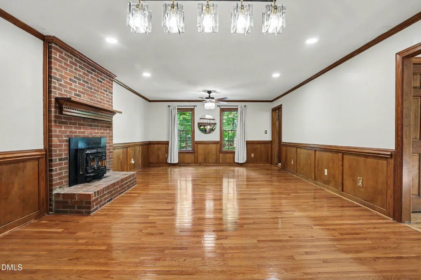
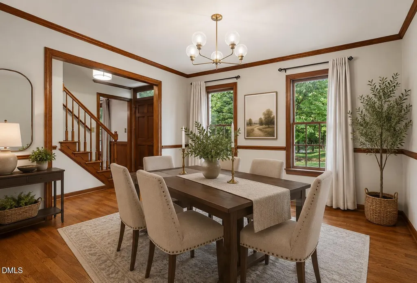
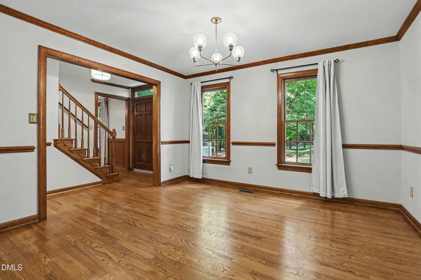
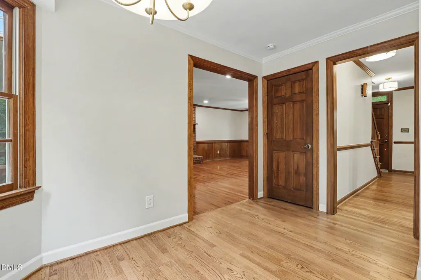
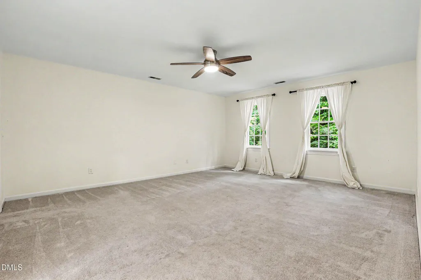
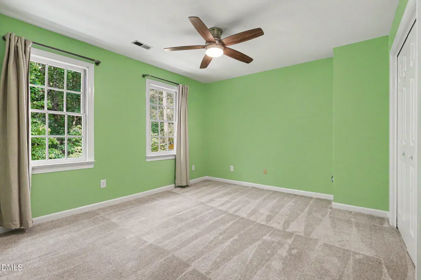
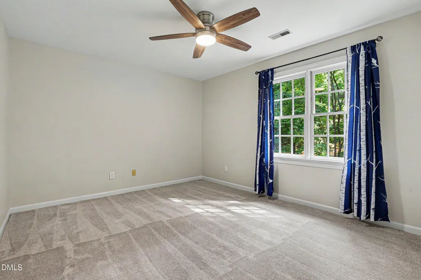
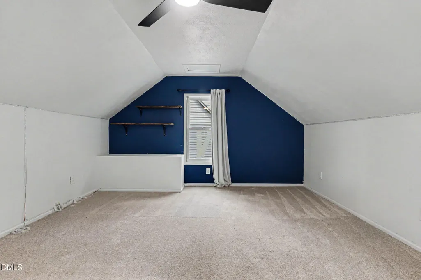
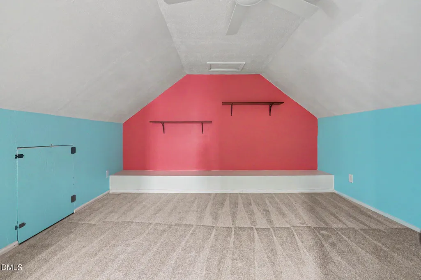
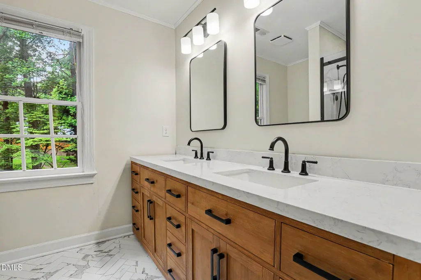
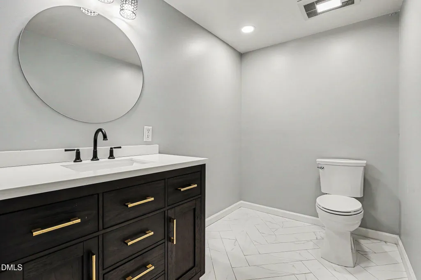
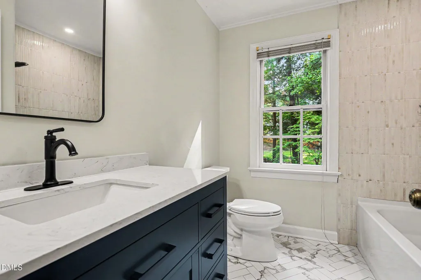
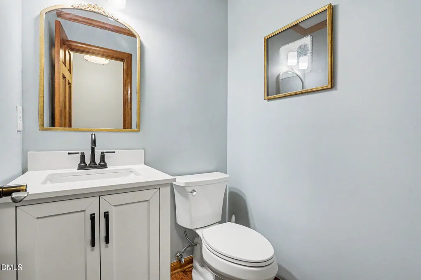
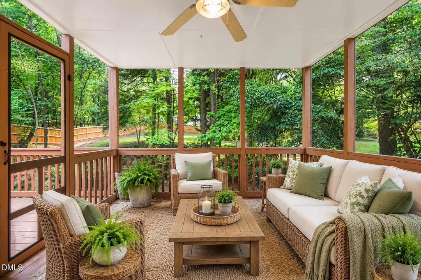
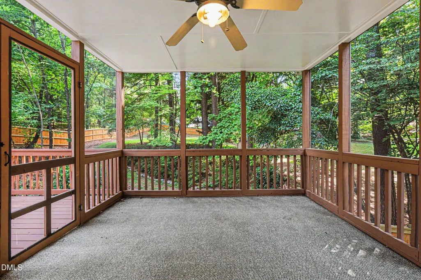
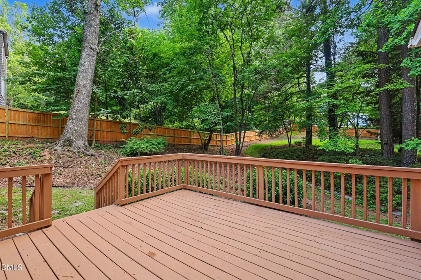
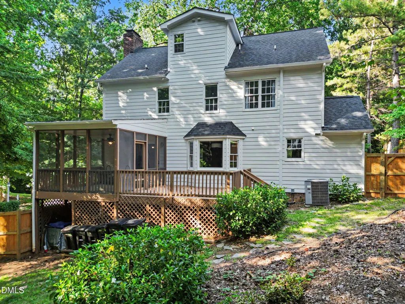
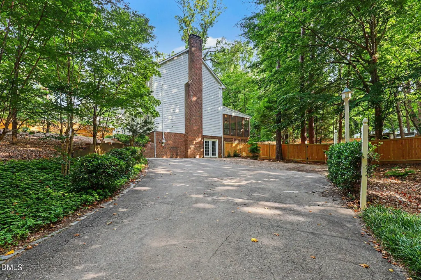
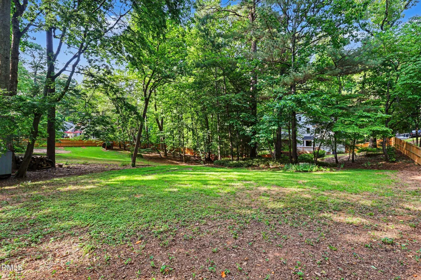
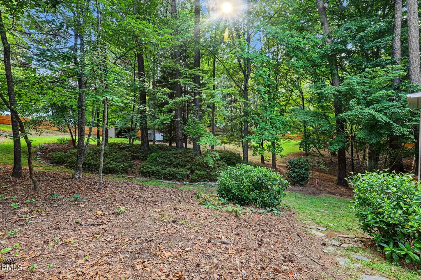
PRICE REDUCED! This beautiful home just became one of the best values on the market. Don't miss your chance to make it yours! Sitting on nearly two private, wooded acres—one of the largest homesites in the neighborhood—this exceptional Wake Forest home offers a rare combination of privacy, timeless character, and modern comfort, all just minutes from Falls Lake, historic downtown Wake Forest, shopping, dining, and everyday conveniences. Extensively updated throughout, the home pairs timeless finishes with quality craftsmanship, creating spaces that feel both refined and welcoming. Rich hardwood floors, updated lighting, fresh finishes, and beautifully remodeled bathrooms reflect the care and attention invested in every renovation, resulting in a home that is truly move-in ready. At the heart of the home, the renovated kitchen was designed for gathering. Custom cabinetry, quartz countertops, a designer backsplash, double ovens, updated appliances, abundant storage, and a bright breakfast area overlooking the backyard make it equally suited for everyday living and effortless entertaining. The spacious family room, anchored by a classic brick fireplace, flows seamlessly into the dining room and outdoor living spaces, creating an inviting setting for holidays, celebrations, or quiet evenings at home. The primary suite offers a peaceful retreat with a spa-inspired bathroom featuring a tiled walk-in shower, designer vanity, updated fixtures, and timeless finishes. Additional bedrooms provide generous space for family and guests. A fully permitted third-floor suite adds exceptional flexibility rarely found at this price point. Complete with a spacious bedroom, a separate flex room ideal for a home office, media room, playroom, guest suite, or creative studio, and a half bath already plumbed for a future shower, this space easily adapts as your needs evolve. A new dormer fills the room with natural light, while dedicated mini-split systems in each room provide efficient, year-round comfort. The unfinished walk-out basement offers abundant storage today and outstanding potential for future expansion, whether you envision a recreation room, workshop, fitness studio, or additional living space. Step outside to discover what truly sets this property apart. The screened porch and expansive deck overlook a fully fenced backyard framed by mature hardwoods and established landscaping, creating a peaceful retreat rarely found this close to town. Seasonal blooms, generous outdoor living spaces, and room for gardening, outdoor hobbies, entertaining, or simply unwinding make the backyard as inviting as the home itself. Outdoor enthusiasts will appreciate easy access to Falls Lake State Recreation Area for boating, fishing, hiking, mountain biking, beaches, and camping, while Holding Park & Pool, Forest Ridge Park, the Kerr Family YMCA, Target, Home Depot, Starbucks, restaurants, and historic downtown Wake Forest are all just minutes away. Offering the privacy of a wooded retreat with the convenience of one of Wake Forest's most desirable locations, this beautifully maintained home is truly a rare find. Homes that combine nearly two private acres, extensive renovations, a fully permitted third-floor suite, and such close proximity to Falls Lake and historic downtown Wake Forest rarely come to market.
| Elementary School | Middle School | High School |
|---|---|---|
| Wake - Richland Creek Elementary School Elementary School | Wake - Wake Forest Middle School Middle School | Wake - Wake Forest High School High School |
| Price History | |
|---|---|
| 8/28/2026 | Listed $649,000 |
General Features
| Sewer | Septic Tank |
|---|---|
| Heating | Central,Fireplace(s),Heat Pump,Wood Stove,Other |
| Cooling | Ceiling Fan(s),Central Air,Other |
| Utilities | Cable Available,Electricity Connected,Septic Connected,Water Connected |
| Roof | Shingle |
| Appliances | Dishwasher,Double Oven,Electric Range,Exhaust Fan,Free-Standing Electric Range,Free-Standing Range,Free-Standing Refrigerator,Ice Maker,Microwave,Range,Refrigerator,Stainless Steel Appliance(s),Water Heater |
| Zoning | R-40W |
| Patio/Porch Features | Covered,Deck,Enclosed,Porch,Screened |
| Architectural Style | Colonial,Traditional,Transitional |
| Construction Materials | Brick,Cement Siding |
| Year Built | 1986 |
| View | Trees/Woods |
| Stories Count | 3 |
| Levels | Three Or More,Two |
| Property Subtype | Single Family Residence |
| County | Wake |
| New Construction | false |
| Property Type | Residential |
| HOA | false |
| Attached Garage | false |
| Subdivision Name | Horseshoe Bend |
| Garage Y/N | false |
| Total Rooms | 1 |
| Full Baths | 2 |
| Status | Active |
| Directions | GPS |
| High School | Wake - Wake Forest High School |
| City | Wake Forest |
| Senior Community Y/N | false |
| Lot Size Units | Acres |
| Lot Size Square Feet | 84942 |
| Carport Y/N | false |
| Elementary School | Wake - Richland Creek Elementary School |
| Tax Annual Amount | 2915.8 |
| Middle/Junior High School | Wake - Wake Forest Middle School |
| Structure Type | House |
| Standard Status | Active |
Interior Features
| Interior Amenities | Bathtub/Shower Combination,Built-in Features,Ceiling Fan(s),Chandelier,Crown Molding,Double Vanity,Eat-in Kitchen,High Speed Internet,Living/Dining Room Combination,Natural Woodwork,Pantry,Quartz Counters,Radon Mitigation,Recessed Lighting,Separate Shower,Smart Thermostat,Smooth Ceilings,Stone Counters,Storage,Walk-In Shower |
|---|---|
| Basement | Concrete,Daylight,Exterior Entry,Interior Entry,Storage Space,Sump Pump,Walk-Out Access,Workshop |
| Flooring | Carpet,Hardwood,Tile,Wood |
| Total Fireplaces | 2 |
| Fireplace Features | Basement,Living Room,Wood Burning Stove |
| Common Walls | No Common Walls |
| Air Conditioning Y/N | true |
| Heating Y/N | true |
| Window Features | Bay Window(s),Window Treatments |
| Fireplace Y/N | true |
| Above Grade Finished Area | 2412.26 |
| Half Baths | 2 |
| Total Bedrooms | 4 |
| Total Baths | 4 |
Exterior Features
| Exterior Amenities | Fenced Yard,Fire Pit,Lighting,Private Yard,Rain Gutters |
|---|---|
| Fencing | Back Yard,Fenced,Gate,Privacy,Wood |
| Parking Features | Driveway,Parking Pad,Paved |
| Lot Features | Back Yard,Gentle Sloping,Hardwood Trees,Landscaped,Native Plants,Private,Sloped,None |
| Water Source | Well |
| Lot Size Area | 1.95 |
| Foundation Details | Block |
| Spa | false |
| Building Area Total | 2412.26 |
| Lot Size Acres | 1.95 |
| Road Surface Type | Asphalt |
| Other Parking | A lot of driveway parking space is available. |
| Waterfront Y/N | false |
| Door Features | French Doors |
| Horse Y/N | false |
Amenities
- Foreclosure
- Views
- Short Sale
- New Construction
- Adult 55+
- Lease To Own
- No HOA Fees
- Furnished
- Primary On Main
- Air Conditioning
- Seller Finance
- Green
- Fixer Upper
- Horse
- Golf
- Fireplace
- Deck
- Garage
- Basement
- Pool
Property vs Single Family Average in 27587
Price
Year Built

 © 2026 Longleaf Pines Association of Realtors MLS. All Rights Reserved. IDX information is provided exclusively for consumers' personal, non-commercial use and may not be used for any purpose other than to identify prospective properties consumers may be interested in purchasing. Information deemed reliable but not guaranteed. Properties marked with the IDX icon are provided courtesy of the Longleaf Pines Association of Realtors MLS, Inc., Internet Data Exchange (IDX).
