
New Construction
Address
9004 Meadow Pointe Court, Wake Forest, NC
Price
$ 2,170,000
Property Attributes
- MLS#10180049
- TypeSingle Family
- Listing Status Active
- CountyWake
- CityWake Forest
- NeighborhoodGrand Highland Estates
- Zip27587
- StyleArts & Crafts
- Year Built2025
- Price$ 2,170,000
- Bedrooms4
- Full Bathrooms6
- Half Bathrooms1
- Sqr Footage5352
- Lot Size2.11 Acres
Data Source:
Triangle MLS (TMLS)
Property Description
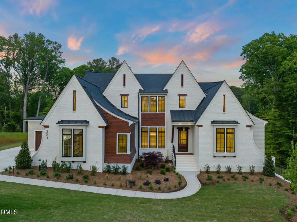
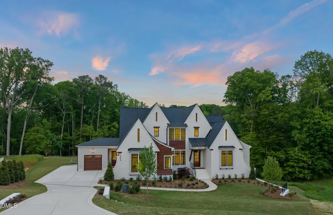
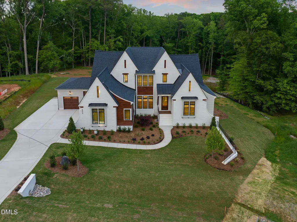
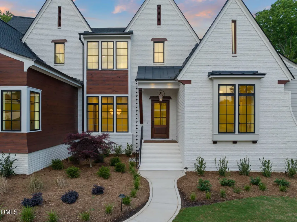
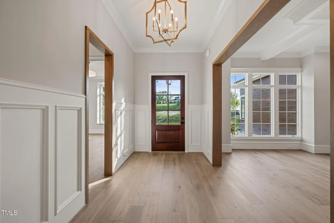
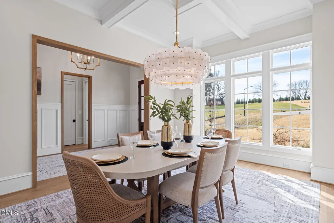
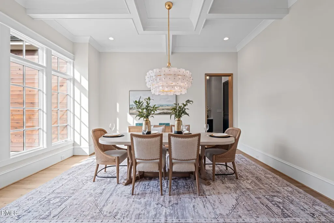
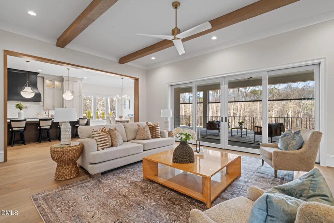
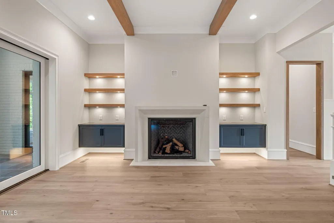
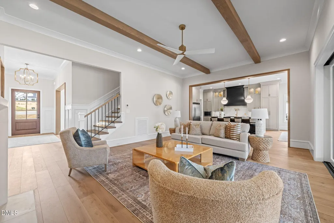
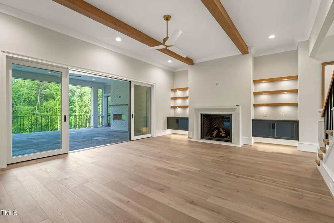
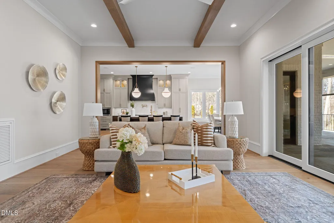
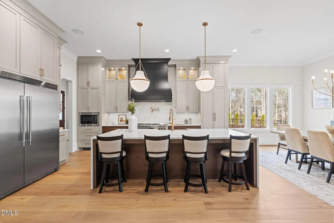
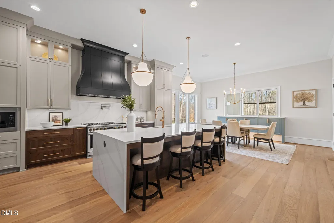
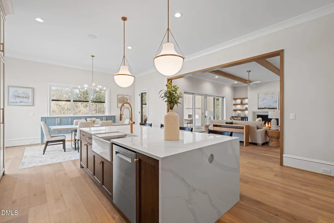
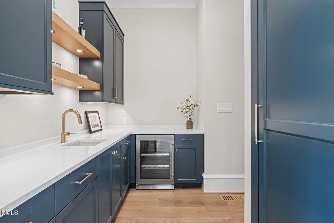
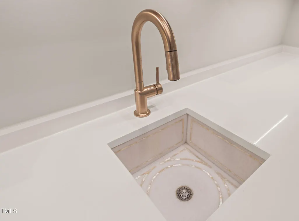
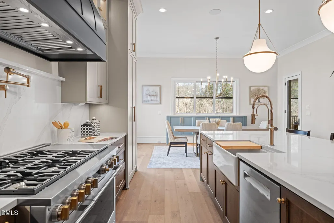
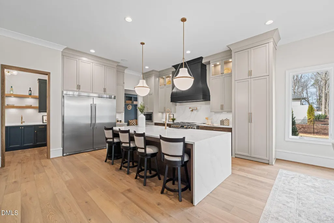
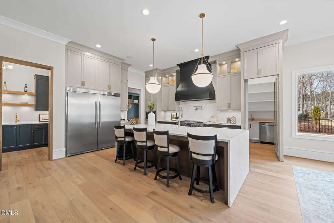
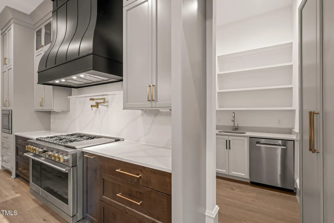
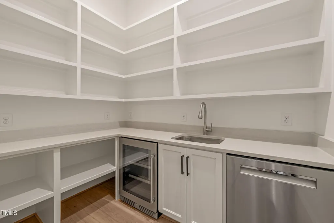
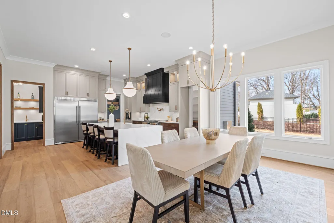
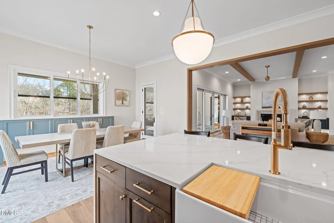
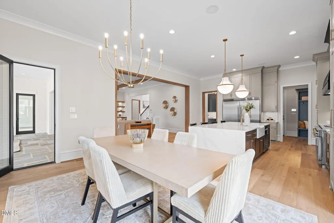
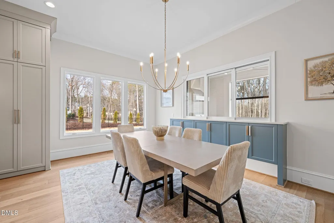
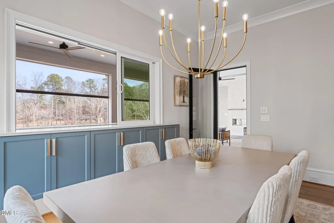
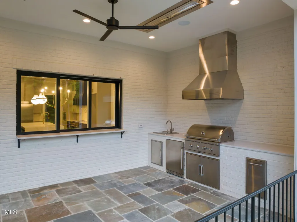
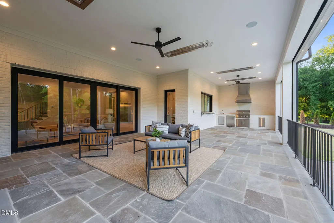
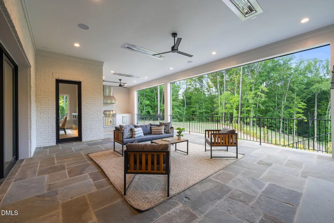
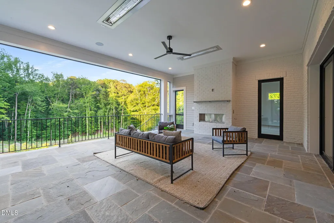
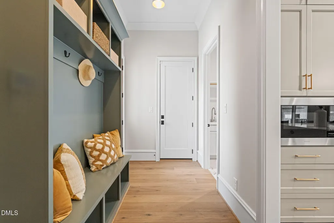
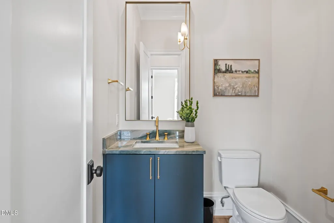
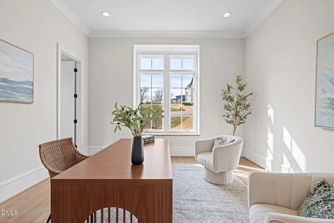
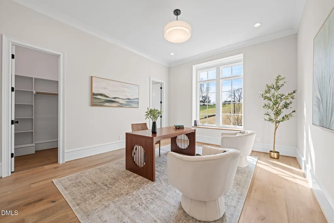
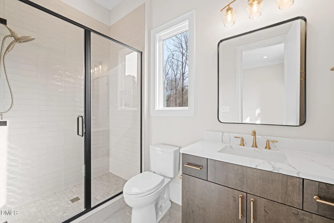
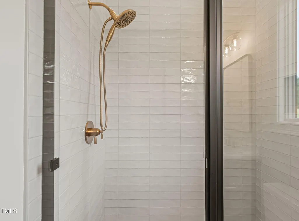
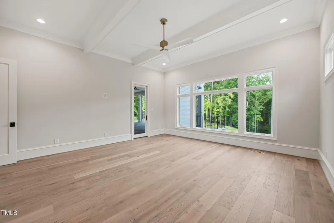
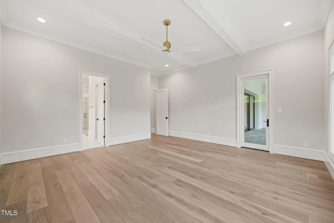
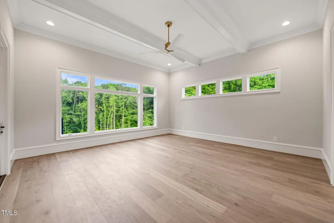
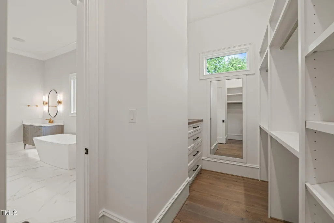
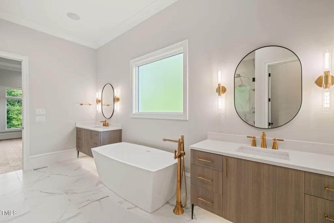
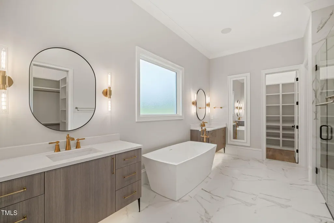
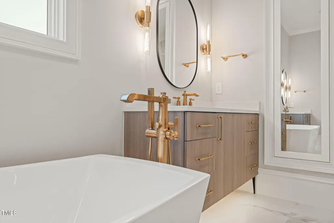
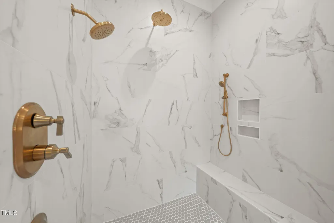
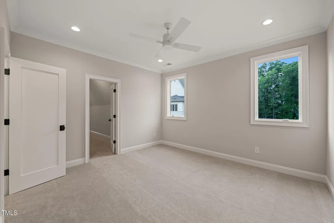
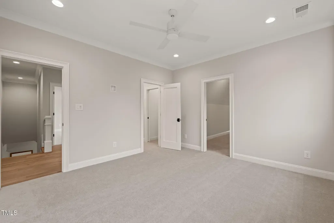
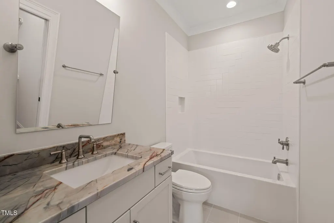
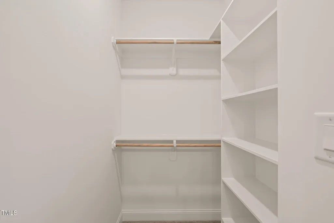
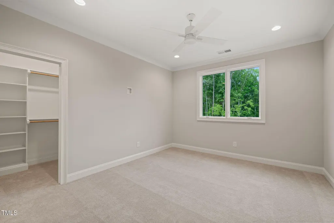
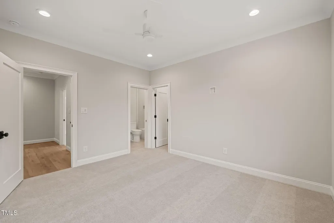
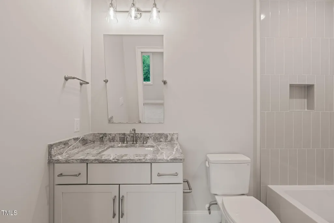
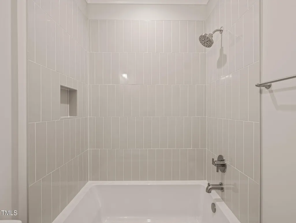
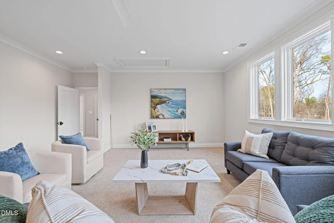
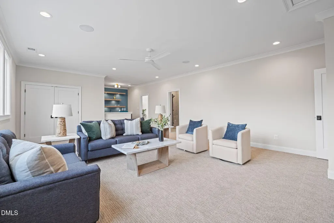
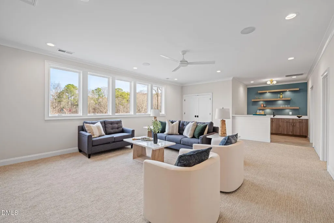
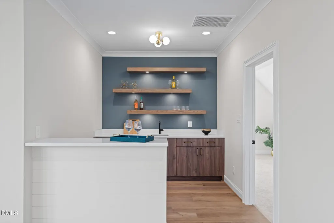
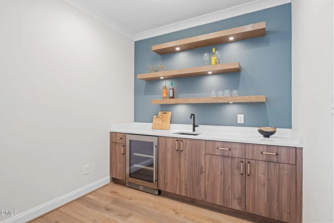
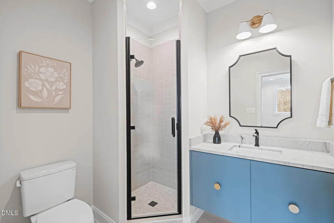
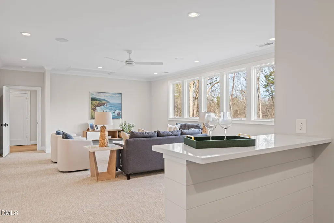
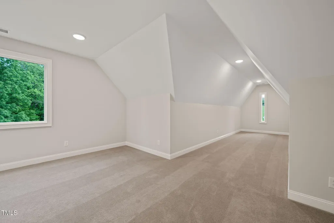
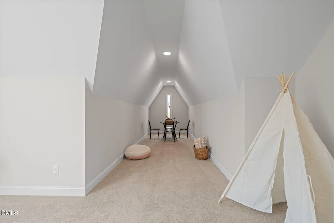
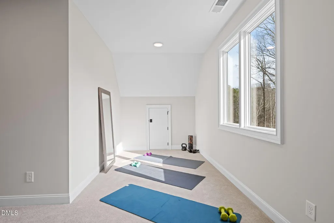
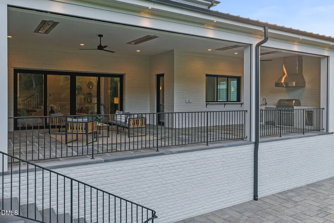
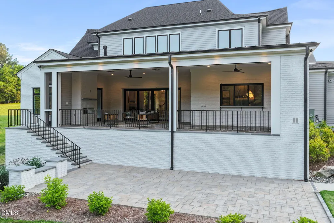
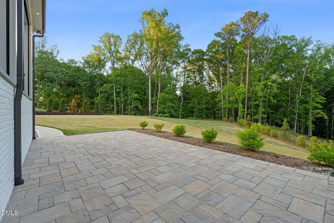
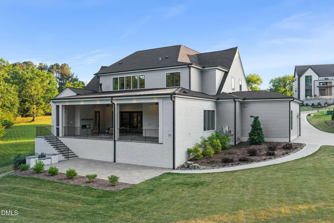
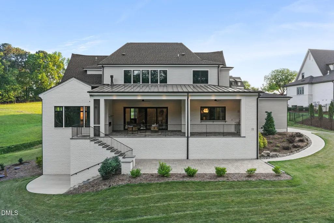
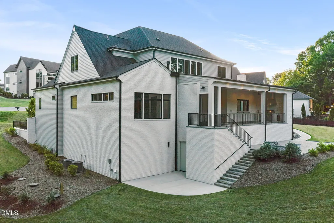
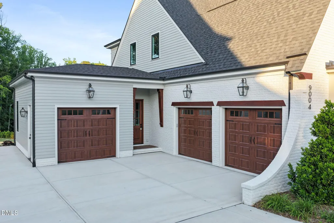
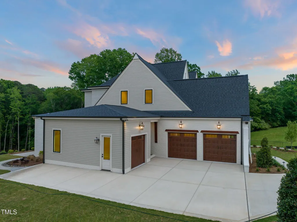
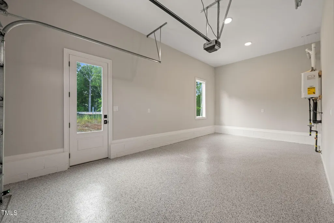
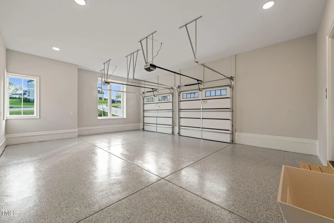
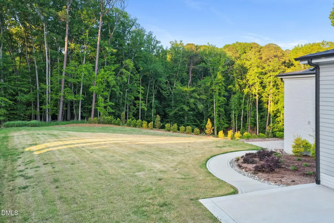
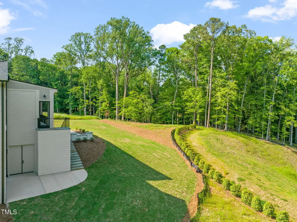
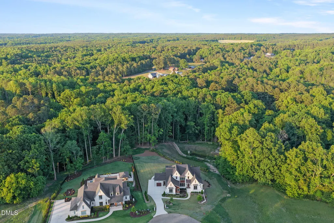
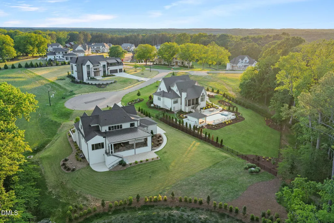
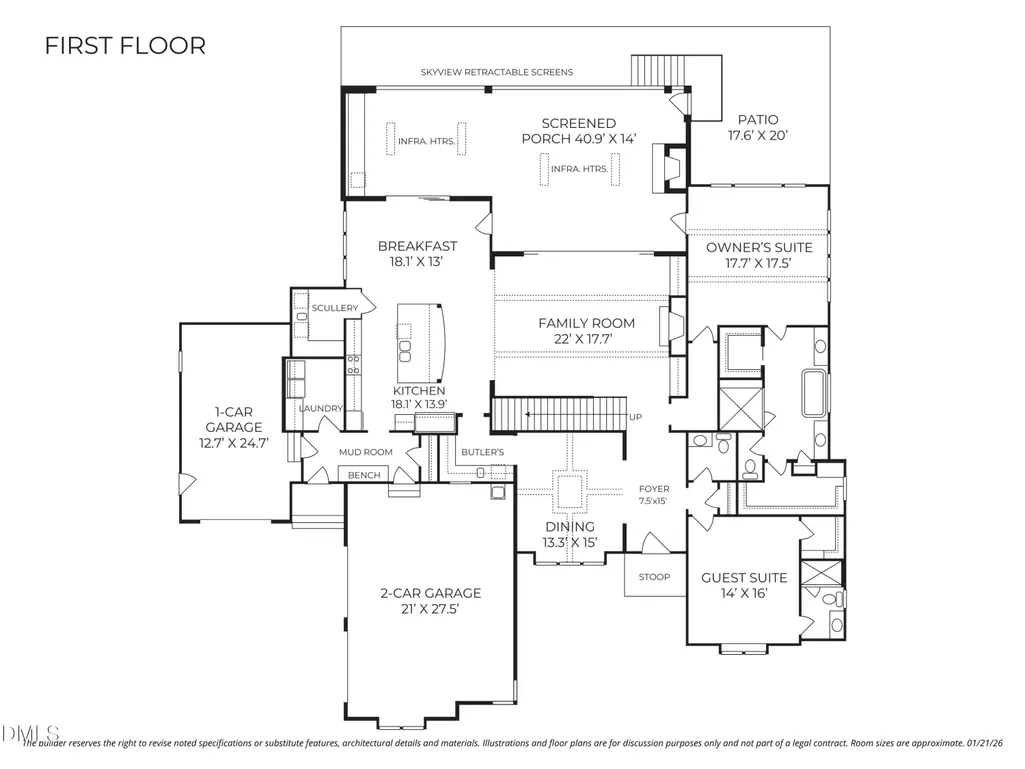
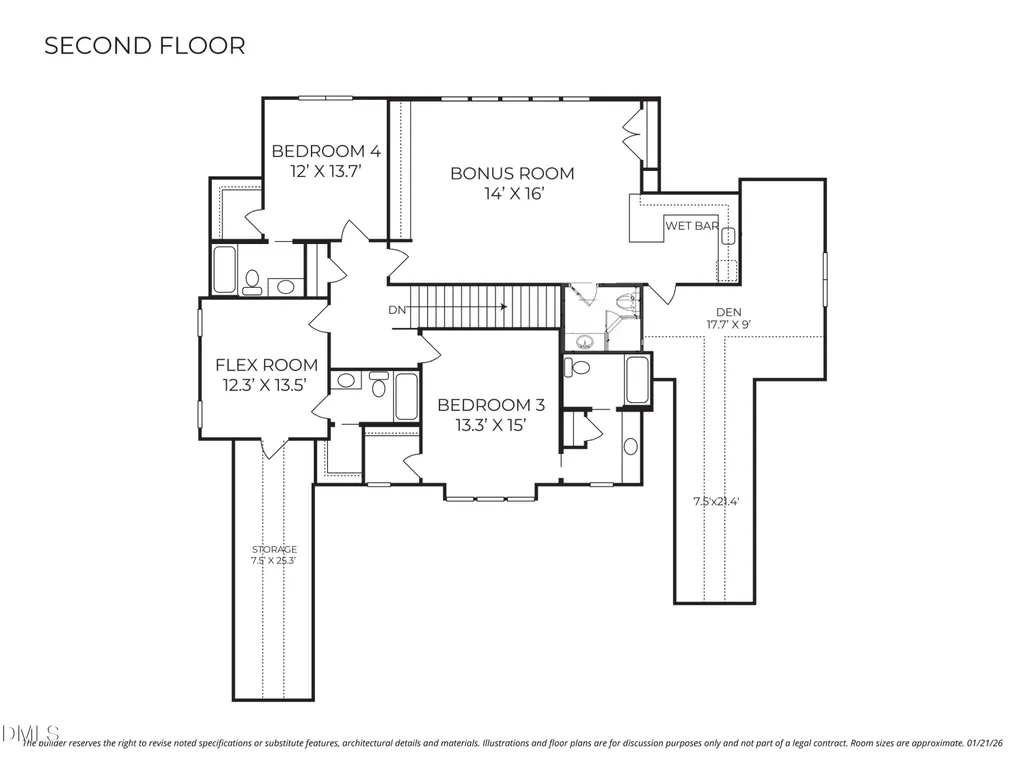
Exceptional craftsmanship and refined design define this stunning Arts & Crafts-style home by EDK Design Build, nestled on a picturesque 2.106-acre homesite in the gated community of Grand Highland Estates. Featuring striking stone accents and standing seam metal roof details, this custom home offers timeless architecture with convenient access to Raleigh, RTP, and the greater Triangle. Inside, soaring 11-foot ceilings create a bright, open feel, while the chef's kitchen impresses with designer appliances, an oversized island, a breakfast room, scullery, and butler's pantry leading to the formal dining room. The family room features a custom fireplace with built-ins and opens through expansive sliding glass doors to a covered porch complete with a built-in grill, fireplace, heaters, and Skyview retractable screens. A lower-level patio provides additional outdoor living space. The first-floor owner's suite is a private retreat with a spa-inspired bath and dual walk-in closets, while a separate main-level guest suite offers comfort and privacy. Upstairs, additional en suite bedrooms, flexible living space, and a bonus room with a wet bar and built-ins provide room to live, work, and entertain. An oversized three-car garage completes this thoughtfully designed home, where luxury and everyday livability come together in one of Wake County's premier custom home communities.
| Elementary School | Middle School | High School |
|---|---|---|
| Wake - North Forest Pines Elementary Elementary School | Wake - Wakefield Middle Middle School | Wake - Wakefield High High School |
| Price History | |
|---|---|
| 8/28/2026 | Listed $2,170,000 |
General Features
| Sewer | Septic Tank |
|---|---|
| Heating | Central,Fireplace(s),Forced Air |
| Cooling | Ceiling Fan(s),Central Air,Dual |
| Roof | Architectural Shingle,Metal |
| Appliances | Dishwasher,Disposal,Freezer,Gas Range,Microwave,Range,Range Hood,Refrigerator,Stainless Steel Appliance(s),Wine Refrigerator |
| HOA Fee | 125 |
| Garage Spaces | 3 |
| Association Fee Includes | Road Maintenance |
| Patio/Porch Features | Patio,Porch,Rear Porch,Screened |
| Architectural Style | Arts & Crafts |
| Construction Materials | HardiPlank Type,Lap Siding,Stone |
| Year Built | 2025 |
| Stories Count | 2 |
| Levels | Two |
| Property Subtype | Single Family Residence |
| Community Features | Gated |
| Assoc Fee Paid Per | Annually |
| County | Wake |
| New Construction | true |
| Property Type | Residential |
| Association Amenities | Gated |
| HOA | true |
| Attached Garage | true |
| Subdivision Name | Grand Highland Estates |
| Garage Y/N | true |
| Total Rooms | 11 |
| Full Baths | 6 |
| Status | Active |
| Directions | From Raleigh, Six Forks Road North, right on NC 98E, left on Stony Hill Road, left on Purnell Road, right on Mangum Dairy Road, right on Garffe Sherron Road, left into the Private Gated Community - Grand Highland Estates. |
| High School | Wake - Wakefield High |
| City | Wake Forest |
| Senior Community Y/N | false |
| Open Parking Spaces | 2 |
| Lot Size Units | Acres |
| Lot Size Square Feet | 91737.36 |
| Elementary School | Wake - North Forest Pines Elementary |
| Middle/Junior High School | Wake - Wakefield Middle |
| Virtual Tour | https://my.matterport.com/show/?m=meb9ygRbDR3 |
| Structure Type | House |
| Builder Name | EDK Design Build |
| Standard Status | Active |
Interior Features
| Interior Amenities | Bar,Breakfast Bar,Built-in Features,Butler's Pantry,Ceiling Fan(s),Chandelier,Coffered Ceiling(s),Double Vanity,Eat-in Kitchen,Entrance Foyer,High Ceilings,Kitchen Island,Kitchen/Dining Room Combination,Open Floorplan,Pantry,Primary Downstairs,Separate Shower,Soaking Tub,Vaulted Ceiling(s),Walk-In Closet(s),Walk-In Shower,Wet Bar |
|---|---|
| Flooring | Carpet,Hardwood,Tile |
| Total Fireplaces | 2 |
| Fireplace Features | Family Room,Gas Log,Outside |
| Air Conditioning Y/N | true |
| Heating Y/N | true |
| Fireplace Y/N | true |
| Above Grade Finished Area | 5352 |
| Half Baths | 1 |
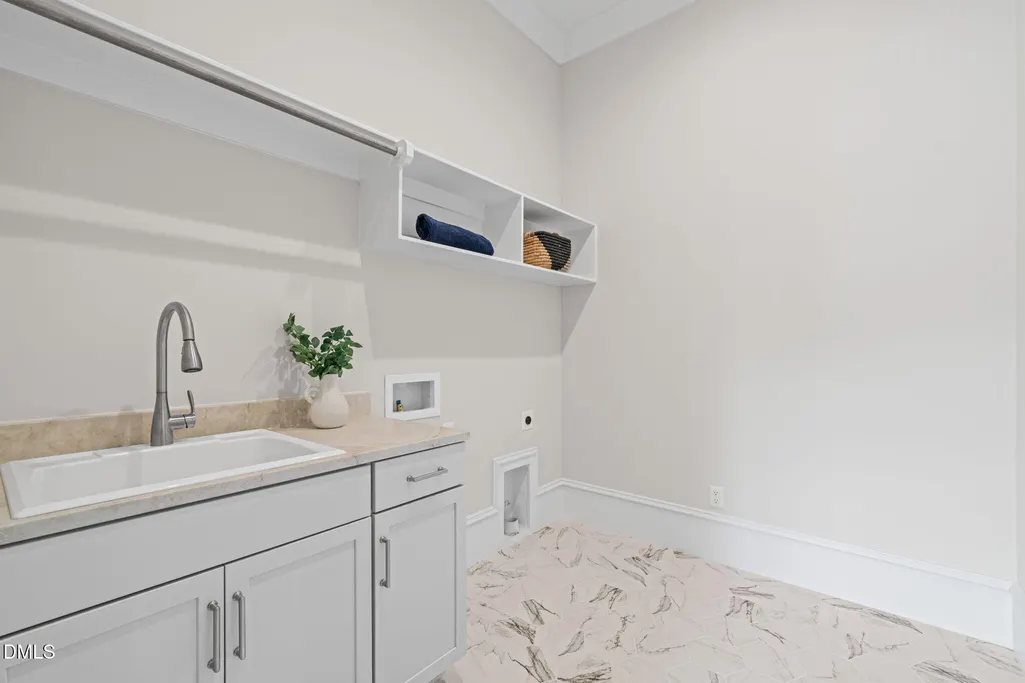
| Laundry Features | Laundry Room,Main Level |
| Total Bedrooms | 4 |
| Total Baths | 7 |
Exterior Features
| Exterior Amenities | Lighting,Outdoor Grill,Rain Gutters |
|---|---|
| Parking Features | Attached,Driveway,Garage,Garage Faces Front,Garage Faces Side |
| Lot Features | Front Yard,Hardwood Trees,Landscaped,Partially Cleared |
| Water Source | Well |
| Lot Size Area | 2.11 |
| Foundation Details | Brick/Mortar,Crawlspace |
| Building Area Total | 5352 |
| Lot Size Acres | 2.11 |
Amenities
- Foreclosure
- Views
- Short Sale
- New Construction
- Adult 55+
- Lease To Own
- No HOA Fees
- Furnished
- Primary On Main
- Air Conditioning
- Seller Finance
- Green
- Fixer Upper
- Horse
- Golf
- Fireplace
- Deck
- Garage
- Basement
- Pool
Property vs Single Family Average in 27587
Price
Year Built
In The Neighborhood
New Construction
Wake Forest
$ 2,500,000
- Type
- Single Family
- Size
- 6,117 SqFt
- Rooms
- 4 Beds + 4.5 Baths

New Construction
Wake Forest
$ 2,150,000
- Type
- Single Family
- Size
- 4,607 SqFt
- Rooms
- 5 Beds + 4.5 Baths
New Construction
Wake Forest
$ 1,861,463
- Type
- Single Family
- Size
- 4,029 SqFt
- Rooms
- 4 Beds + 3.5 Baths
New Construction
Wake Forest
$ 2,075,000
- Type
- Single Family
- Size
- 5,118 SqFt
- Rooms
- 4 Beds + 4.5 Baths
 © 2026 Longleaf Pines Association of Realtors MLS. All Rights Reserved. IDX information is provided exclusively for consumers' personal, non-commercial use and may not be used for any purpose other than to identify prospective properties consumers may be interested in purchasing. Information deemed reliable but not guaranteed. Properties marked with the IDX icon are provided courtesy of the Longleaf Pines Association of Realtors MLS, Inc., Internet Data Exchange (IDX).
