
New Construction - Eco Friendly
Address
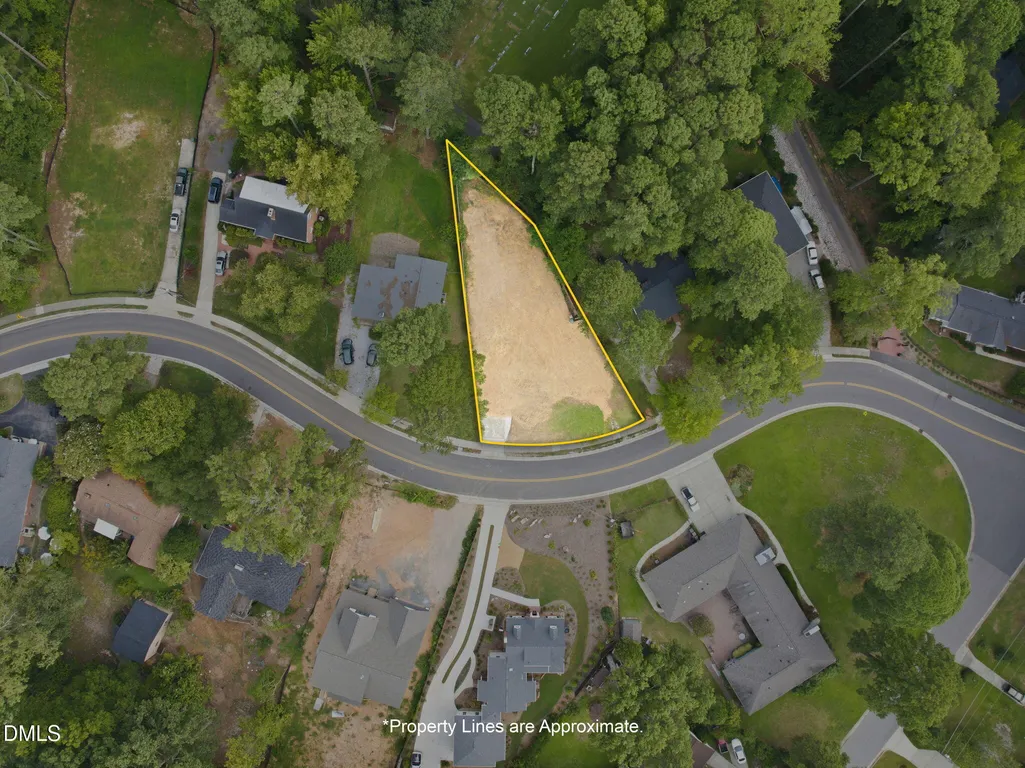
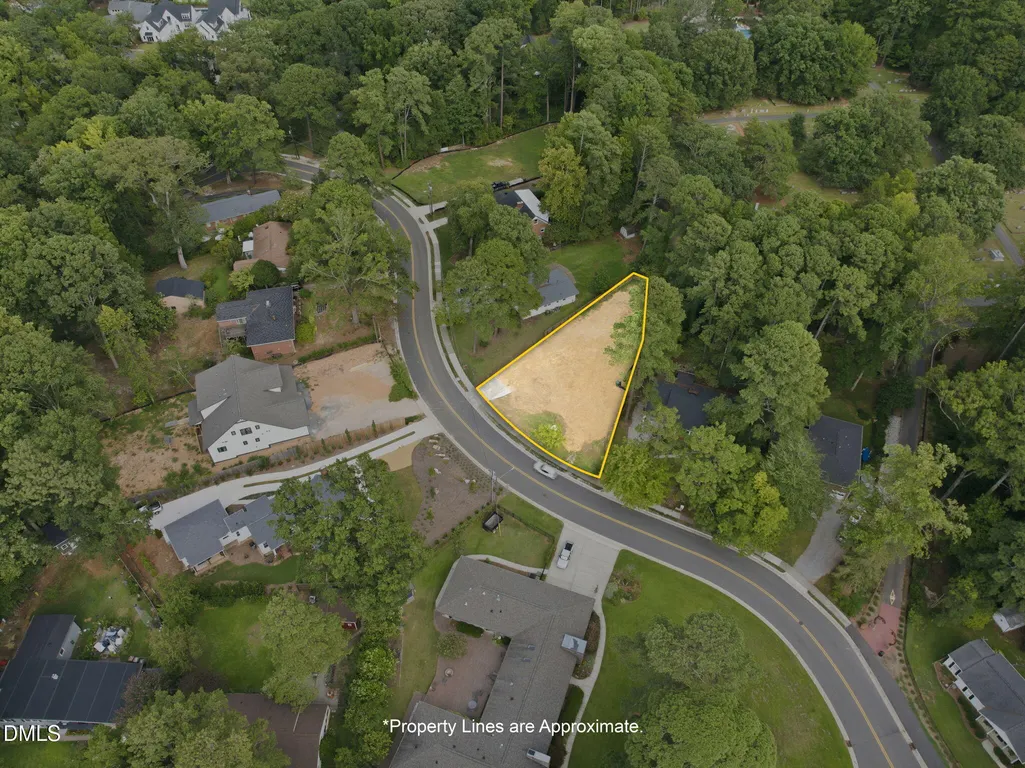
515 S Harrison Avenue, Cary, NC
Price
$ 2,850,000
Property Attributes
- MLS#10182308
- TypeSingle Family
- Listing Status Active
- CountyWake
- CityCary
- NeighborhoodRussell Hills
- Zip27511
- StyleTransitional
- Year Built2026
- Price$ 2,850,000
- Bedrooms4
- Full Bathrooms4
- Half Bathrooms1
- Sqr Footage4931
- Lot Size0.28 Acres
Data Source:
Triangle MLS (TMLS)
Property Description
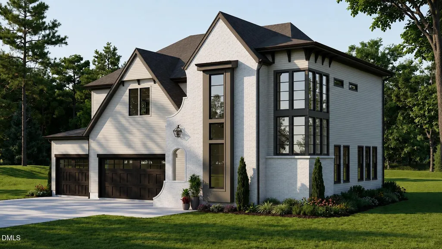
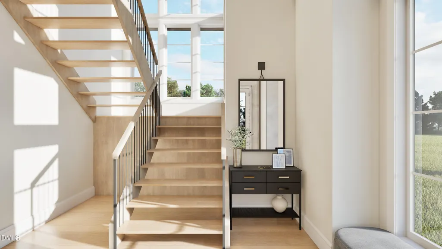
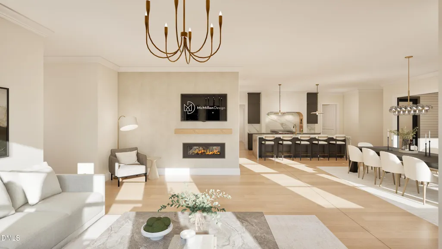
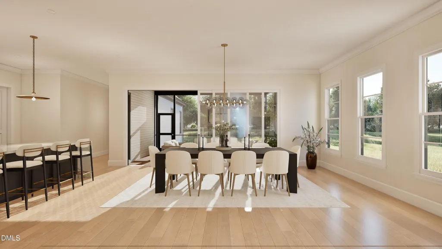
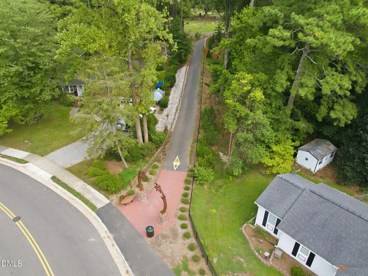
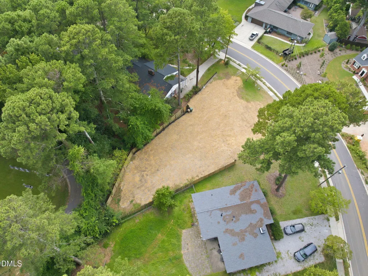
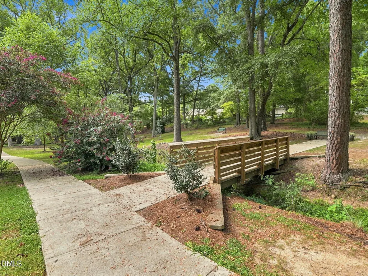
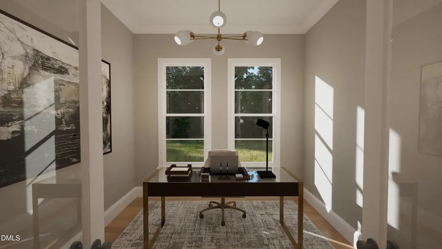
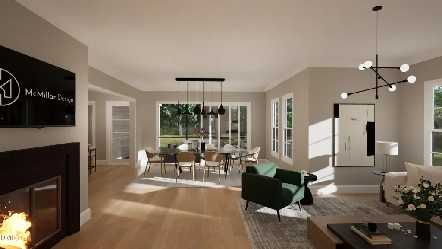
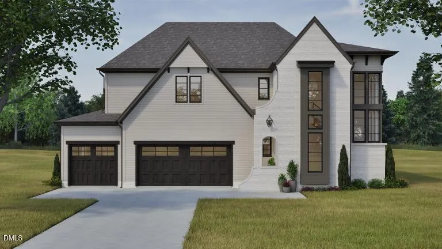
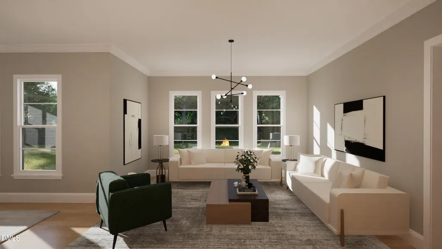
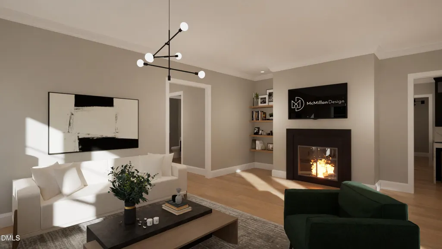
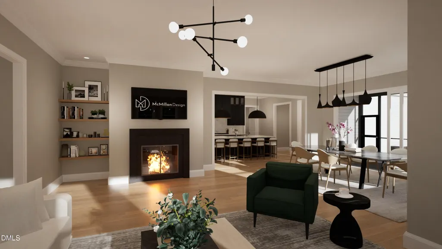
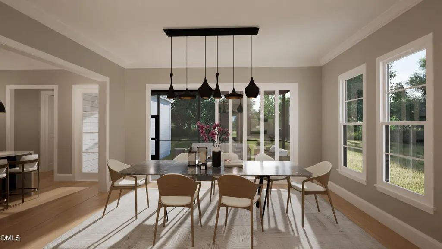
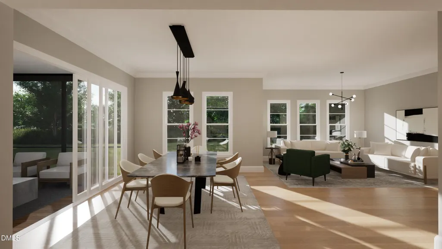
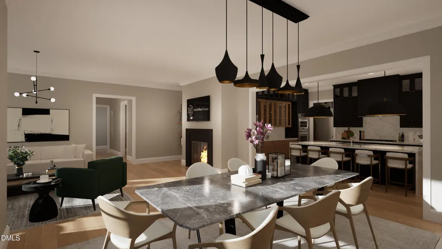
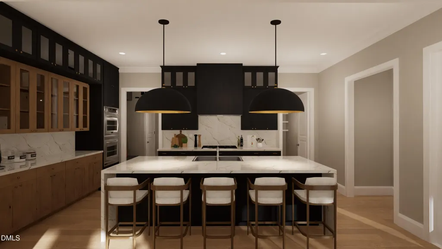
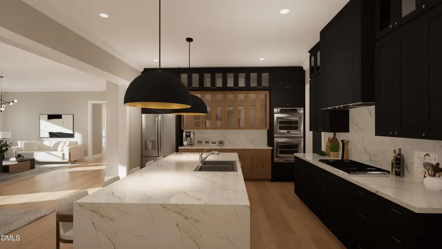
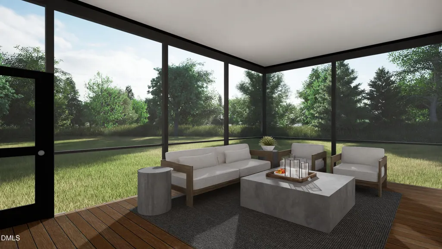
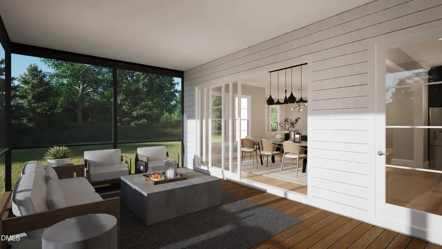
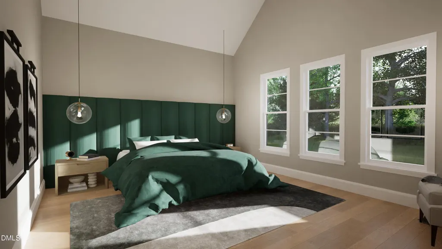
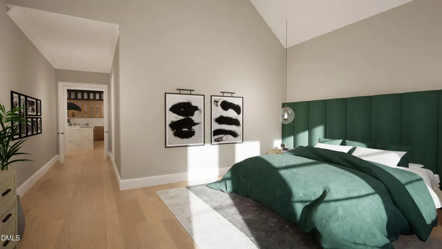
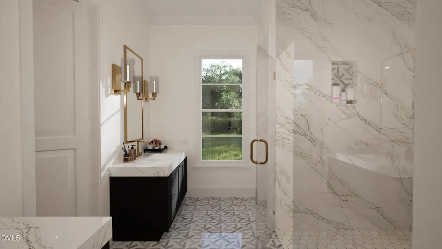
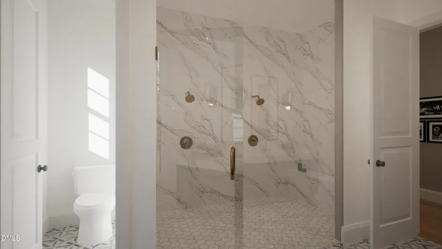
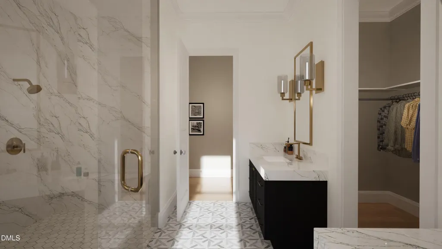
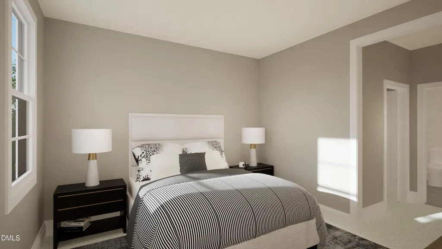
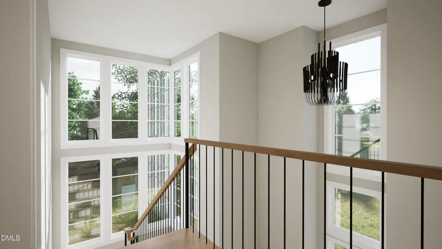
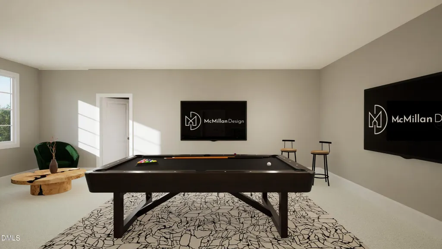
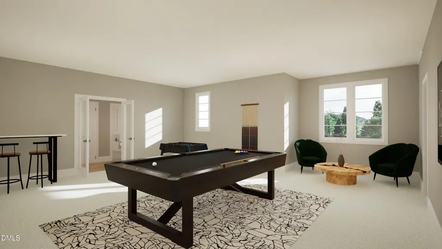
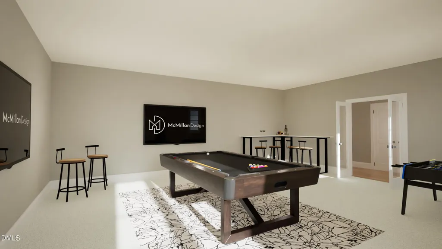
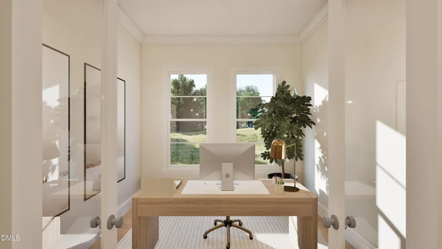
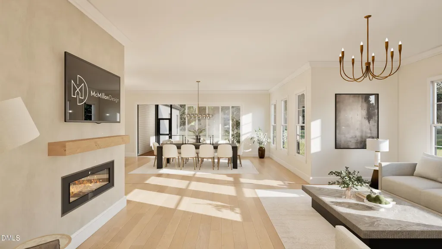
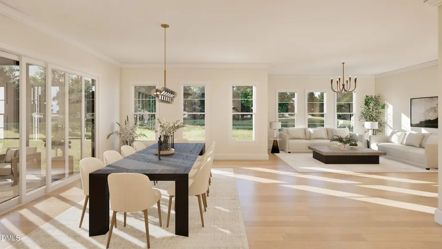
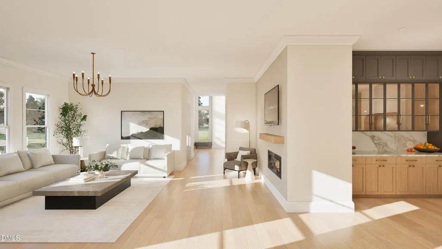
Ultra-Luxury New Construction in the Heart of Downtown Cary Experience a new standard of luxury living in one of the Triangle's most sought-after locations. Perfectly situated in the vibrant Downtown Cary District, this extraordinary custom residence by Sage Built combines timeless architecture, sophisticated design, and an unmatched walkable lifestyle. Just steps from Downtown Cary's acclaimed restaurants, breweries, boutiques, parks, and year-round events—and less than 75 Steps from the Cary Greenway trail system—this home offers a rare opportunity to enjoy both urban convenience and natural beauty. Designed for exceptional everyday living and effortless entertaining, this approximately 4,931-square-foot residence showcases soaring ceilings, walls of glass, and an open-concept floor plan filled with natural light. The gourmet chef's kitchen serves as the centerpiece of the home, featuring a large gathering island, premium Wolf and Sub-Zero appliances, an oversized scullery, and a walk-in pantry that keeps everyday living beautifully organized. The luxurious first-floor owner's retreat provides a private sanctuary with a spa-inspired bath and expansive walk-in wardrobe. A dedicated office, spacious family room with fireplace, and elegant dining space create the perfect balance of comfort and sophistication. Seamless indoor-outdoor living continues onto the large, screened porch, ideal for entertaining or relaxing throughout the seasons. Upstairs, spacious secondary bedroom suites, a large recreation/media room, generous unfinished storage, and thoughtfully designed living spaces offer flexibility for family and guests alike. The oversized three-car garage provides exceptional convenience and storage. The home's striking modern European architecture is highlighted by crisp painted brick, dramatic rooflines, black-framed windows, and carefully curated designer finishes that create a timeless yet contemporary aesthetic.
| Elementary School | Middle School | High School |
|---|---|---|
| Wake - Cary Elementary Elementary School | Wake - East Cary Middle Middle School | Wake - Cary High High School |
| Price History | |
|---|---|
| 8/22/2026 | Listed $2,850,000 |
General Features
| Sewer | Public Sewer |
|---|---|
| Heating | None |
| Cooling | Heat Pump |
| Utilities | Cable Available,Electricity Connected,Natural Gas Connected,Water Connected |
| Roof | Asphalt,Metal |
| Appliances | Convection Oven,Electric Oven,Free-Standing Gas Range,Free-Standing Refrigerator,Microwave,Smart Appliance(s),Water Heater |
| Zoning | R12P |
| Garage Spaces | 3 |
| Patio/Porch Features | Rear Porch,Screened |
| Architectural Style | Transitional |
| Construction Materials | Brick Veneer,Ducts Professionally Air-Sealed,Fiber Cement |
| Year Built | 2026 |
| View | See Remarks |
| Stories Count | 2 |
| Levels | Two |
| Property Subtype | Single Family Residence |
| Community Features | Sidewalks |
| Accessibility | Electronic Environmental Controls,Safe Emergency Egress from Home,Smart Technology |
| County | Wake |
| New Construction | true |
| Property Type | Residential |
| HOA | false |
| Attached Garage | true |
| Subdivision Name | Russell Hills |
| Facing Direction | Northwest |
| Garage Y/N | true |
| Green Indoor Air Quality | Integrated Pest Management,Ventilation |
| Total Rooms | 12 |
| Full Baths | 4 |
| Status | Active |
| Directions | From Downtown Cary take West Chatham Street to South on Harrison Ave. Home on the left about 4 Blocks. |
| High School | Wake - Cary High |
| City | Cary |
| Senior Community Y/N | false |
| Lot Size Units | Acres |
| Lot Size Square Feet | 12197 |
| Elementary School | Wake - Cary Elementary |
| Tax Annual Amount | 4530 |
| Middle/Junior High School | Wake - East Cary Middle |
| Structure Type | Site Built |
| Builder Name | Sage Built |
| Standard Status | Active |
Interior Features
| Interior Amenities | Butler's Pantry,Ceiling Fan(s),High Ceilings,Kitchen Island,Open Floorplan,Smart Thermostat,Smooth Ceilings,Walk-In Closet(s) |
|---|---|
| Flooring | Ceramic Tile,Wood |
| Total Fireplaces | 1 |
| Fireplace Features | Family Room,Gas,Gas Log |
| Air Conditioning Y/N | true |
| Heating Y/N | false |
| Window Features | Double Pane Windows,Low-Emissivity Windows |
| Fireplace Y/N | true |
| Above Grade Finished Area | 4931 |
| Half Baths | 1 |
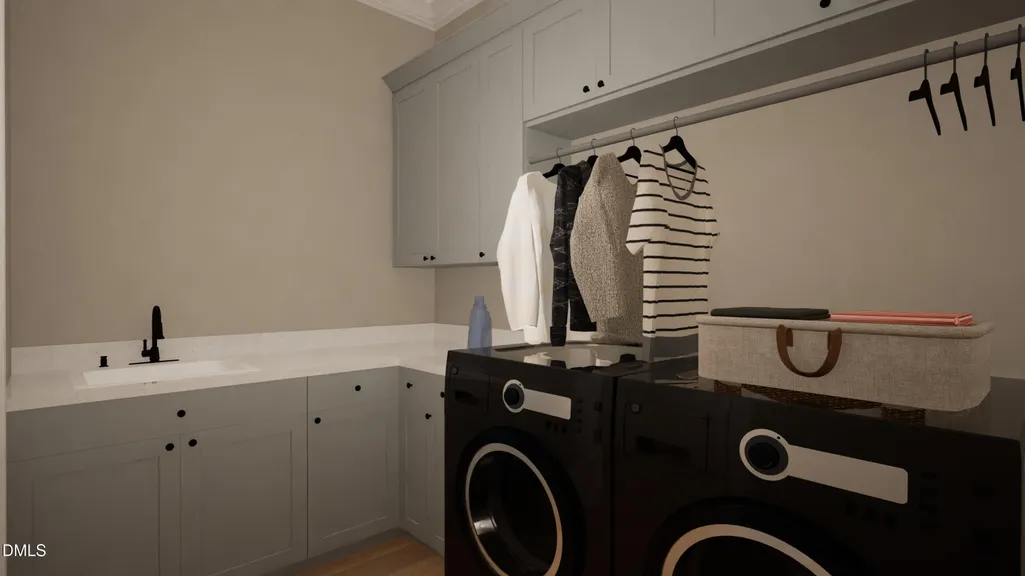
| Laundry Features | Laundry Room,See Remarks |
| Total Bedrooms | 4 |
| Above Grade Finished Area Source | Plans |
| Total Baths | 5 |
Exterior Features
| Exterior Amenities | Rain Gutters,Smart Lock(s) |
|---|---|
| Fencing | Back Yard,Fenced |
| Parking Features | Attached,Driveway,Garage |
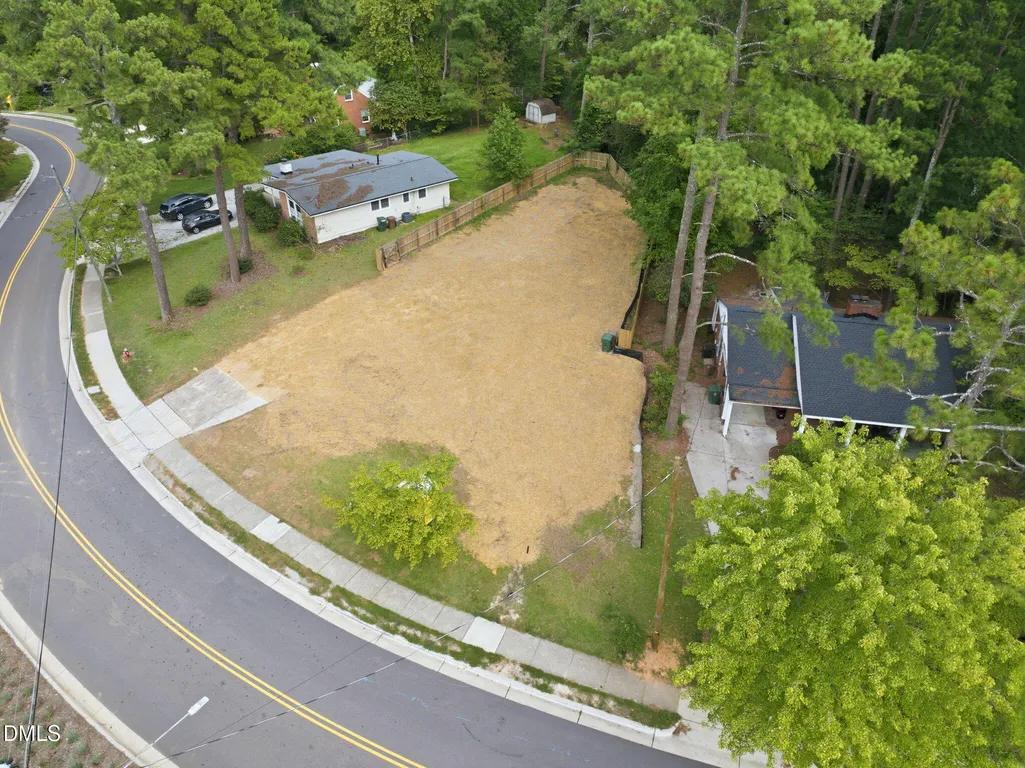
| Lot Features | Back Yard,City Lot,Cleared,Landscaped,None |
| Water Source | Public |
| Lot Size Area | 0.28 |
| Foundation Details | Block,Brick/Mortar,Combination |
| Building Area Total | 4931 |
| Lot Size Acres | 0.28 |
| Road Surface Type | Asphalt |
| Road Frontage Type | City Street |
Amenities
- Foreclosure
- Views
- Short Sale
- New Construction
- Adult 55+
- Lease To Own
- No HOA Fees
- Furnished
- Primary On Main
- Air Conditioning
- Seller Finance
- Green
- Fixer Upper
- Horse
- Golf
- Fireplace
- Deck
- Garage
- Basement
- Pool
Property vs Single Family Average in 27511
Price
Year Built

 © 2026 Longleaf Pines Association of Realtors MLS. All Rights Reserved. IDX information is provided exclusively for consumers' personal, non-commercial use and may not be used for any purpose other than to identify prospective properties consumers may be interested in purchasing. Information deemed reliable but not guaranteed. Properties marked with the IDX icon are provided courtesy of the Longleaf Pines Association of Realtors MLS, Inc., Internet Data Exchange (IDX).
