

Address
225 Shadow Mist Court, Apex, NC
Price
$ 769,000
Property Attributes
- MLS#10190912
- TypeSingle Family
- Listing Status Active
- CountyWake
- CityApex
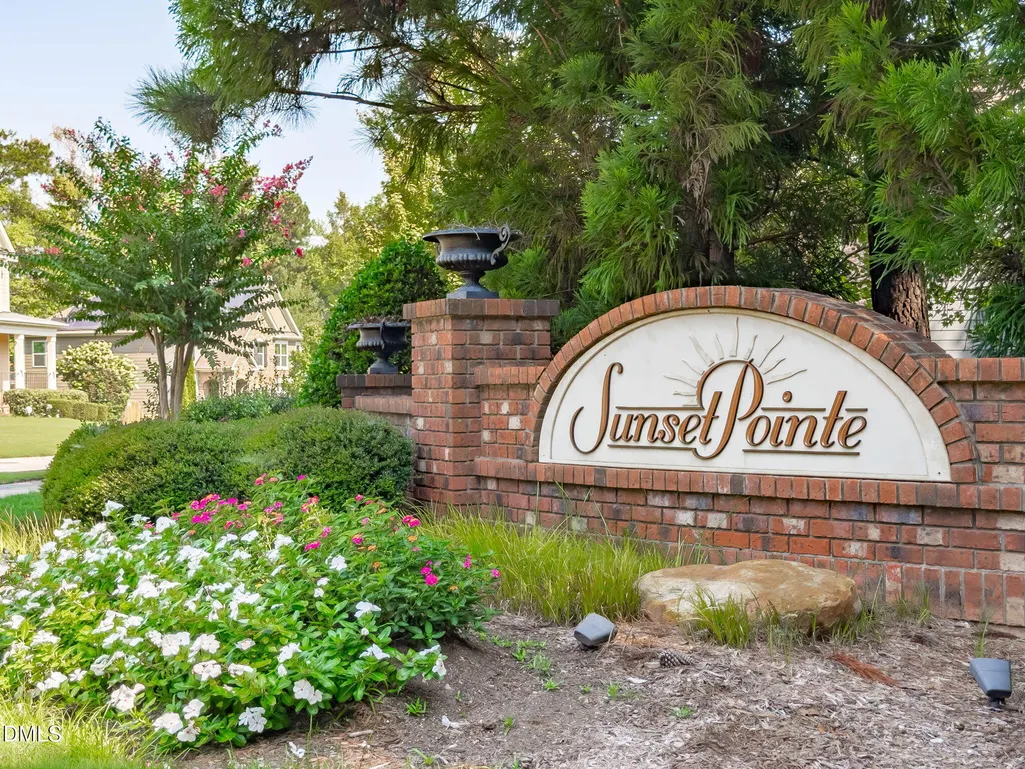
- NeighborhoodSunset Pointe
- Zip27539
- StyleCraftsman
- Year Built2012
- Price$ 769,000
- Bedrooms5
- Full Bathrooms3
- Half Bathrooms1
- Sqr Footage3892
- Lot Size0.23 Acres
Data Source:
Triangle MLS (TMLS)
Property Description
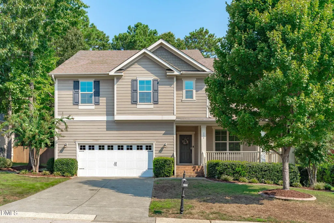
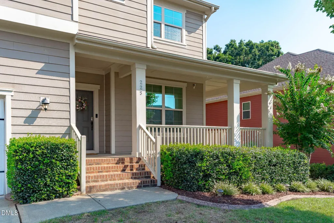
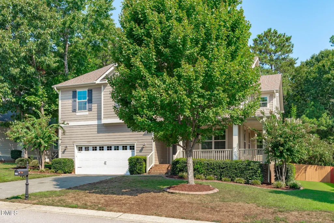
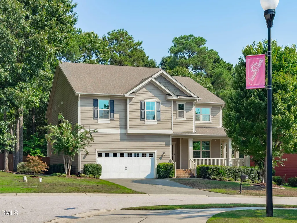
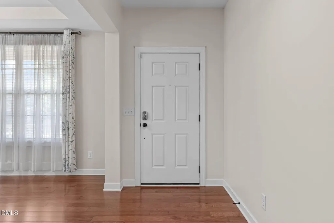
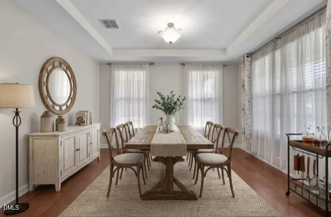
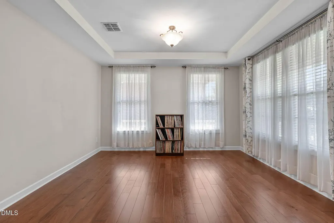
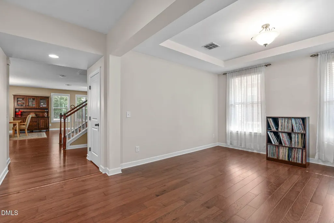
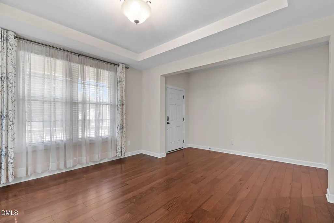
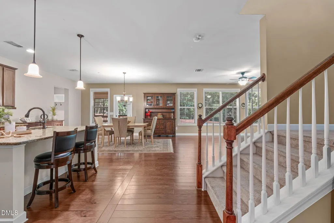
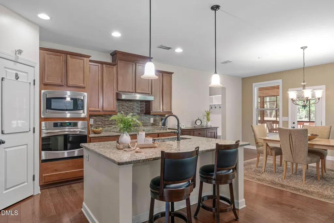
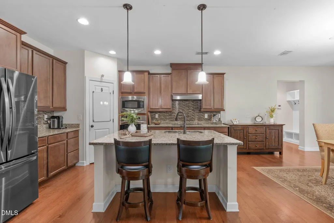
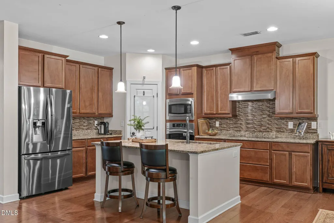
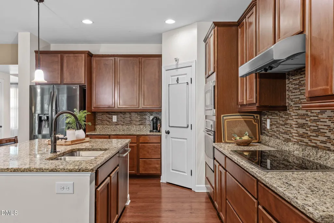
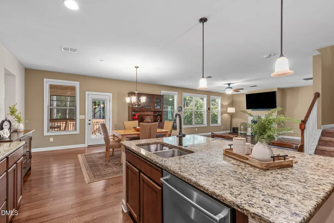
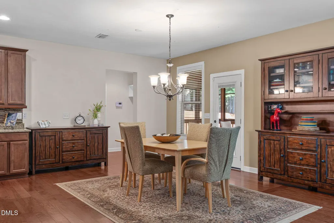
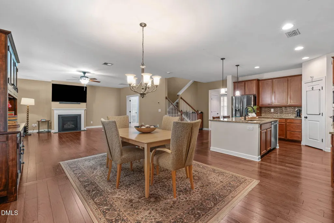
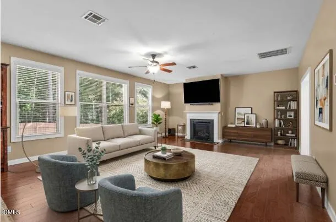
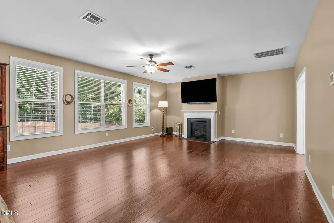
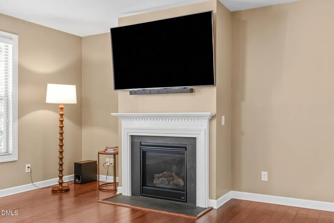
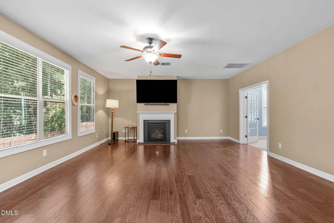
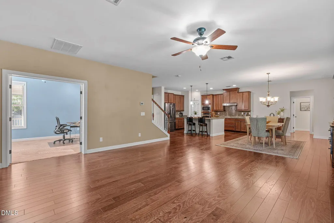
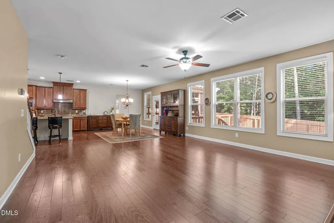
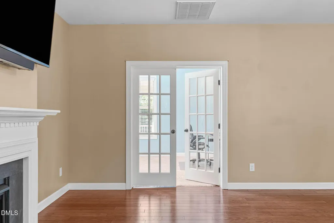
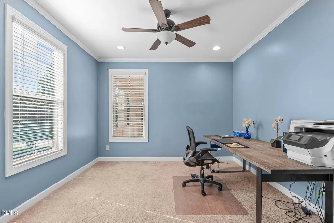
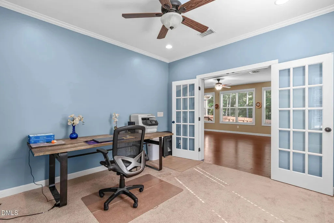
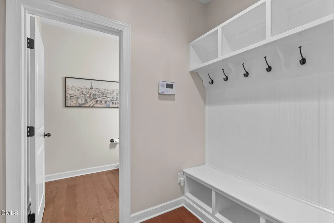
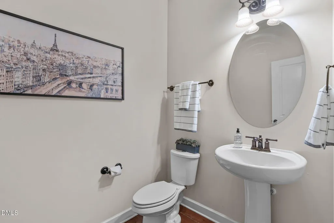
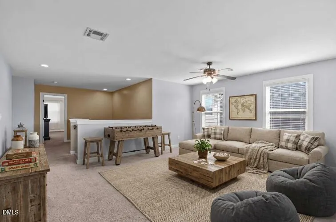
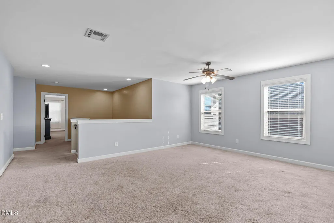
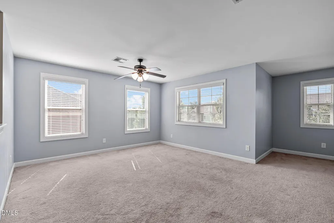
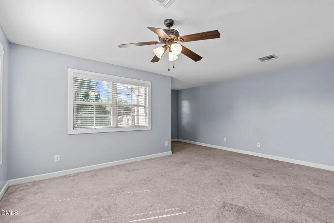
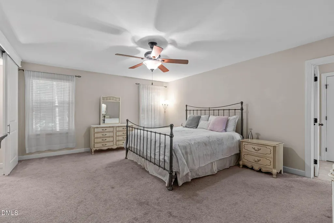
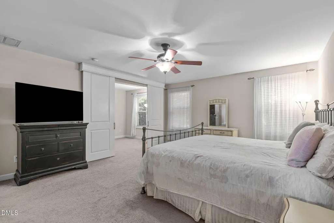
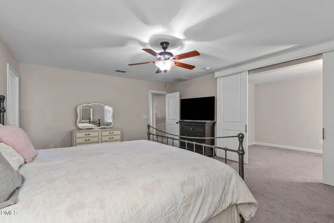
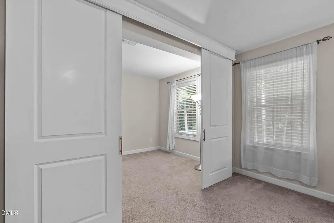
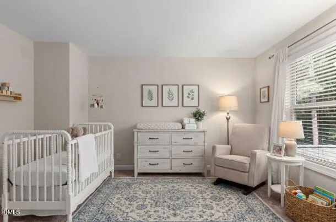
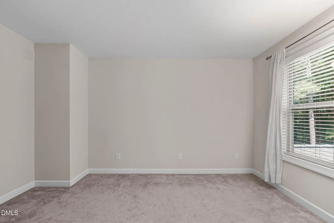
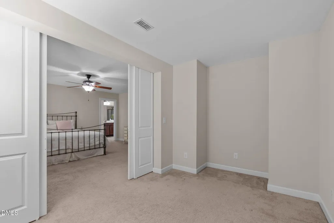
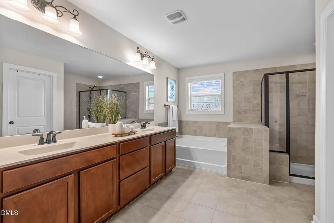
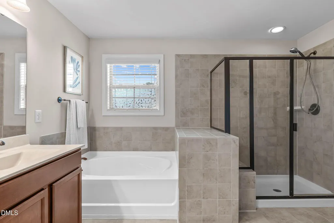
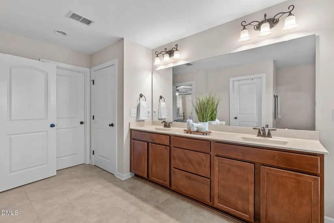
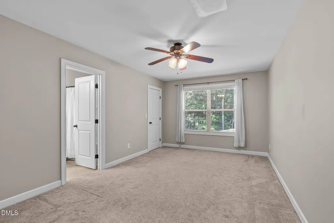
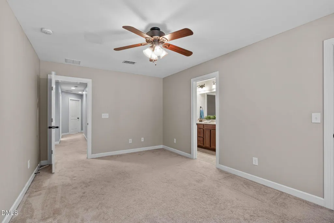
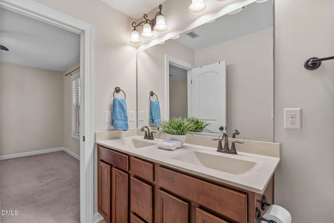
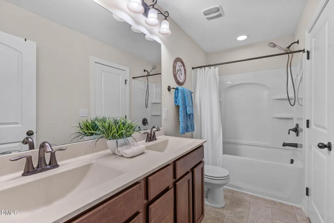
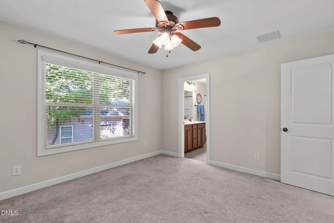
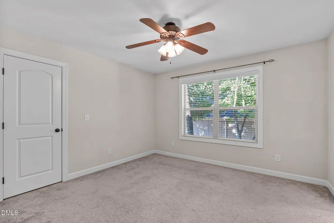
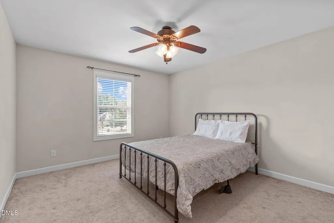
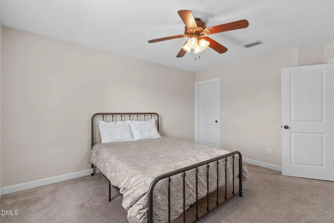
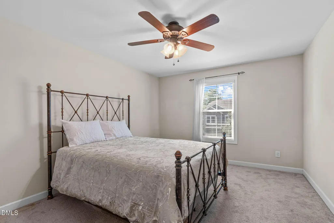
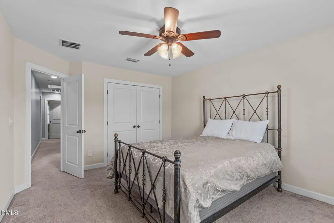
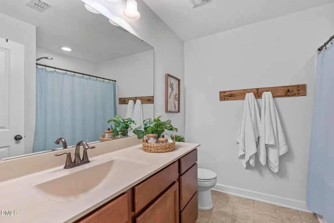
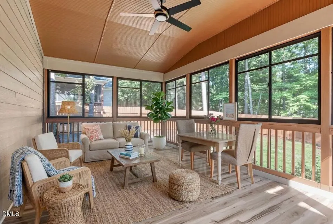
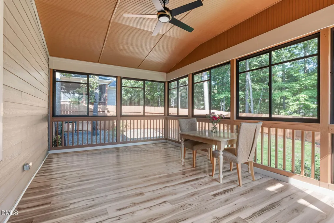
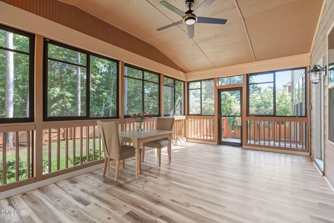
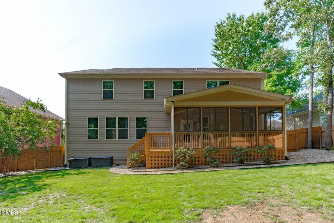
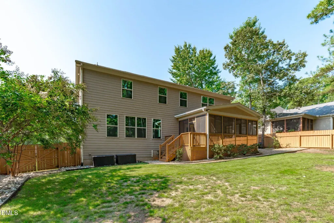
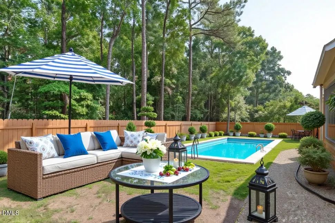
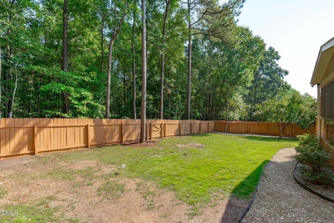
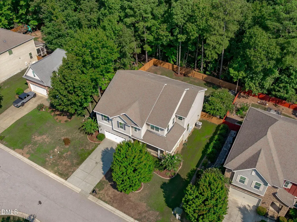
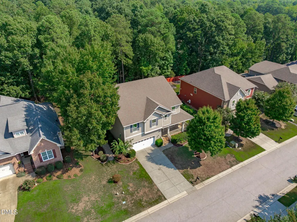
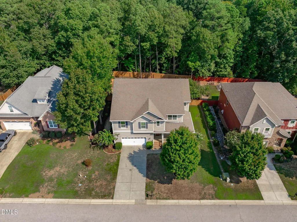
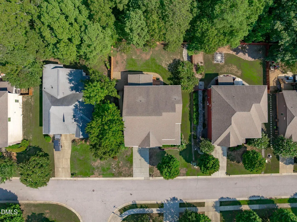
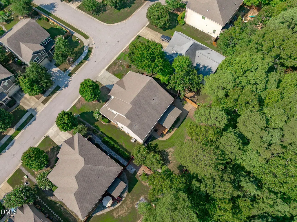
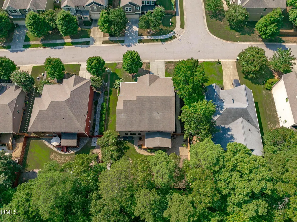
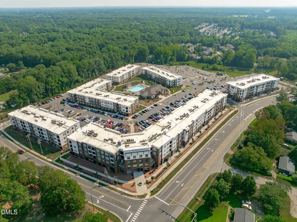
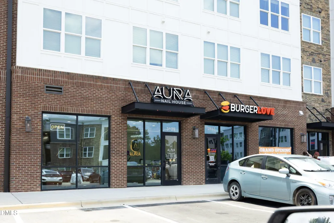
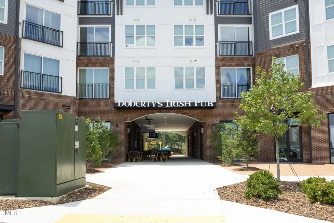
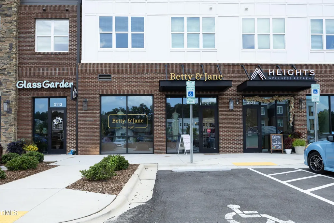
COMING SOON!! LOCATION, LOCATION, LOCATION! Welcome to the home you've been waiting for in desirable Sunset Pointe, perfectly positioned between Apex and Holly Springs! This better-than-new 2012-built home offers an impressive 5 bedrooms, 3.5 baths, a loft, and a dedicated office, with space, style, and flexibility at every turn. From the moment you arrive, the covered wrap-around front porch delivers incredible curb appeal and a warm Southern welcome. Step inside to a gracious foyer and formal living room/dining room, then continue toward the heart of the home, where everyday living & entertaining truly come alive. The gorgeous chef's kitchen is designed to impress, featuring SS appliances, 36-inch cabinetry, granite countertops, and a massive center island with seating that's sure to become the gathering spot for morning coffee, homework, and entertaining friends. The kitchen flows effortlessly into the inviting family room with fireplace, creating the open-concept space everyone loves. The private home office w/French doors is conveniently located just off the family room. And then there's the HUGE screened porch; the perfect place to unwind, sip your favorite drink, host game night, or enjoy those beautiful Carolina fall evenings. Practicality meets style with a tucked-away drop zone and powder room, while the 3-car/tandem garage provides an abundance of parking, storage, and flexibility rarely found in this price point. Upstairs, retreat to the spacious primary suite, complete with a separate sitting area w/doors. The secondary bedrooms offer generous space and large walk-in closets, while the loft provides even more room for a play area, media space, or second living area. Outside, the fenced backyard backs to mature woods, offering an extra layer of privacy and a peaceful natural backdrop. And the location? Absolutely unbeatable. You're just minutes from the BRAND NEW Peterson Station shopping, dining, and entertainment, including Doherty's, Irish Pub, Burger Love, Betty & Jane, The Perch, and more. Convenient to everything Apex and Holly Springs have to offer, while still tucked away. Sealed crawlspace + sealed attic + spray foam insulation add valuable efficiency and peace of mind. With its exceptional location, thoughtful floor plan, oversized spaces, privacy, and hard-to-find 3-car/tandem garage, this one checks all the boxes and then some. Hurry! This Sunset Pointe gem is ready to welcome you home!
| Elementary School | Middle School | High School |
|---|---|---|
| Wake - Holly Springs Elementary Elementary School | Wake - Holly Ridge Middle Middle School | Wake - Apex High High School |
| Price History | |
|---|---|
| 9/4/2026 | Listed $769,000 |
General Features
| Sewer | Public Sewer |
|---|---|
| Heating | Fireplace(s),Forced Air,Natural Gas,Zoned |
| Cooling | Ceiling Fan(s),Central Air,Zoned |
| Utilities | Electricity Connected,Natural Gas Connected,Sewer Connected,Water Connected |
| Roof | Shingle |
| Appliances | Cooktop,Dishwasher,Disposal,Electric Cooktop,Microwave,Range Hood,Refrigerator,Stainless Steel Appliance(s),Wall Oven |
| Zoning | SR |
| HOA Fee | 167 |
| Garage Spaces | 3 |
| Association Fee Includes | None |
| Patio/Porch Features | Covered,Enclosed,Front Porch,Porch,Screened,Side Porch |
| Architectural Style | Craftsman |
| Construction Materials | Fiber Cement,Shake Siding |
| Year Built | 2012 |
| Levels | Two |
| Property Subtype | Single Family Residence |
| Assoc Fee Paid Per | Quarterly |
| County | Wake |
| New Construction | false |
| Property Type | Residential |
| Association Amenities | None |
| HOA | true |
| Attached Garage | true |
| Subdivision Name | Sunset Pointe |
| Garage Y/N | true |
| Total Rooms | 11 |
| Full Baths | 3 |
| Status | Active |
| Directions | Head southeast on NC-55 E/E Williams St t onto NC-55 E. Turn left onto E Williams St. Turn left onto Sunset Lake Rd (1.8 mi) Turn left onto Edwards Dr (446 ft) Edwards Dr turns slightly left and becomes Sunset Pointe Dr (0.2 mi). Turn right onto Shadow Mist Ct. Home on the left. |
| High School | Wake - Apex High |
| City | Apex |
| Senior Community Y/N | false |
| Lot Size Units | Acres |
| Lot Size Square Feet | 10018.8 |
| Elementary School | Wake - Holly Springs Elementary |
| Tax Annual Amount | 6439.15 |
| Middle/Junior High School | Wake - Holly Ridge Middle |
| Virtual Tour | https://listings.mammothhammer.com/sites/rppayxwb/unbranded |
| Structure Type | Site Built |
| Standard Status | Active |
Interior Features
| Interior Amenities | Bathtub/Shower Combination,Breakfast Bar,Built-in Features,Ceiling Fan(s),Chandelier,Crown Molding,Double Vanity,Entrance Foyer,Granite Counters,Kitchen Island,Nursery,Open Floorplan,Recessed Lighting,Stone Counters,Tray Ceiling(s),Walk-In Closet(s),Walk-In Shower,Water Closet |
|---|---|
| Basement | Crawl Space,Encapsulated Crawlspace |
| Flooring | Carpet,Hardwood,Tile,Wood |
| Total Fireplaces | 1 |
| Fireplace Features | Family Room,Living Room |
| Common Walls | No Common Walls |
| Air Conditioning Y/N | true |
| Heating Y/N | true |
| Fireplace Y/N | true |
| Above Grade Finished Area | 3892 |
| Half Baths | 1 |
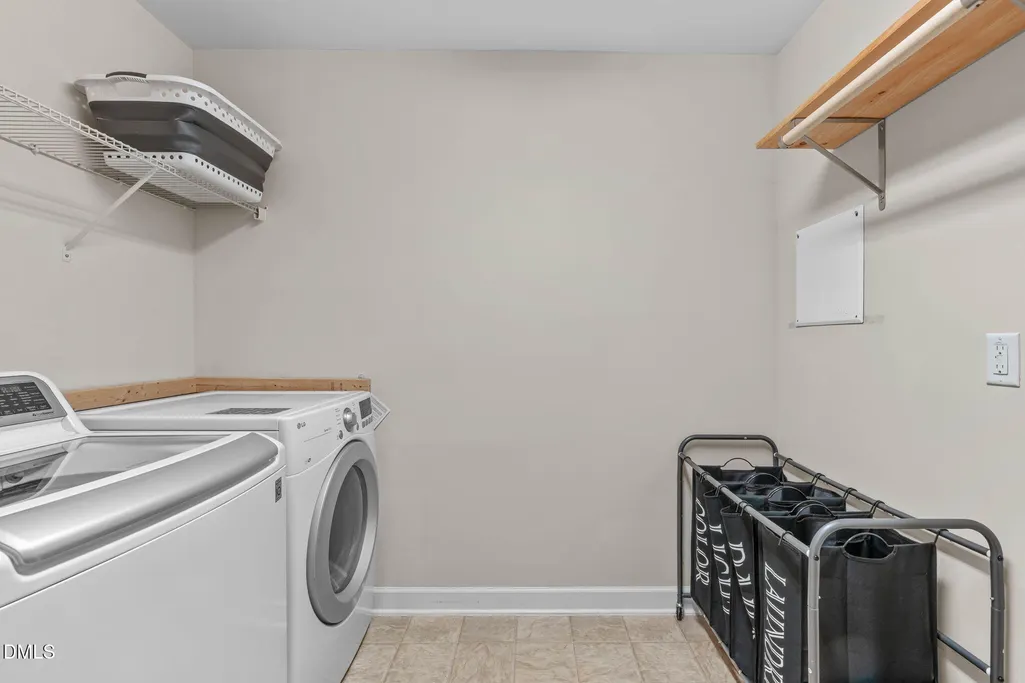
| Laundry Features | Inside,Laundry Room,Upper Level |
| Total Bedrooms | 5 |
| Total Baths | 4 |
Exterior Features
| Exterior Amenities | Gas Grill,Rain Gutters |
|---|---|
| Fencing | Back Yard,Full,Wood |
| Parking Features | Attached,Driveway,Garage,Garage Door Opener,Garage Faces Front,Tandem |
| Lot Features | Back Yard,Cleared,Few Trees,Landscaped,Private |
| Water Source | Public |
| Lot Size Area | 0.23 |
| Foundation Details | Crawlspace |
| Building Area Total | 3892 |
| Lot Size Acres | 0.23 |
Amenities
- Foreclosure
- Views
- Short Sale
- New Construction
- Adult 55+
- Lease To Own
- No HOA Fees
- Furnished
- Primary On Main
- Air Conditioning
- Seller Finance
- Green
- Fixer Upper
- Horse
- Golf
- Fireplace
- Deck
- Garage
- Basement
- Pool
Property vs Single Family Average in 27539
Price
Year Built
 Copyright 2026 Triangle MLS, Inc. of North Carolina. All rights reserved.
The data relating to real estate for sale on this web site comes in part from the Triangle MLS, Inc. of North Carolina. Real estate listings held by brokerage firms other than HomeTowne Realty Clayton East are marked with the Broker Reciprocity logo and detailed information about them includes the name of the listing brokers. Brokers make an effort to deliver accurate information, but buyers should independently verify any information on which they will rely in a transaction. The listing broker shall not be responsible for any typographical errors, misinformation, or misprints, and they shall be held totally harmless from any damages arising from reliance upon this data. This data is provided exclusively for consumer's personal, noncommercial use.
Closed (sold) listings may have been listed and/or sold by a real estate firm other than the firm(s) featured on this website. Closed data is not available until the sale of the property is recorded in the MLS. Home sale data is not an appraisal, CMA, competitive or comparative market analysis, or home valuation of any property.
Listings marked with an icon are provided courtesy of the Triangle MLS, Inc. of North Carolina, Internet Data Exchange Database.
This site is monitored for scraping. Any use of listing data obtained from this web site, other than by a consumer looking to purchase real estate, is prohibited.
This data has been updated as of September 13, 2026 2:53 AM UTC
Copyright 2026 Triangle MLS, Inc. of North Carolina. All rights reserved.
The data relating to real estate for sale on this web site comes in part from the Triangle MLS, Inc. of North Carolina. Real estate listings held by brokerage firms other than HomeTowne Realty Clayton East are marked with the Broker Reciprocity logo and detailed information about them includes the name of the listing brokers. Brokers make an effort to deliver accurate information, but buyers should independently verify any information on which they will rely in a transaction. The listing broker shall not be responsible for any typographical errors, misinformation, or misprints, and they shall be held totally harmless from any damages arising from reliance upon this data. This data is provided exclusively for consumer's personal, noncommercial use.
Closed (sold) listings may have been listed and/or sold by a real estate firm other than the firm(s) featured on this website. Closed data is not available until the sale of the property is recorded in the MLS. Home sale data is not an appraisal, CMA, competitive or comparative market analysis, or home valuation of any property.
Listings marked with an icon are provided courtesy of the Triangle MLS, Inc. of North Carolina, Internet Data Exchange Database.
This site is monitored for scraping. Any use of listing data obtained from this web site, other than by a consumer looking to purchase real estate, is prohibited.
This data has been updated as of September 13, 2026 2:53 AM UTC
 © 2026 Longleaf Pines Association of Realtors MLS. All Rights Reserved. IDX information is provided exclusively for consumers' personal, non-commercial use and may not be used for any purpose other than to identify prospective properties consumers may be interested in purchasing. Information deemed reliable but not guaranteed. Properties marked with the IDX icon are provided courtesy of the Longleaf Pines Association of Realtors MLS, Inc., Internet Data Exchange (IDX).
