
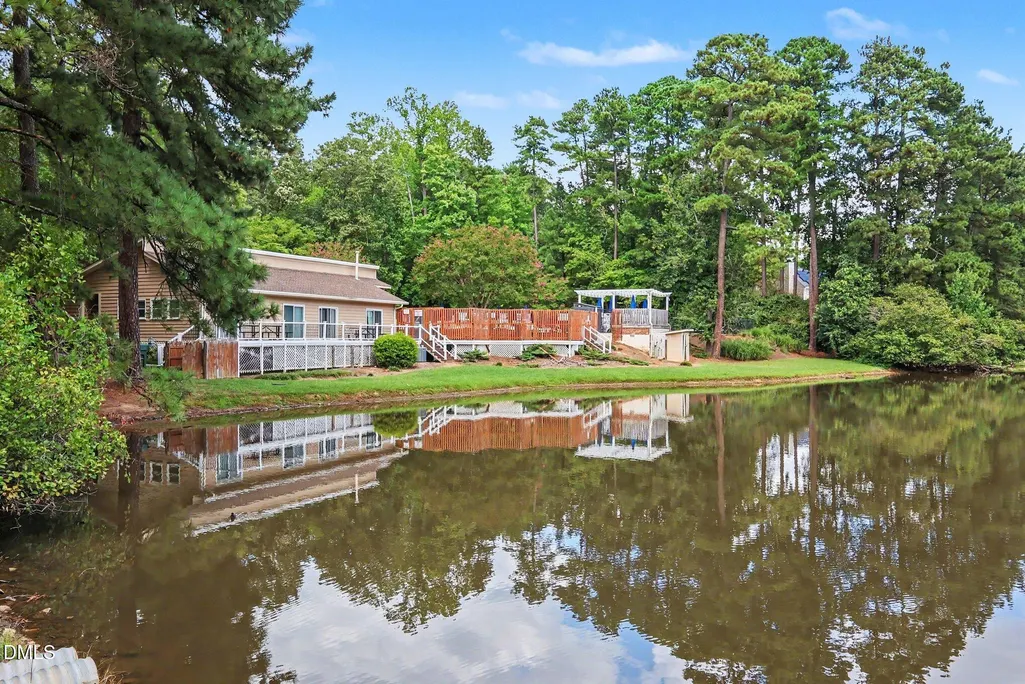
Address
201 Hunters Crossing, Cary, NC
Price
$ 525,000
Property Attributes
- MLS#10192079
- TypeSingle Family
- Listing Status Active
- CountyWake
- CityCary
- NeighborhoodWellington Place
- Zip27518
- StyleTraditional
- Year Built1989
- Price$ 525,000
- Bedrooms4
- Full Bathrooms2
- Half Bathrooms1
- Sqr Footage2071
- Lot Size0.24 Acres
Data Source:
Triangle MLS (TMLS)
Property Description
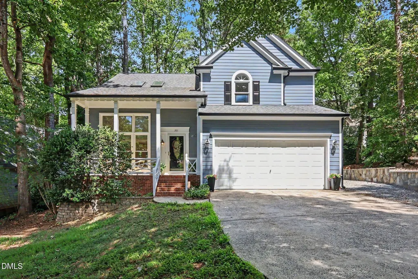
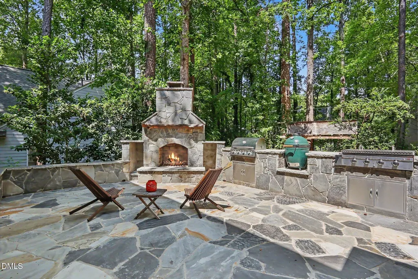
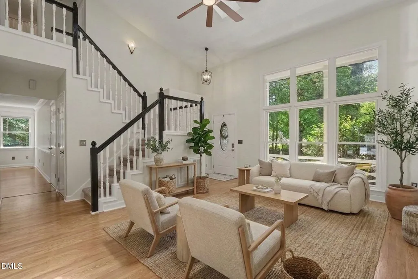
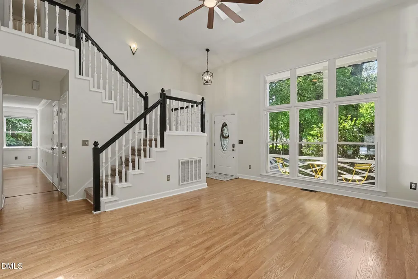
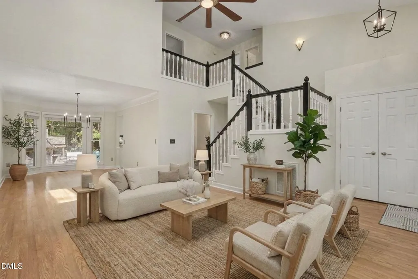
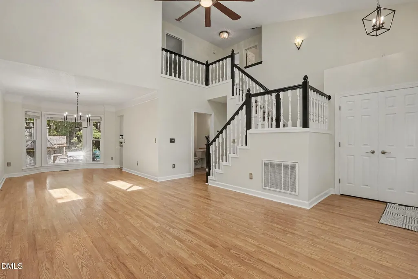
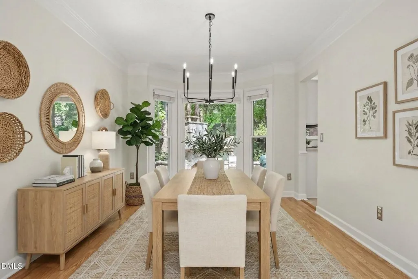
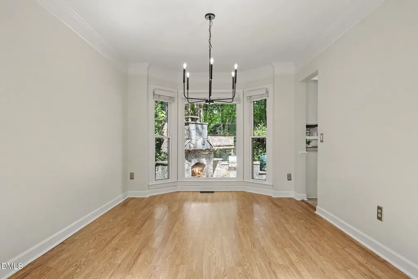
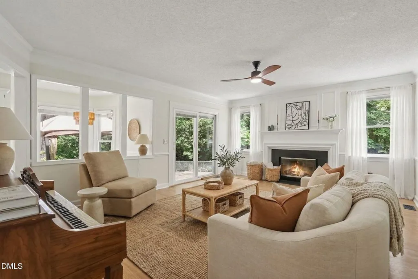
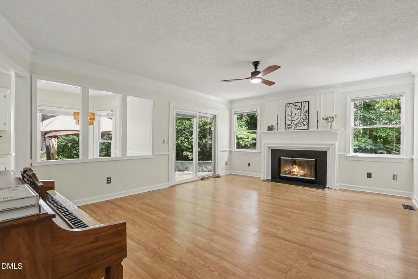
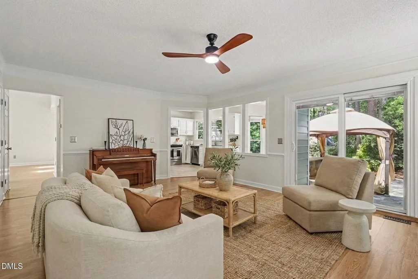
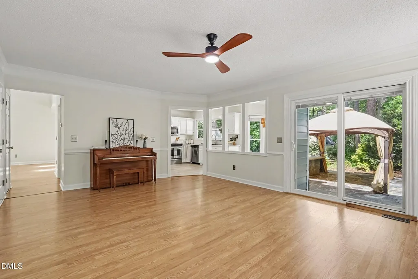
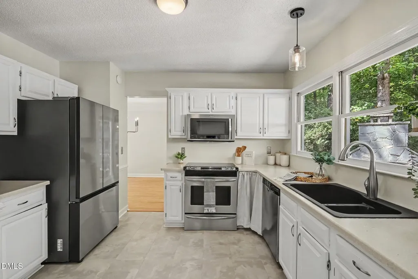
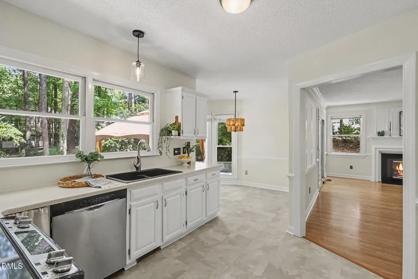
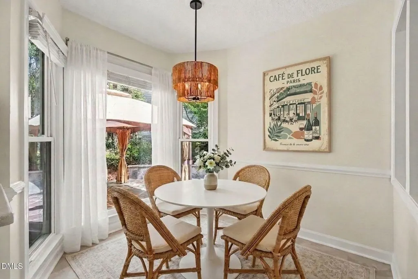
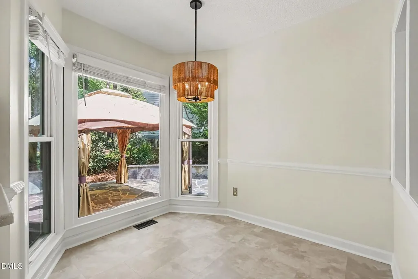
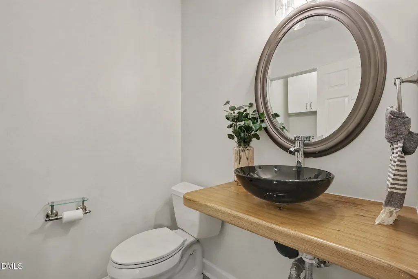
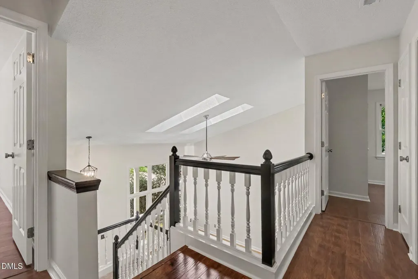
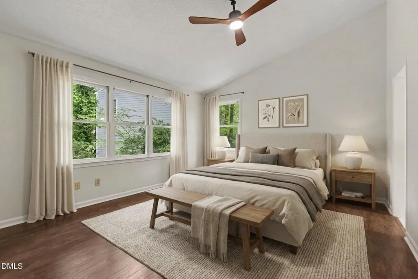
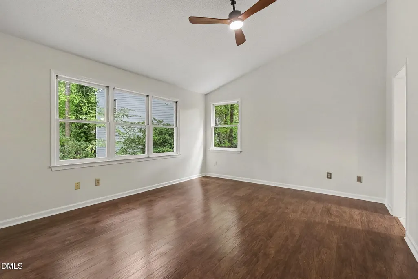
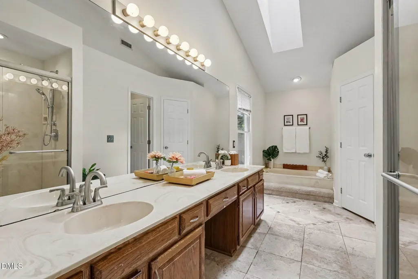
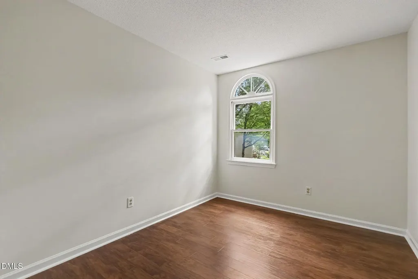
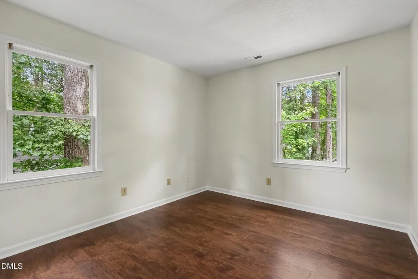
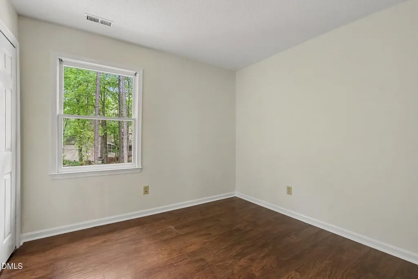
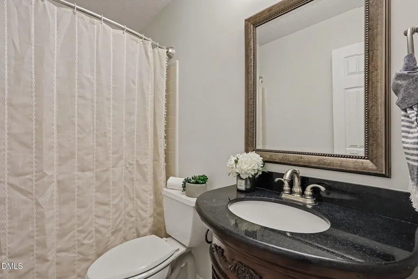
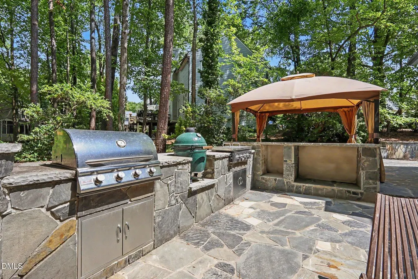
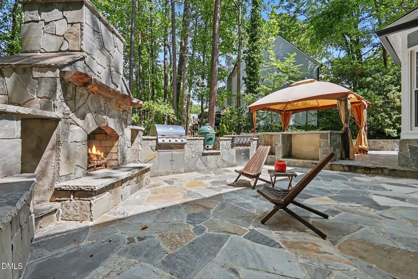
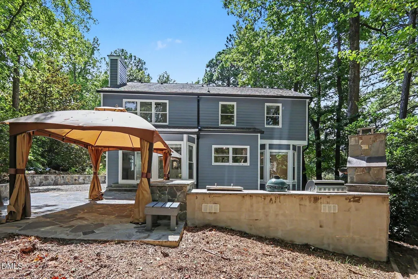
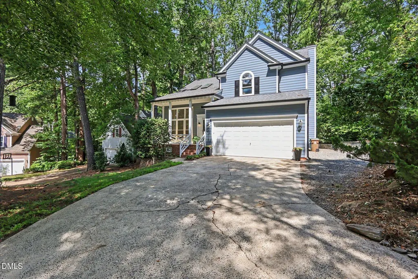
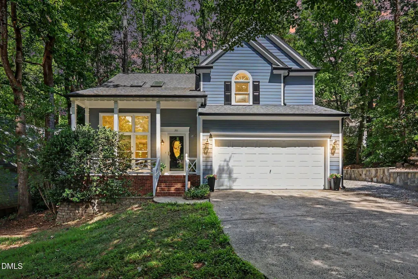
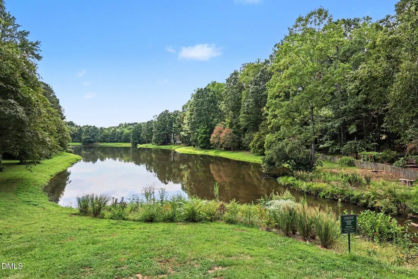
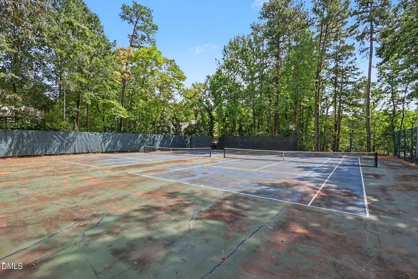
Beautiful light filled 4 bedroom, 2.5 bath home with INCREDIBLE outdoor kitchen! Tucked away in this established neighborhood only 5 min to Trader Joes in one direction and 5 min to Crossroads in the other, Wellington Park offers so much- a neighborhood pool, tennis, a fishing pond, and one of Cary's most beloved playgrounds (Kids Together)- all greeted by a shopping center with groceries, coffee/bakery, milkshake lab and so much more. Freshly painted inside and out, this home shines with wonderful curb appeal and an open floor plan. The main level is made for entertaining with easy flow from living to dining areas, a kitchen with breakfast nook and huge family room that opens to the jaw dropping custom stone outdoor entertainment space. Enjoy grilling with a built in gas grill, flat top griddle, space for your charcoal smoker, huge stone prep area and bar. Enjoy cool nights in front of the gorgeous stone fireplace! Upstairs you'll find all four bedrooms including a huge primary suite with dual sinks, walk-in closet, a garden tub and seperate shower . There's plenty of room for guests or even a home office. In addition to the 2 car garage, this home has an available prime spot in the neighborhood RV/boat storage lot (paid through the end of the year), a tankless water heater, washer and dryer, and HVAC replaced in 2023. At the crossroads of HWY 64/1 and RT 40, you are only 10 min to Downtown Cary, 15 min to Downtown Raleigh, and 20 min to RTP- yet tucked deep in the neighborhood for a peaceful setting. Perfect location, move-in ready, and magazine worthy outdoor entertainment space- don't sleep on this one!
| Elementary School | Middle School | High School |
|---|---|---|
| Wake - Dillard Drive Elementary Elementary School | Wake - Dillard Drive Middle Middle School | Wake - Athens Drive High High School |
| Price History | |
|---|---|
| 9/11/2026 | Listed $525,000 |
General Features
| Sewer | Public Sewer |
|---|---|
| Heating | Forced Air |
| Cooling | Central Air |
| Roof | Shingle |
| Appliances | Washer/Dryer |
| Zoning | TRP |
| HOA Fee | 68.16 |
| Garage Spaces | 2 |
| Association Fee Includes | Unknown |
| Patio/Porch Features | Covered,Front Porch,Patio,Porch |
| Architectural Style | Traditional |
| Construction Materials | Fiber Cement |
| Year Built | 1989 |
| Stories Count | 2 |
| Levels | Two |
| Property Subtype | Single Family Residence |
| Assoc Fee Paid Per | Semi-Annually |
| County | Wake |
| New Construction | false |
| Property Type | Residential |
| HOA | true |
| Attached Garage | true |
| Subdivision Name | Wellington Place |
| Garage Y/N | true |
| Total Rooms | 11 |
| Full Baths | 2 |
| Status | Active |
| Directions | From down town Raleigh take I-40 W to Gorman St Exit. Use LEFT lane ramp. LEFT on Gorman St. RIGHT on Tryon St. RIGHT on Wellingborough Dr. RIGHT on Kirkfield Dr. RIGHT on Hunters Crossing. Home will be on the LEFT. |
| High School | Wake - Athens Drive High |
| City | Cary |
| Senior Community Y/N | false |
| Lot Size Units | Acres |
| Lot Size Square Feet | 10454 |
| Elementary School | Wake - Dillard Drive Elementary |
| Tax Annual Amount | 4716.92 |
| Middle/Junior High School | Wake - Dillard Drive Middle |
| Virtual Tour | https://www.zillow.com/view-imx/763eb77c-b7af-4184-b716-fc5eb3cf2ff2?setAttribution=mls&wl=true&initialViewType=pano&utm_source=dashboard |
| Structure Type | House |
| Standard Status | Active |
Interior Features
| Interior Amenities | Ceiling Fan(s),Double Vanity,Eat-in Kitchen,High Ceilings,Pantry,Soaking Tub,Vaulted Ceiling(s),Walk-In Closet(s),Walk-In Shower |
|---|---|
| Basement | Crawl Space |
| Flooring | Laminate,Luxury Vinyl |
| Total Fireplaces | 1 |
| Fireplace Features | Living Room,Wood Burning |
| Common Walls | No Common Walls |
| Air Conditioning Y/N | true |
| Heating Y/N | true |
| Fireplace Y/N | true |
| Above Grade Finished Area | 2071 |
| Half Baths | 1 |
| Laundry Features | Main Level |
| Total Bedrooms | 4 |
| Total Baths | 3 |
Exterior Features
| Exterior Amenities | Built-in Barbecue,Gas Grill,Outdoor Grill,Outdoor Kitchen |
|---|---|
| Parking Features | Attached,Concrete,Garage,Garage Door Opener,Garage Faces Front,Paved |
| Lot Features | Back Yard,Front Yard,Hardwood Trees,Landscaped |
| Water Source | Public |
| Lot Size Area | 0.24 |
| Foundation Details | Crawlspace |
| Building Area Total | 2071 |
| Lot Size Acres | 0.24 |
Amenities
- Foreclosure
- Views
- Short Sale
- New Construction
- Adult 55+
- Lease To Own
- No HOA Fees
- Furnished
- Primary On Main
- Air Conditioning
- Seller Finance
- Green
- Fixer Upper
- Horse
- Golf
- Fireplace
- Deck
- Garage
- Basement
- Pool
Property vs Single Family Average in 27518
Price
Year Built

 © 2026 Longleaf Pines Association of Realtors MLS. All Rights Reserved. IDX information is provided exclusively for consumers' personal, non-commercial use and may not be used for any purpose other than to identify prospective properties consumers may be interested in purchasing. Information deemed reliable but not guaranteed. Properties marked with the IDX icon are provided courtesy of the Longleaf Pines Association of Realtors MLS, Inc., Internet Data Exchange (IDX).
