
Address
4205 Marsh Vw Lane, Zebulon, NC
Price
$ 599,900
Property Attributes
- MLS#10192093
- TypeSingle Family
- Listing Status Active
- CountyWake
- CityZebulon
- NeighborhoodHopkins Trace
- Zip27597
- StyleTraditional
- Year Built2019
- Price$ 599,900
- Bedrooms4
- Full Bathrooms2
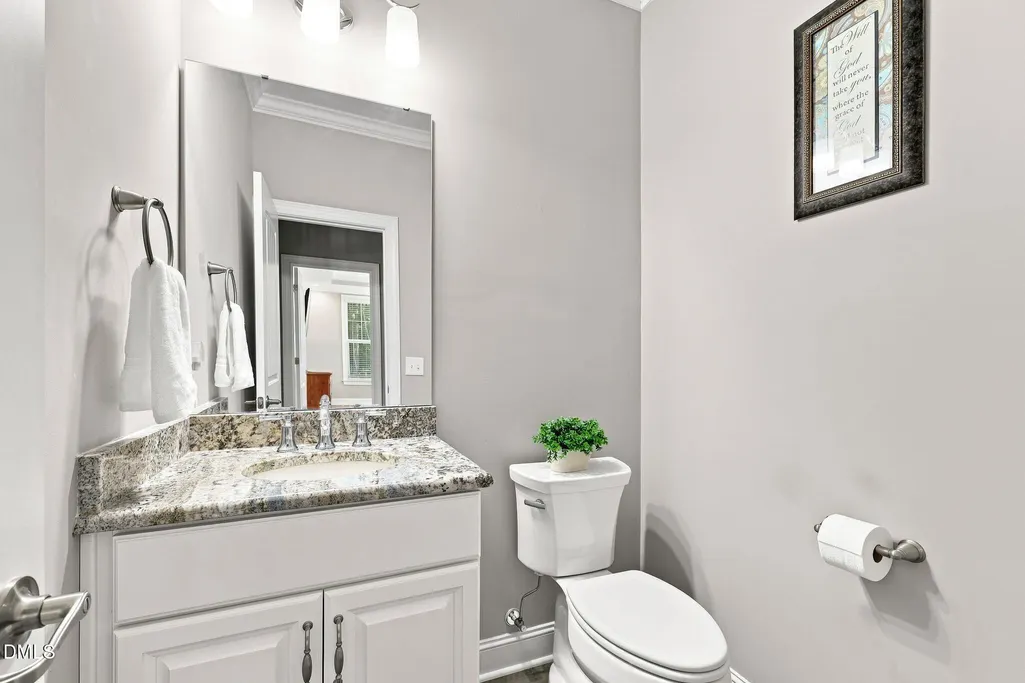
- Half Bathrooms1
- Sqr Footage2741
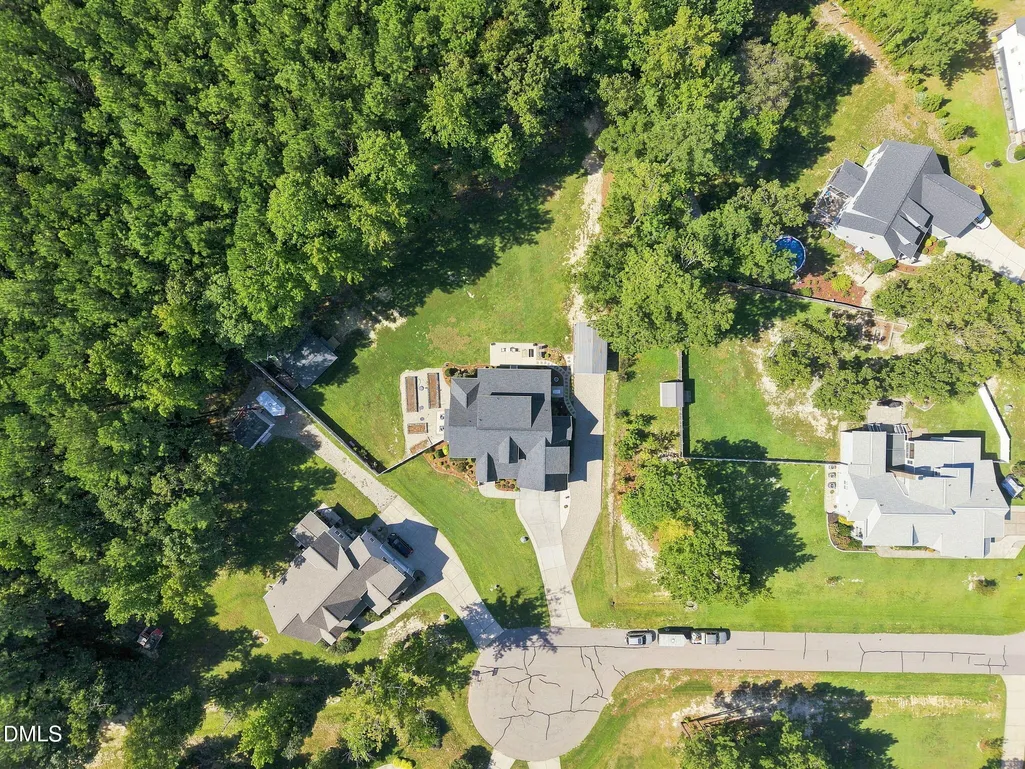
- Lot Size0.7 Acres
Data Source:
Triangle MLS (TMLS)
Property Description
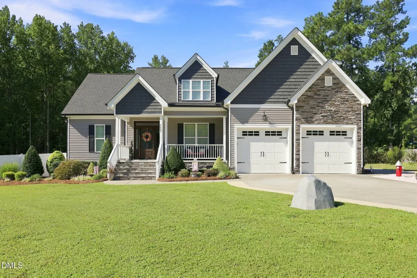
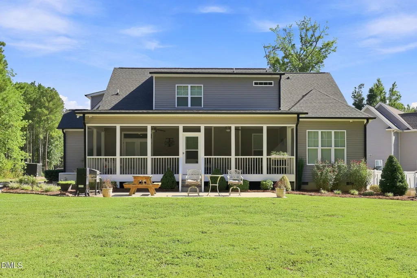
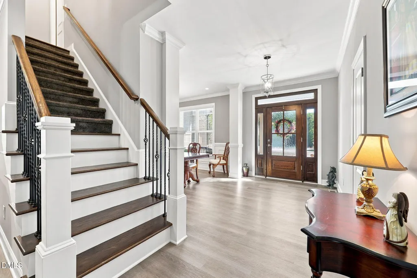
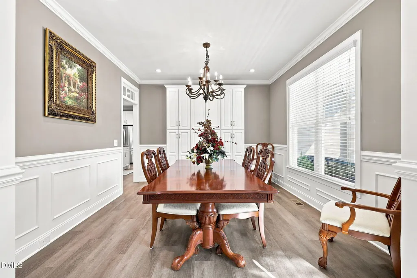
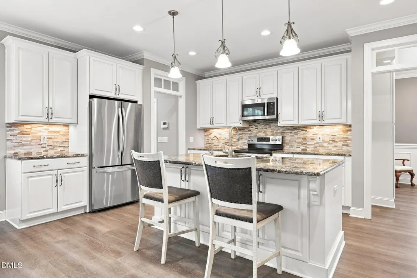
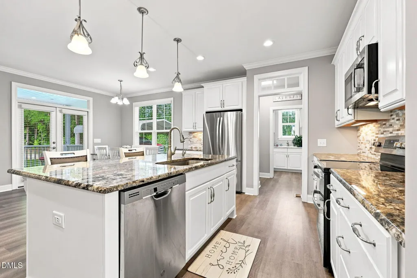
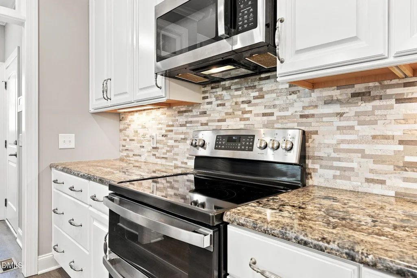
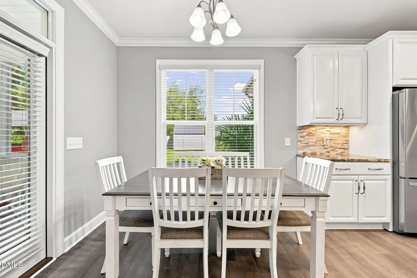
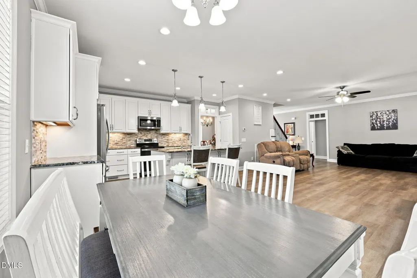
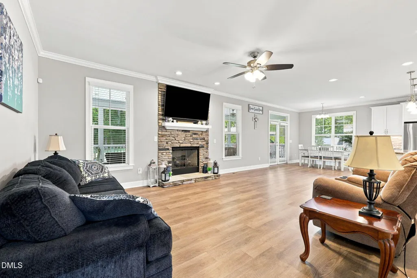
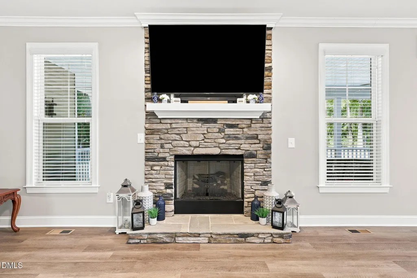
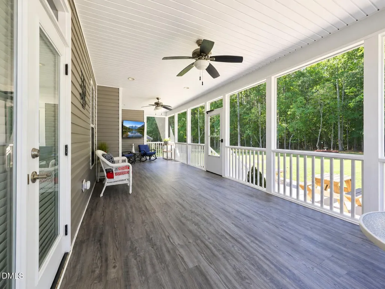
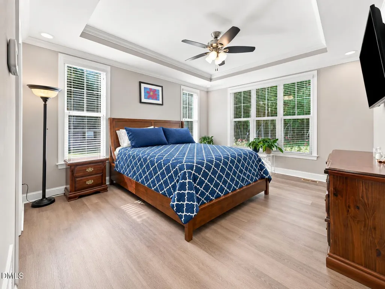
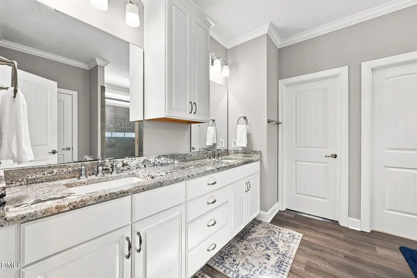
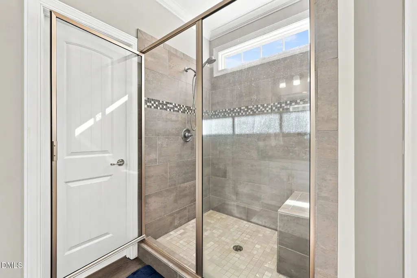
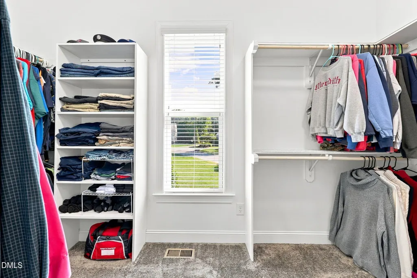
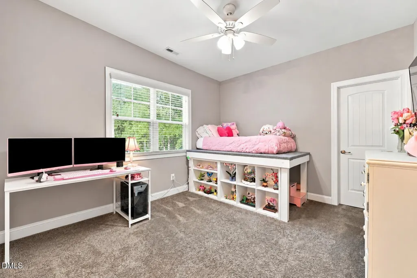
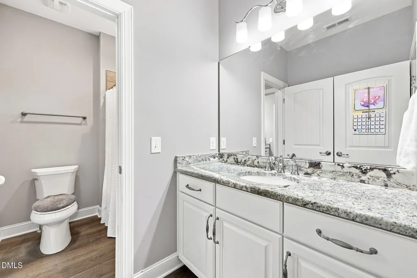
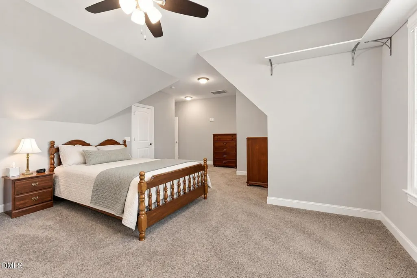
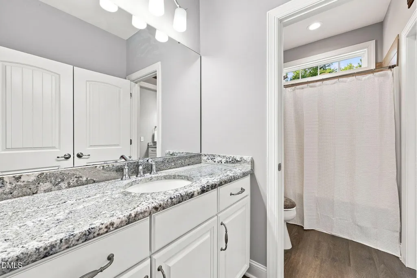
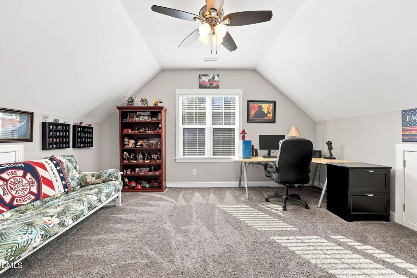
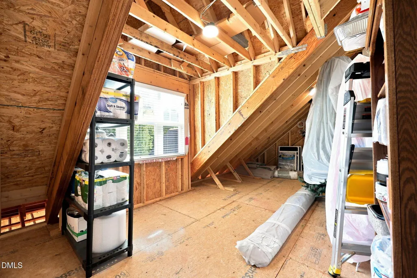
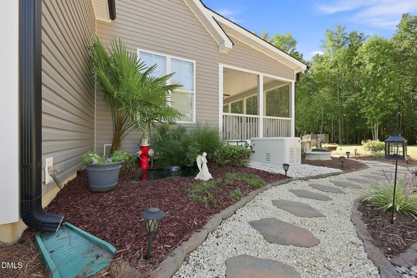
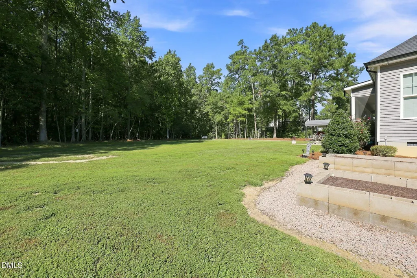
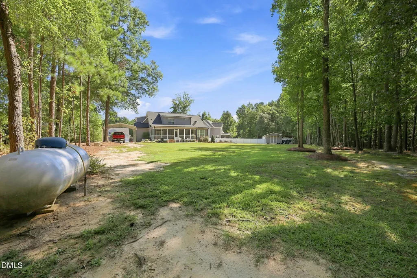
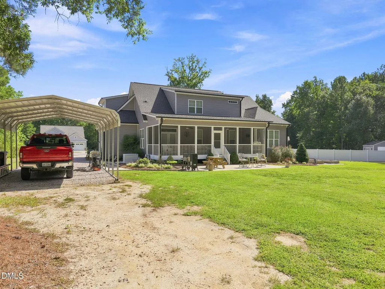
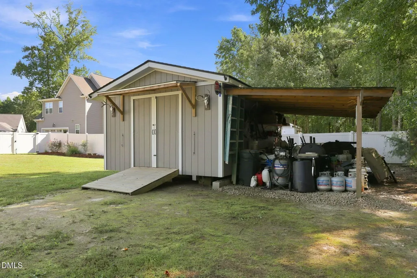
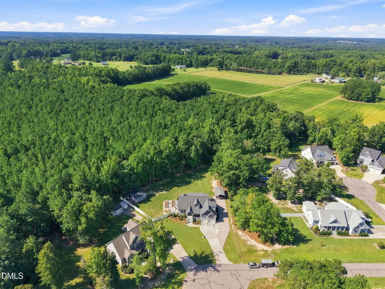
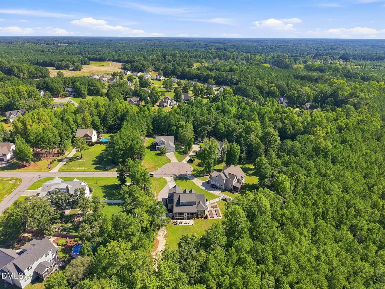
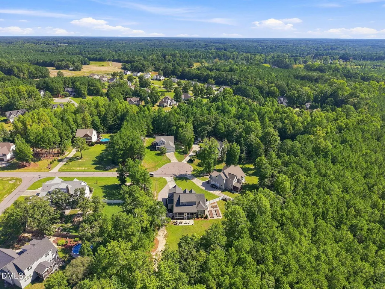
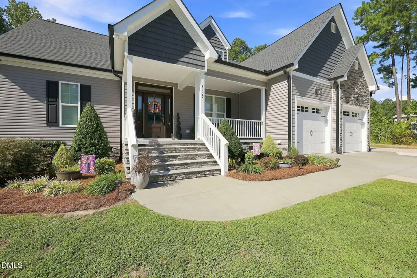
Country living with city convenience — this meticulously maintained home sits on approximately 0.7 acres with a large private backyard backing to woods, & the seller has kept detailed records to prove just how well cared for it's been. The grand foyer opens into a formal dining room with wainscoting & crown molding, flowing into an open kitchen & living area with granite countertops, white cabinetry, stainless steel appliances & a stone-surround fireplace. A main-level primary suite offers a walk-in closet, dual vanity & oversized tiled shower, while upstairs provides additional bedrooms & excellent flex space. 9 ft ceilings throughout. Major systems are all accounted for: a 22 kW Generac whole-house generator with a transferable 10-year warranty, sealed crawl space with dehumidifier, new well pump & wiring in 2025, whole-house water softener, reverse osmosis system, & HVAC & septic both serviced within the last year. A whole-house security system with roughly 11 exterior cameras conveys with the home, along with an active termite & pest contract & two leased propane tanks with LP gas included. Outside, a 16' x 26' carport, additional gravel parking, a backyard storage barn with electrical service, raised garden beds & a screened porch make the most of the peaceful, wooded setting — all just minutes from Raleigh, Zebulon, Rolesville, Wake Forest, Youngsville, Knightdale & everything in between.
| Elementary School | Middle School | High School |
|---|---|---|
| Wake - Zebulon Elementary Elementary School | Wake - Zebulon Middle Middle School | Wake - East Wake High School High School |
| Price History | |
|---|---|
| 9/11/2026 | Listed $599,900 |
General Features
| Sewer | Septic Tank |
|---|---|
| Heating | Central,Heat Pump |
| Cooling | Central Air,Heat Pump |
| Roof | Shingle |
| Appliances | Dishwasher,Electric Oven,Electric Range,Microwave,Refrigerator,Water Heater,Water Purifier Owned,Water Softener |
| Zoning | R-30 |
| Garage Spaces | 2 |
| Patio/Porch Features | Porch,Screened |
| Architectural Style | Traditional |
| Construction Materials | Stone Veneer,Vinyl Siding |
| Year Built | 2019 |
| Stories Count | 2 |
| Levels | Two |
| Property Subtype | Single Family Residence |
| County | Wake |
| New Construction | false |
| Property Type | Residential |
| HOA | false |
| Attached Garage | true |
| Subdivision Name | Hopkins Trace |
| Garage Y/N | true |
| Other Structures | Barn(s),RV/Boat Storage |
| Total Rooms | 11 |
| Full Baths | 2 |
| Status | Active |
| Directions | Take Dukes Lake Rd East, Right on Hopkins Trace Lane, Right on Traceway Drive, Left on Marsh View Lane, house is at the end of the road to the right |
| High School | Wake - East Wake High School |
| City | Zebulon |
| Senior Community Y/N | false |
| Open Parking Spaces | 4 |
| Lot Size Units | Acres |
| Lot Size Square Feet | 30492 |
| Carport Spaces | 2 |
| Carport Y/N | true |
| Elementary School | Wake - Zebulon Elementary |
| Tax Annual Amount | 3243.58 |
| Middle/Junior High School | Wake - Zebulon Middle |
| Virtual Tour | https://www.zillow.com/view-imx/4ce7167f-2315-4f06-a632-976e1d4a7d91?wl=true&setAttribution=mls&initialViewType=pano |
| Structure Type | House |
| Standard Status | Active |
Interior Features
| Interior Amenities | Bathtub/Shower Combination,Breakfast Bar,Ceiling Fan(s),Crown Molding,Double Vanity,Eat-in Kitchen,Granite Counters,High Ceilings,Kitchen Island,Open Floorplan,Primary Downstairs,Recessed Lighting,Smooth Ceilings,Storage,Walk-In Closet(s),Walk-In Shower,Water Closet |
|---|---|
| Flooring | Carpet,Luxury Vinyl |
| Total Fireplaces | 1 |
| Fireplace Features | Gas Log,Living Room |
| Air Conditioning Y/N | true |
| Heating Y/N | true |
| Window Features | Insulated Windows |
| Fireplace Y/N | true |
| Above Grade Finished Area | 2741 |
| Half Baths | 1 |
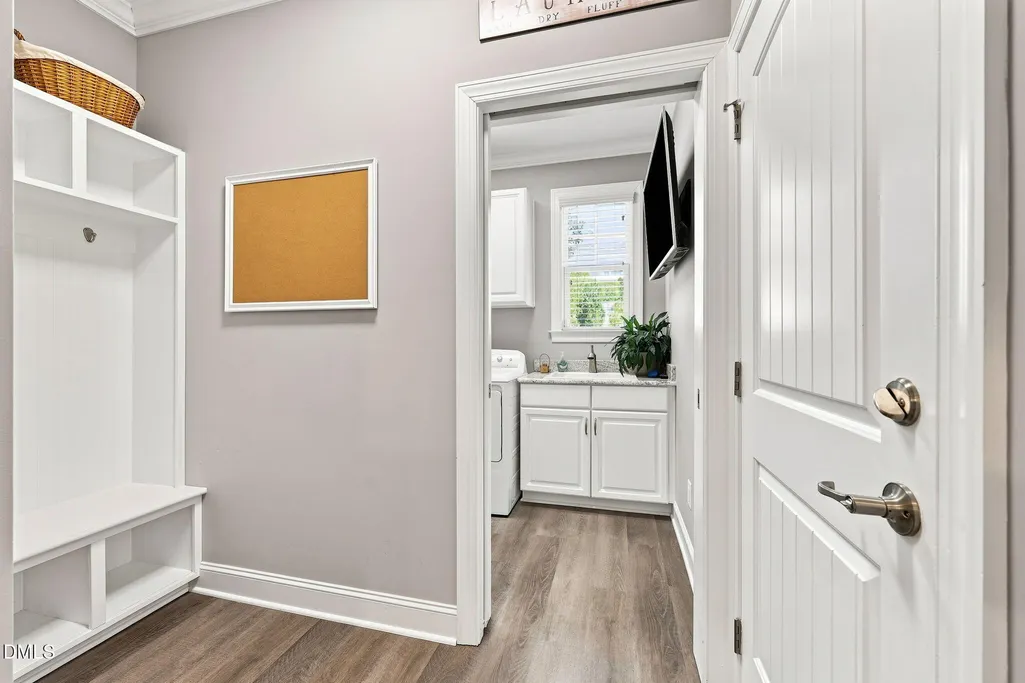
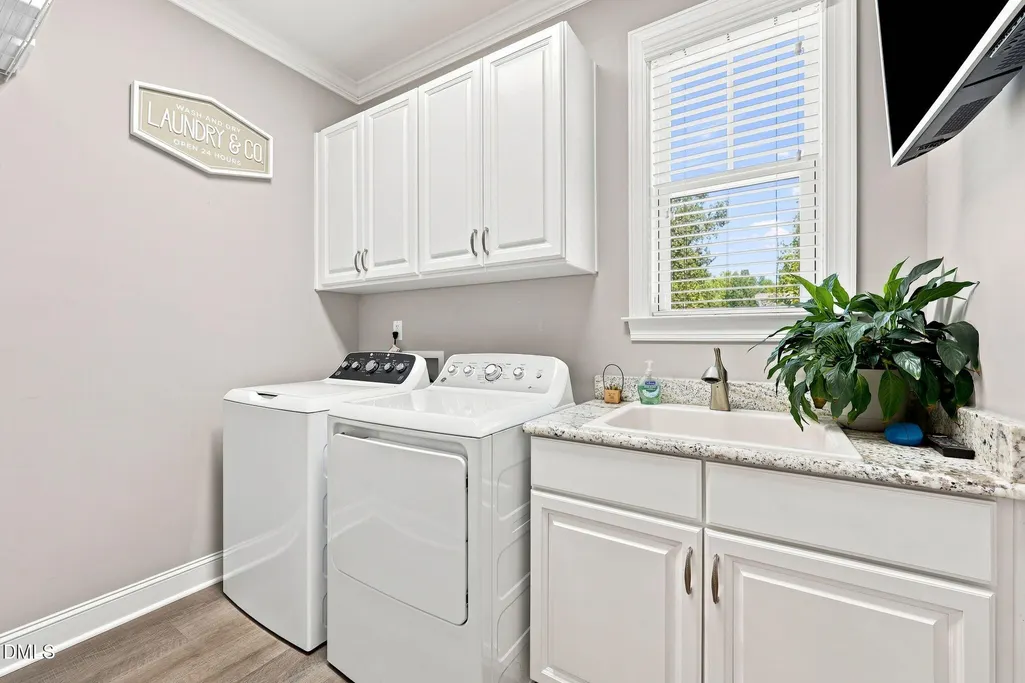
| Laundry Features | Laundry Room |
| Total Bedrooms | 4 |
| Total Baths | 3 |
Exterior Features
| Exterior Amenities | Fenced Yard,Garden,Private Yard,Rain Gutters,Smart Camera(s)/Recording,Storage |
|---|---|
| Parking Features | Attached,Boat,Carport,Garage,Garage Door Opener,Gravel,RV Access/Parking,RV Carport |
| Lot Features | Garden,Landscaped,Level,Private |
| Water Source | Well |
| Lot Size Area | 0.7 |
| Foundation Details | Crawlspace |
| Spa | false |
| Building Area Total | 2741 |
| Lot Size Acres | 0.7 |
| Road Surface Type | Asphalt |
Amenities
- Foreclosure
- Views
- Short Sale
- New Construction
- Adult 55+
- Lease To Own
- No HOA Fees
- Furnished
- Primary On Main
- Air Conditioning
- Seller Finance
- Green
- Fixer Upper
- Horse
- Golf
- Fireplace
- Deck
- Garage
- Basement
- Pool
Property vs Single Family Average in 27597
Price
Year Built

 © 2026 Longleaf Pines Association of Realtors MLS. All Rights Reserved. IDX information is provided exclusively for consumers' personal, non-commercial use and may not be used for any purpose other than to identify prospective properties consumers may be interested in purchasing. Information deemed reliable but not guaranteed. Properties marked with the IDX icon are provided courtesy of the Longleaf Pines Association of Realtors MLS, Inc., Internet Data Exchange (IDX).
