
Views - New Construction
Address
48 Stout Landing, Dunn, NC
Price
$ 273,990
Property Attributes
- MLS#LP759528
- TypeSingle Family
- Listing Status Pending
- CountyHarnett
- CityDunn
- AreaHarnett
- NeighborhoodStout Cottages
- Zip28334
- Style
- Year Built2025
- Price$ 273,990
- Bedrooms3
- Full Bathrooms2
- Half Bathrooms1
- Sqr Footage1744
- Lot Size0.28 Acres
Data Source:
Triangle MLS (TMLS)
Property Description
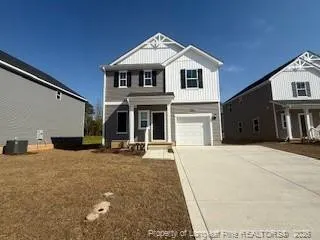
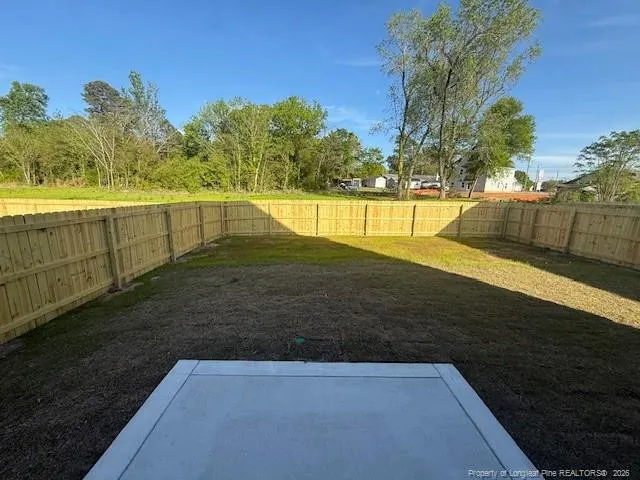
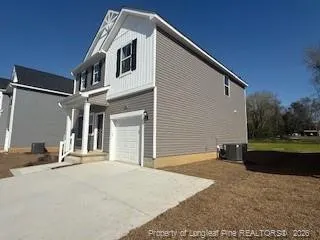
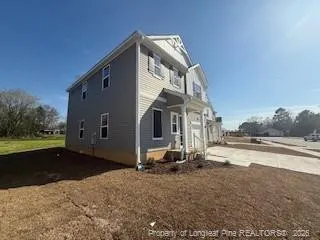
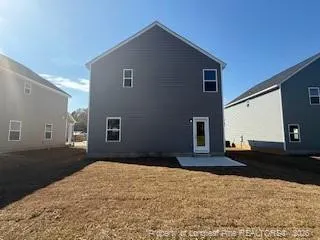
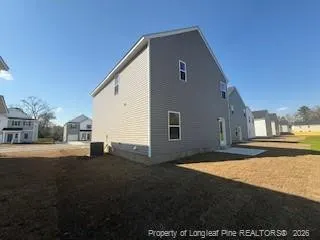
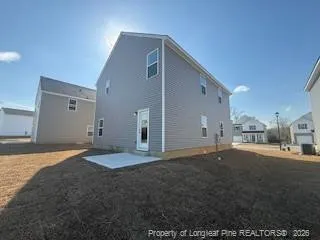
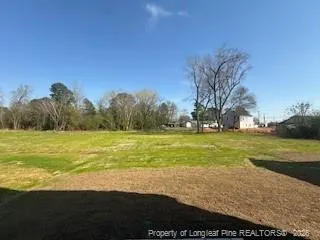
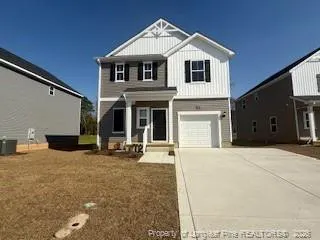
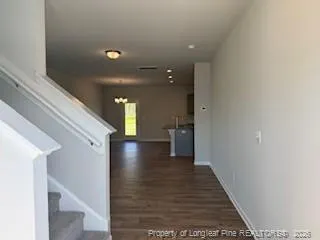
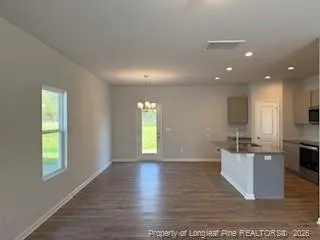
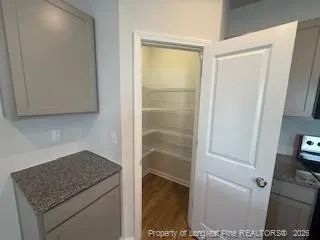
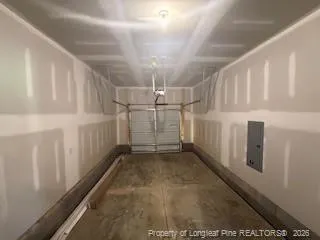
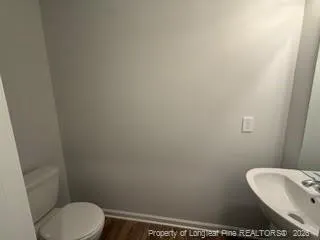
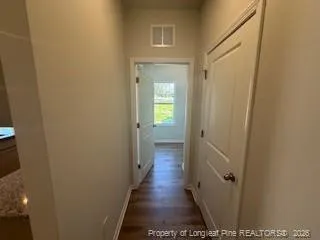
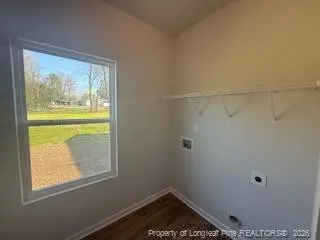
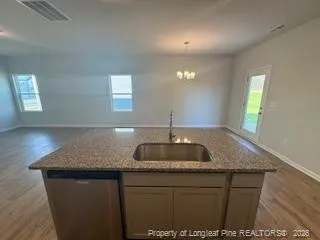
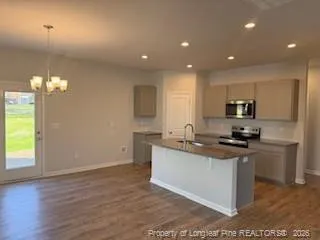
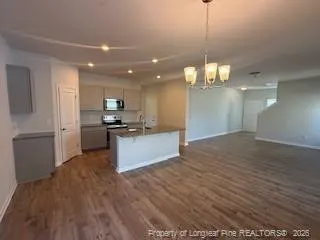
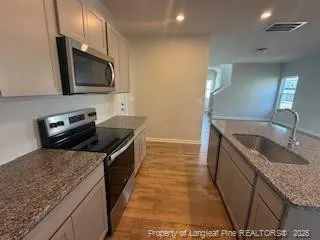
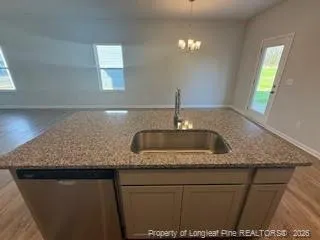
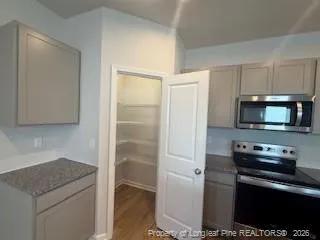
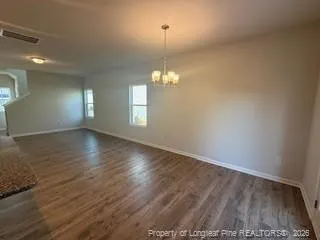
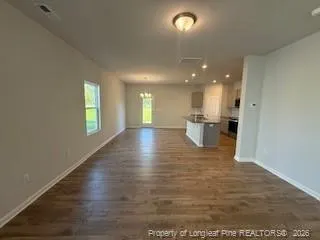
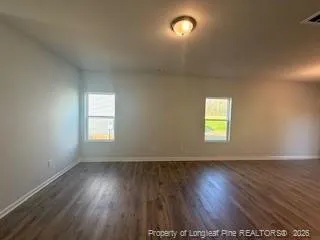
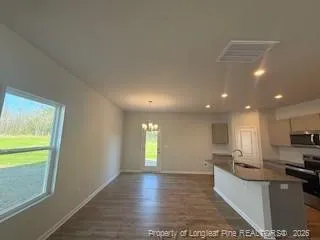
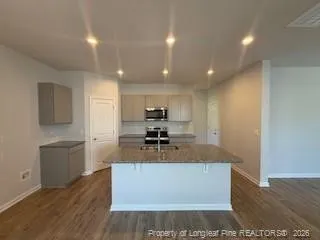
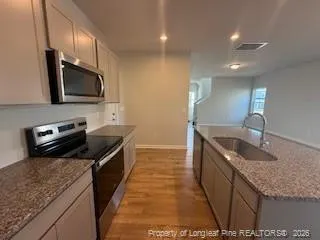
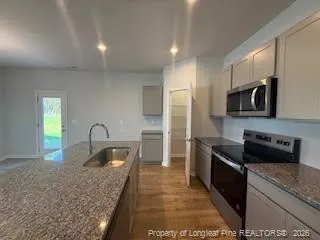
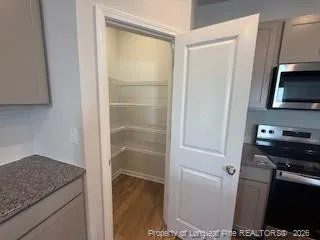
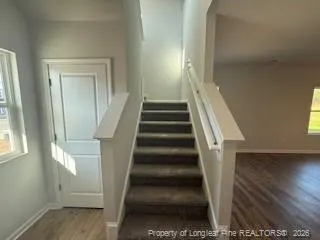
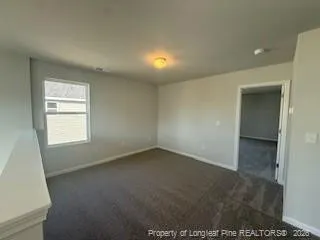
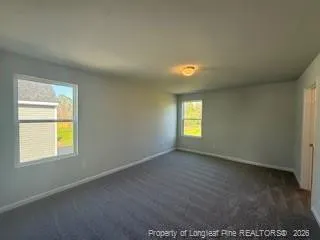

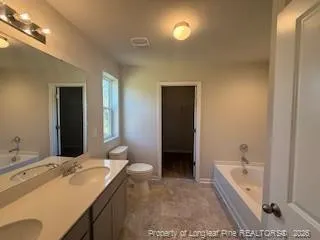
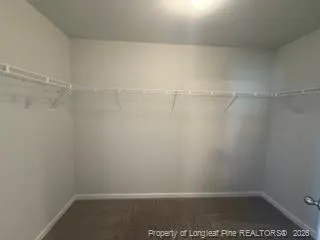
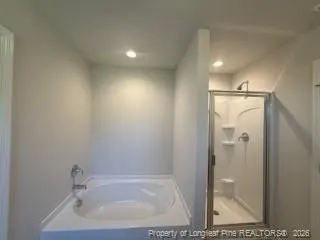
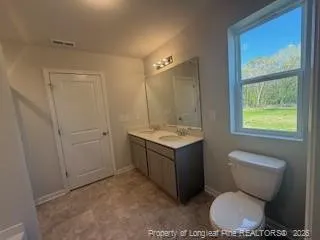
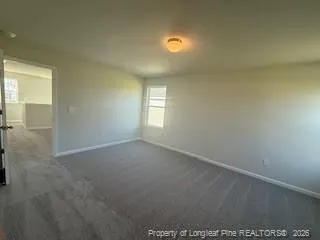
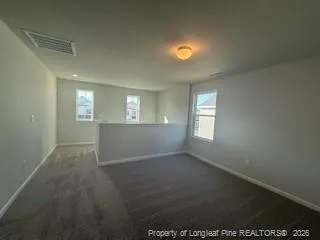
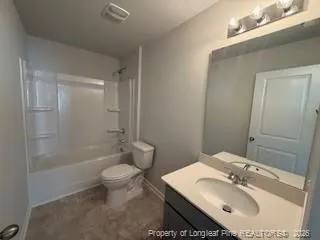
MOVE IN READY!! INCLUDING BLINDS, FRIDGE, WASHER/DRYER, FENCED & SODDED YARD!! Welcome to the Engage home plan, located in Stout Cottages in the city of Dunn--just under a 40-minute drive to Raleigh. The Engage plan is thoughtfully designed with today's lifestyle in mind, featuring an inviting open-concept first floor that maximizes space and functionality. The kitchen serves as the heart of the home, complete with a large center island--perfect for everyday meals or entertaining--along with a walk-in pantry for ample storage. Spacious living and dining areas flow seamlessly, while a dedicated laundry room and convenient half bath complete the main level. Upstairs, a versatile loft provides flexible space for a home office, media room, or play area. The owner's suite offers a private retreat with a walk-in closet and ensuite bath, while two additional bedrooms share a full bathroom, ideal for family or guests. Outside, enjoy your sodded backyard, perfect for pets, play, or relaxing evenings, along with the convenience of an included parking pad. Blending comfort, functionality, and timeless style, the Engage plan delivers easy living in a peaceful community designed for modern homeowners. Stout Cottages is where quiet charm meets everyday convenience.
| Price History | |
|---|---|
| 3/30/2026 | Listed $281,990 |
| 4/2/2026 | 2$274,990 |
| 5/26/2026 | Listed $275,990 |
| 8/11/2026 | 1$273,990 |
General Features
| Heating | Heat Pump |
|---|---|
| Appliances | Dishwasher,Microwave |
| HOA Fee | 450 |
| Garage Spaces | 1 |
| Patio/Porch Features | Front Porch,Patio |
| Year Built | 2025 |
| Levels | Two |
| Property Subtype | Single Family Residence |
| Community Features | Sidewalks |
| Assoc Fee Paid Per | Annually |
| County | Harnett |
| New Construction | true |
| Property Type | Residential |
| HOA | true |
| Attached Garage | true |
| Subdivision Name | Stout Cottages |
| Garage Y/N | true |
| Full Baths | 2 |
| Status | Pending |
| Directions | From Fayetteville-Take the ramp onto I-295 NMerge onto I-295 NTake the exit onto I-95 N toward BensonTake exit 71 for Long Branch RdTurn left onto Long Branch RdContinue onto Arrowhead RdTurn right onto Chicken Farm RdTurn left onto Susan Tart RdTurn right onto Averasboro RdTurn left onto Erwin RdFrom Raleigh-Head north on S Wilmington St toward New Bern PlTurn left onto E Edenton StTurn left onto US-401 S/US-70 E/N Dawson StParts of this road may be closed at certain times or daysContinue straight onto US-401 S/US-70 EKeep right to continue on US-401 S/Fayetteville RdTurn left onto Old Stage RdKeep left to stay on Old Stage RdTurn right to stay on Old Stage RdAt the traffic circle, take the 2nd exit onto NC-27 ETurn left onto US-421 STurn right onto Masonic RdTurn left onto Denim DrContinue onto Erwin Rd |
| City | Dunn |
| Lot Size Units | Square Feet |
| Lot Size Square Feet | 12196.8 |
| Carport Y/N | false |
| Building Area Units | Square Feet |
| Living Area Units | Square Feet |
| Standard Status | Pending |
Interior Features
| Interior Amenities | Granite Counters,Kitchen Island,Kitchen/Dining Room Combination,Walk-In Closet(s),Walk-In Shower |
|---|---|
| Flooring | Hardwood,Laminate,Tile,Vinyl |
| Fireplace Features | None |
| Air Conditioning Y/N | true |
| Heating Y/N | true |
| Fireplace Y/N | false |
| Half Baths | 1 |
| Total Bedrooms | 3 |
| Below Grade Finished Area Unit Type | Square Feet |
| Above Grade Finished Area Unit Type | Square Feet |
| Total Baths | 3 |
Exterior Features
| Parking Features | Attached,Garage Door Opener |
|---|---|
| Lot Size Area | 12196.8 |
| Building Area Total | 1744 |
| Lot Size Acres | 0.28 |
| Road Surface Type | Paved |
Amenities
- Foreclosure
- Views
- Short Sale
- New Construction
- Adult 55+
- Lease To Own
- No HOA Fees
- Furnished
- Primary On Main
- Air Conditioning
- Seller Finance
- Green
- Fixer Upper
- Horse
- Golf
- Fireplace
- Deck
- Garage
- Basement
- Pool
Property vs Single Family Average in 28334
Price
Year Built

 © 2026 Longleaf Pines Association of Realtors MLS. All Rights Reserved. IDX information is provided exclusively for consumers' personal, non-commercial use and may not be used for any purpose other than to identify prospective properties consumers may be interested in purchasing. Information deemed reliable but not guaranteed. Properties marked with the IDX icon are provided courtesy of the Longleaf Pines Association of Realtors MLS, Inc., Internet Data Exchange (IDX).
