
Address
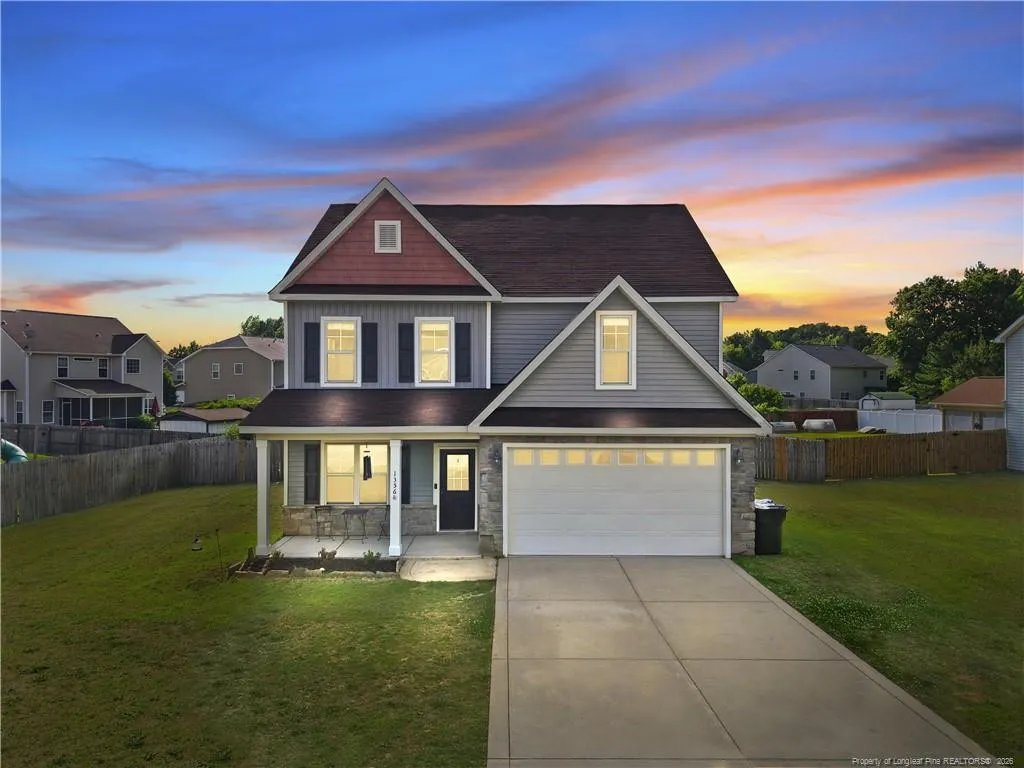
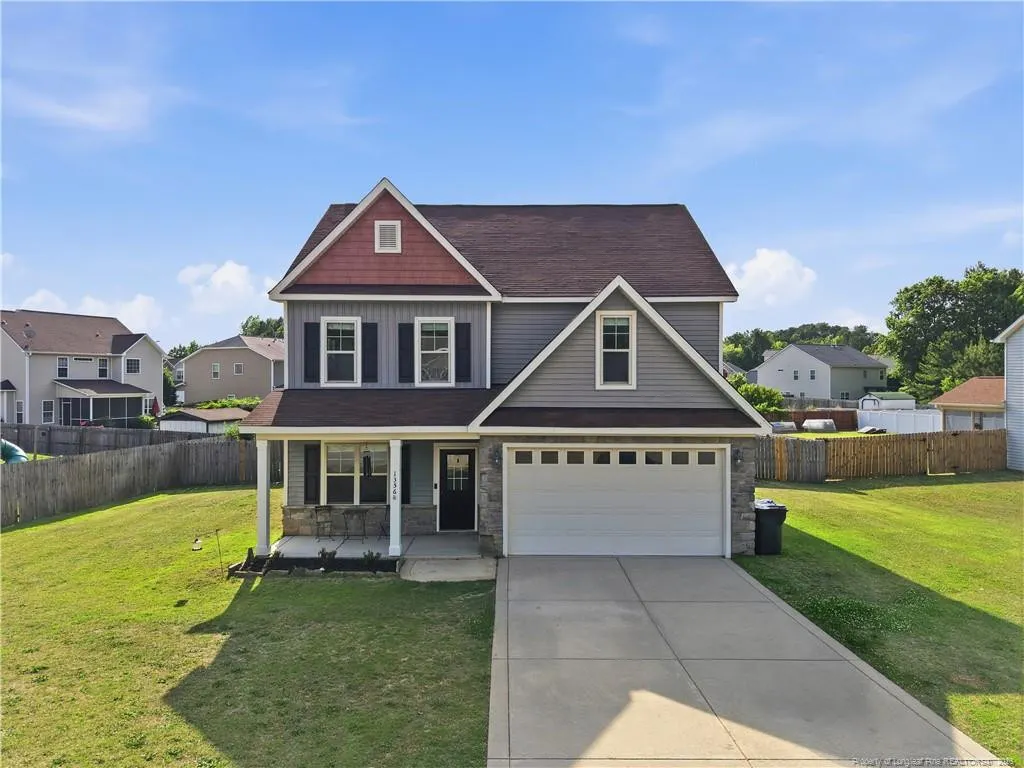
1356 Vandenberg Drive, Fayetteville, NC
Price
$ 329,000
Property Attributes
- MLS#LP763094
- TypeSingle Family
- Listing Status Pending
- CountyCumberland
- CityFayetteville
- AreaCumberland
- NeighborhoodRiver Glen
- Zip28312
- Style
- Year Built2013
- Price$ 329,000
- Bedrooms4
- Full Bathrooms2
- Half Bathrooms1
- Sqr Footage2409
- Lot Size0.33 Acres
Data Source:
Triangle MLS (TMLS)
Property Description
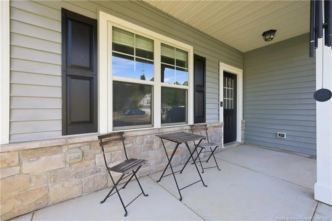
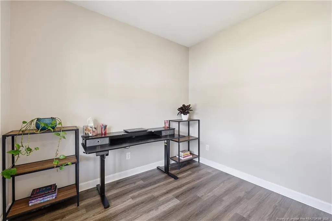
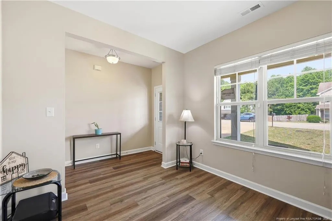
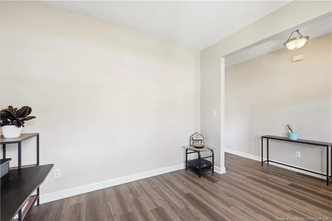
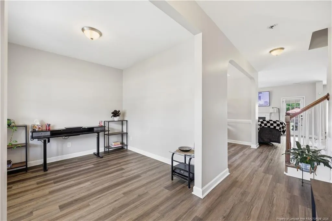
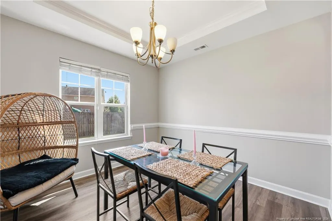
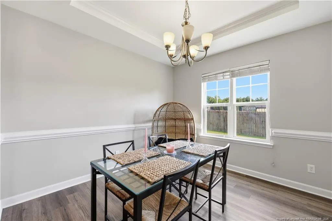
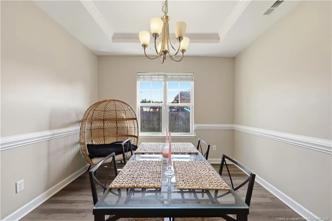
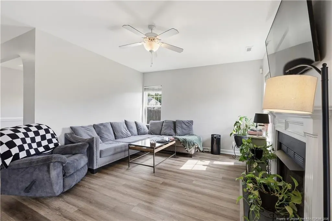
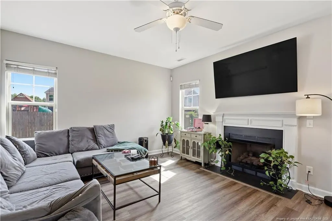
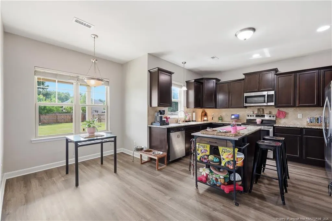
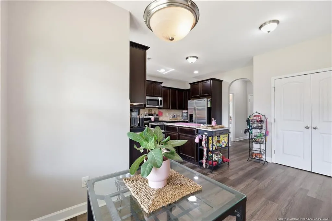
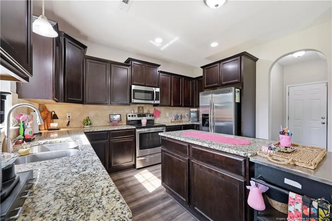
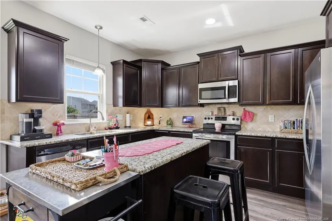
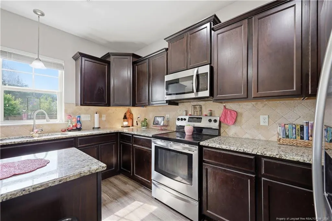
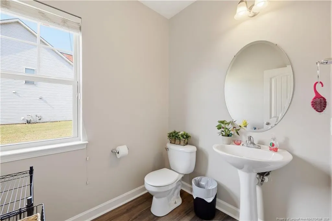
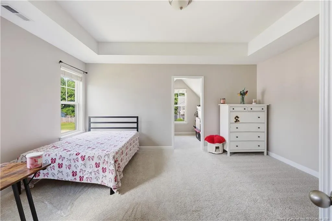
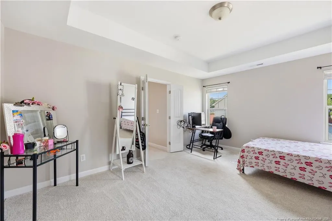
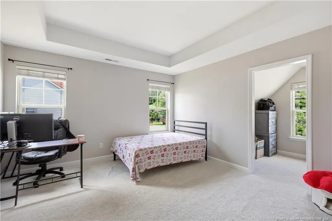
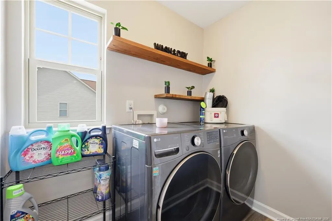
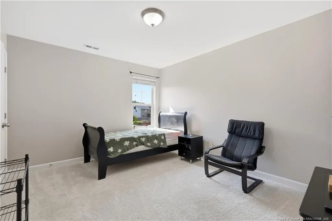
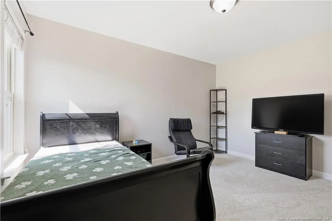
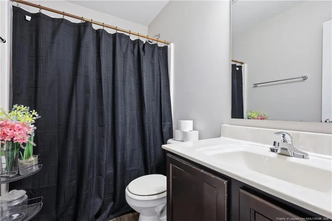
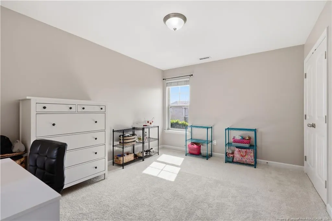
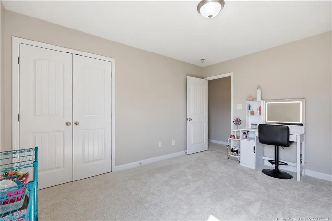
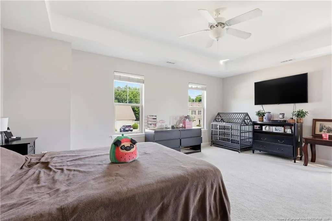
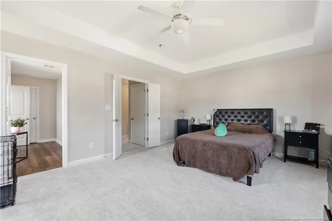
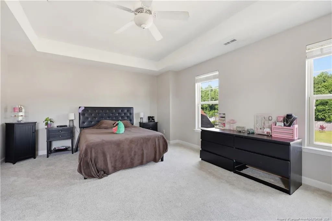
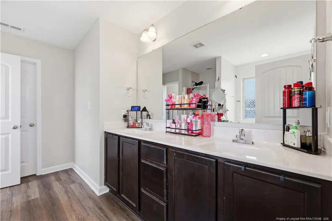
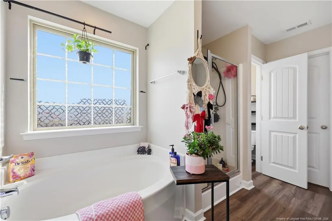
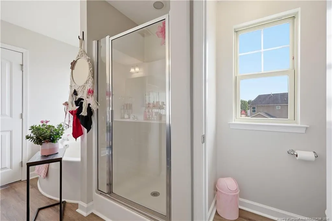
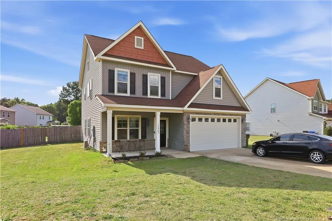
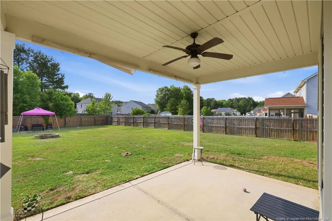
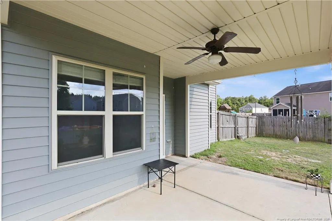
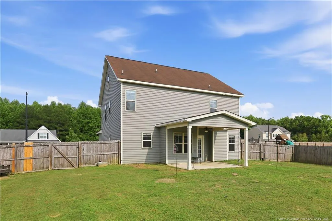
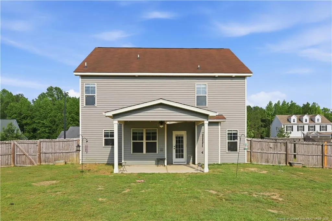
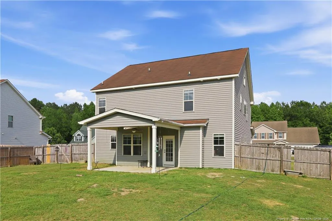
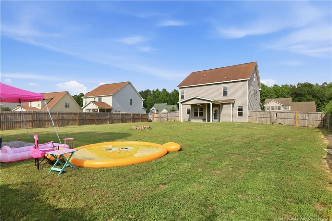
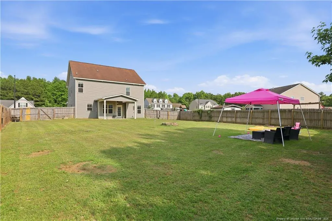
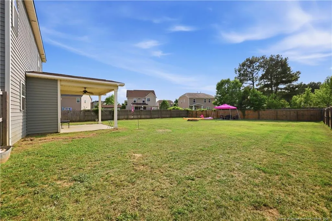
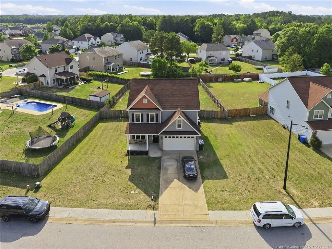
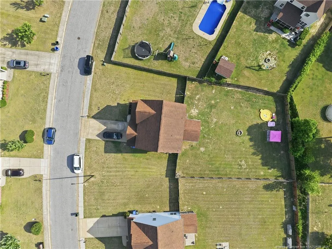
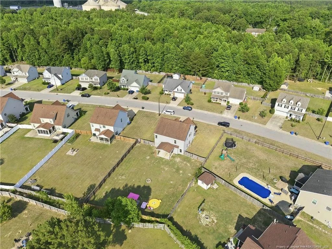
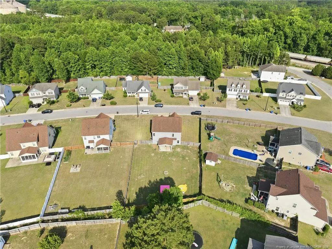
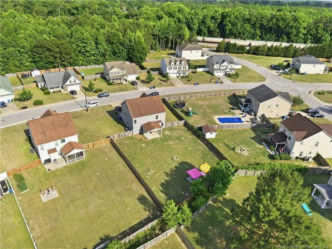
OPEN HOUSE SAT 25 JULY 12 PM - 3 PM. BACK ON MARKET, NO FAULT OF THE SELLER!!! MOTIVATED SELLER! SELLER IS OFFERING $10,000 TOWARDS BUYER CLOSING COSTS! Imagine pulling into the driveway after a long day and instantly feeling at home. Nestled within the highly desirable Cape Fear school district, this beautifully refreshed home offers the perfect combination of comfort, space, and room to grow. Step through the front door and you'll immediately notice the fresh, modern feel created by new paint, brand-new LVP flooring, and plush new carpet throughout. Just off the foyer, a flexible bonus room welcomes endless possibilities—whether it's a quiet home office, a playroom filled with laughter, or the cozy movie room you've always wanted. Continue inside and the home opens up into the spaces where life happens. The formal dining room is ready for holiday meals, birthday celebrations, and gatherings with the people who matter most. Beyond that, the heart of the home brings everyone together. The kitchen, featuring granite countertops, a tile backsplash, center island, and abundant cabinet space, overlooks both the dining area and the inviting living room, where a fireplace creates the perfect backdrop for relaxing evenings and memorable conversations. Practical details make everyday life easier, from the mudroom area and convenient half bath just inside the garage entry to the upstairs laundry room located near all four bedrooms. At the end of the day, retreat to the spacious primary suite while family and guests enjoy their own private spaces nearby. But what truly sets this home apart is the opportunity waiting just above. The unfinished third floor offers approximately 500 additional square feet and already includes a closet, making it an ideal future fifth bedroom, guest suite, media room, home gym, or whatever your next chapter requires. It's a blank canvas ready to grow alongside your needs. Outside, the fully fenced backyard invites everything from summer cookouts to backyard games and evenings spent gathered around the firepit under the Carolina sky. The irrigation system helps keep the yard looking its best, while neighborhood sidewalks create the perfect setting for evening walks, bike rides, and meeting neighbors along the way. More than just a house, this is a home designed for making memories—offering the updates you want today and the flexibility you'll appreciate for years to come.
| Price History | |
|---|---|
| 5/22/2026 | Listed $335,000 |
| 6/16/2026 | Listed $334,999 |
| 6/23/2026 | Listed $333,500 |
| 7/12/2026 | 1$330,000 |
| 7/24/2026 | Listed $329,000 |
General Features
| Heating | Heat Pump |
|---|---|
| Utilities | Natural Gas Available |
| Appliances | Dishwasher,Microwave,Refrigerator |
| Zoning | AR - Agricultural |
| HOA Fee | 208 |
| Garage Spaces | 2 |
| Patio/Porch Features | Covered,Patio |
| Construction Materials | Brick Veneer |
| Year Built | 2013 |
| Levels | Two |
| Property Subtype | Single Family Residence |
| Community Features | Sidewalks |
| Assoc Fee Paid Per | Annually |
| County | Cumberland |
| New Construction | false |
| Property Type | Residential |
| HOA | true |
| Attached Garage | true |
| Subdivision Name | River Glen |
| Garage Y/N | true |
| Total Rooms | 7 |
| Full Baths | 2 |
| Status | Pending |
| Directions | GPS friendly. A commercial plant is situated in close proximity to the neighborhood. The property is located within Flood Zone X500, where flood insurance is typically not federally mandated; however, certain lenders may still require it. Nearby train tracks. |
| City | Fayetteville |
| Lot Size Units | Square Feet |
| Lot Size Square Feet | 14374.8 |
| Carport Y/N | false |
| Building Area Units | Square Feet |
| Living Area Units | Square Feet |
| Standard Status | Pending |
Interior Features
| Interior Amenities | Ceiling Fan(s),Eat-in Kitchen,Granite Counters,Kitchen Island |
|---|---|
| Flooring | Carpet,Hardwood,Laminate,Tile,Vinyl |
| Total Fireplaces | 1 |
| Fireplace Features | Gas Log,Prefabricated |
| Air Conditioning Y/N | true |
| Heating Y/N | true |
| Window Features | Blinds |
| Fireplace Y/N | true |
| Half Baths | 1 |
| Laundry Features | Upper Level |
| Total Bedrooms | 4 |
| Below Grade Finished Area Unit Type | Square Feet |
| Above Grade Finished Area Unit Type | Square Feet |
| Total Baths | 3 |
Exterior Features
| Exterior Amenities | Fenced Yard |
|---|---|
| Fencing | Fenced |
| Parking Features | Attached |
| Lot Size Area | 14374.8 |
| Building Area Total | 2409 |
| Lot Dimensions | 0.33 |
| Lot Size Acres | 0.33 |
Amenities
- Foreclosure
- Views
- Short Sale
- New Construction
- Adult 55+
- Lease To Own
- No HOA Fees
- Furnished
- Primary On Main
- Air Conditioning
- Seller Finance
- Green
- Fixer Upper
- Horse
- Golf
- Fireplace
- Deck
- Garage
- Basement
- Pool
Property vs Single Family Average in 28312
Price
Year Built

 © 2026 Longleaf Pines Association of Realtors MLS. All Rights Reserved. IDX information is provided exclusively for consumers' personal, non-commercial use and may not be used for any purpose other than to identify prospective properties consumers may be interested in purchasing. Information deemed reliable but not guaranteed. Properties marked with the IDX icon are provided courtesy of the Longleaf Pines Association of Realtors MLS, Inc., Internet Data Exchange (IDX).
