
Address
424 Cedar Lake Lane, Clinton, NC
Price
$ 299,900
Property Attributes
- MLS#LP767771
- TypeSingle Family
- Listing Status Active
- CountySampson
- CityClinton
- AreaSampson
- NeighborhoodCedar Lakes
- Zip28328
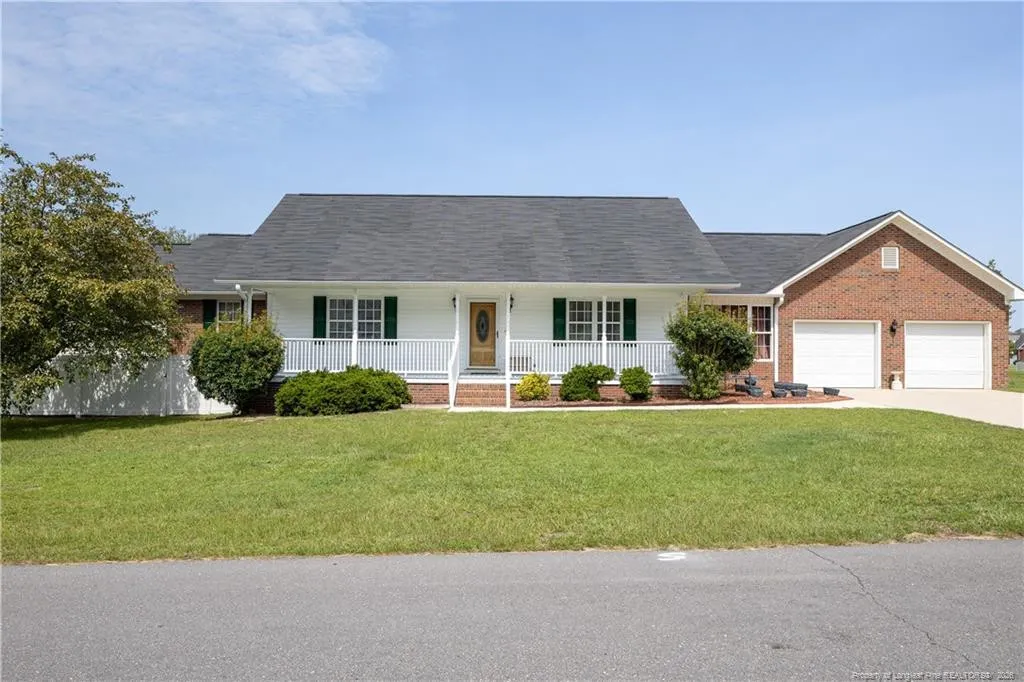
- StyleRanch
- Year Built2002
- Price$ 299,900
- Bedrooms3
- Full Bathrooms2
- Half Bathrooms0
- Sqr Footage2014
- Lot Size0.46 Acres
Data Source:
Triangle MLS (TMLS)
Property Description
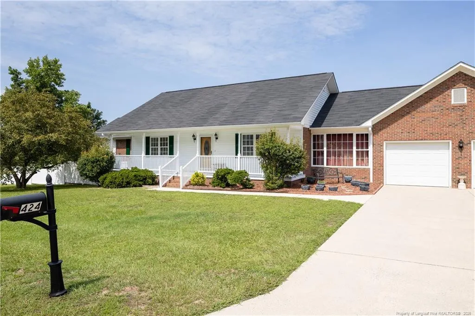
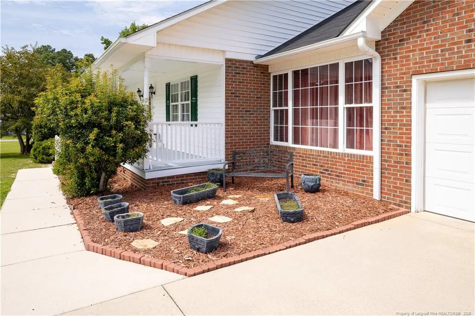
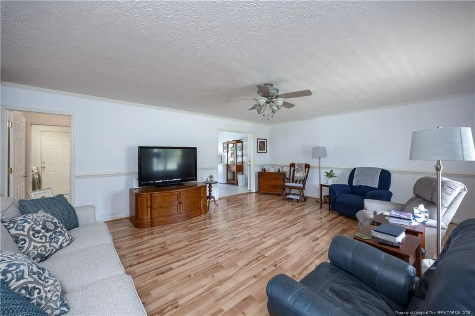
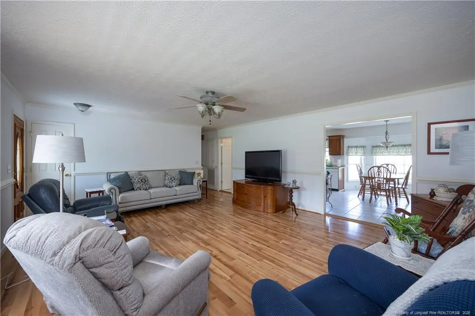
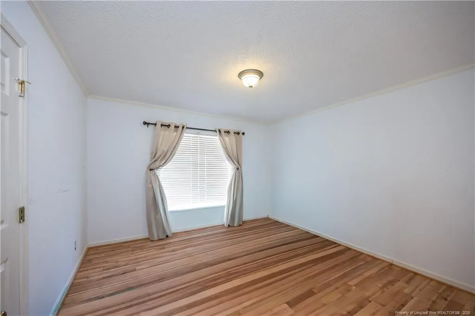
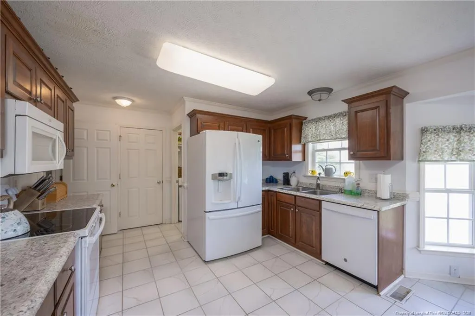
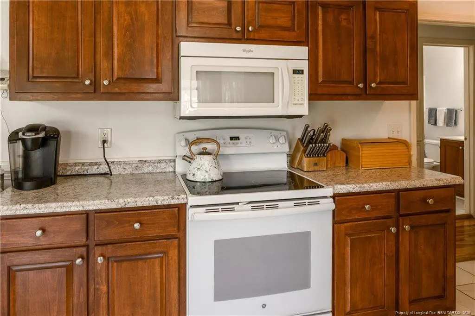
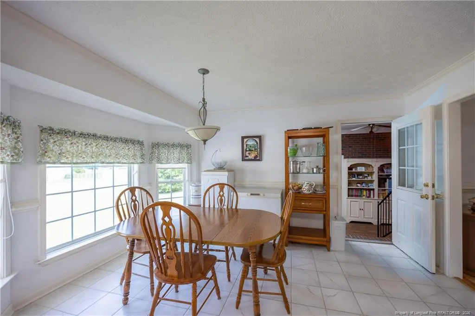
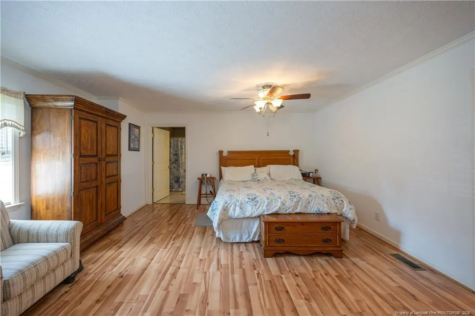
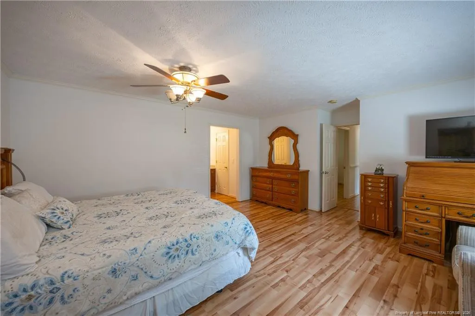
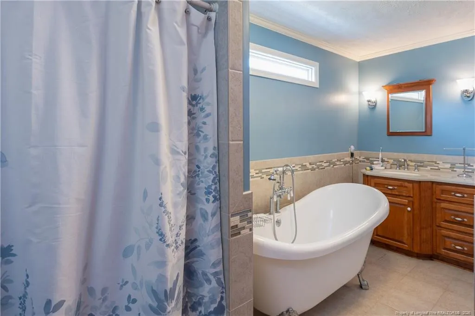
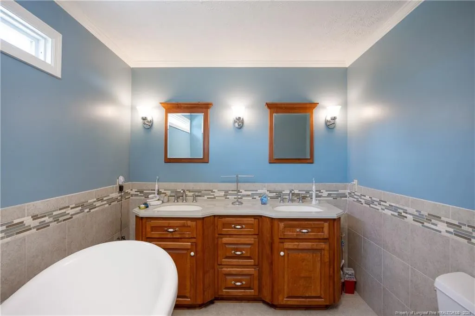
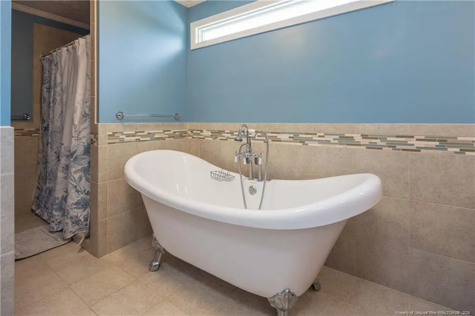
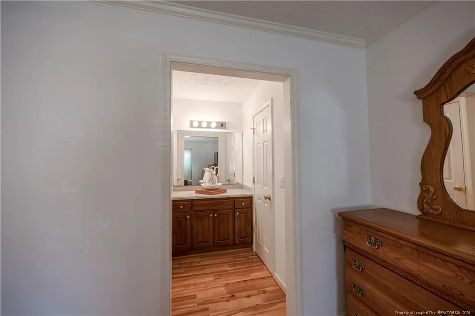
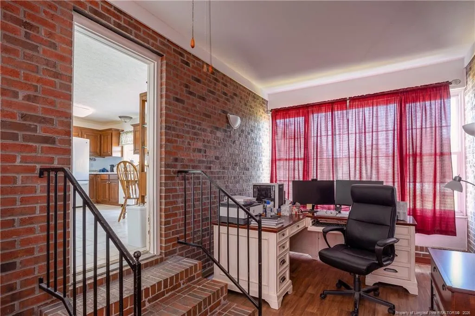
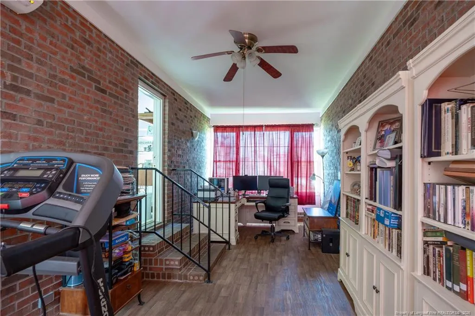
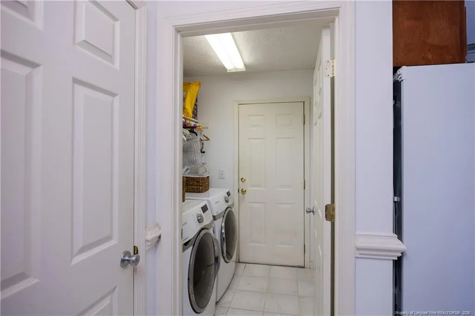
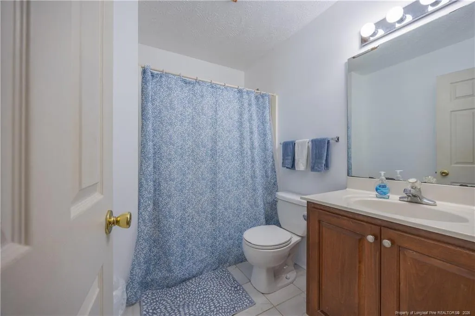
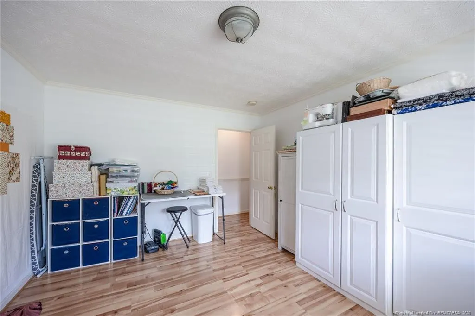
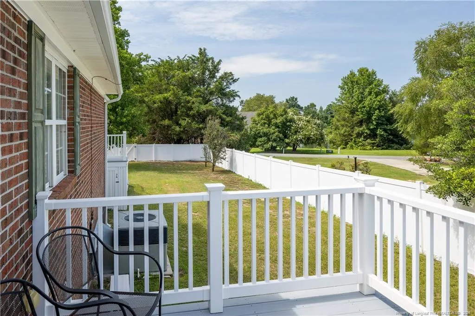
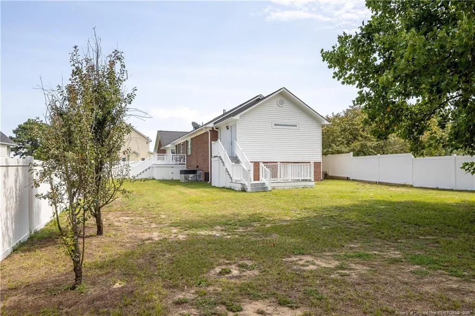
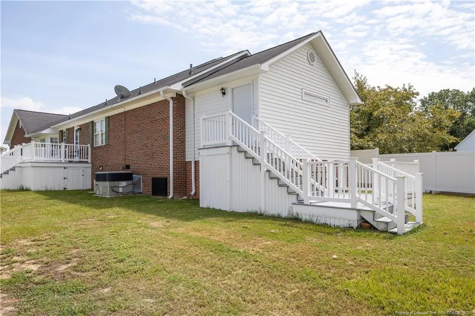
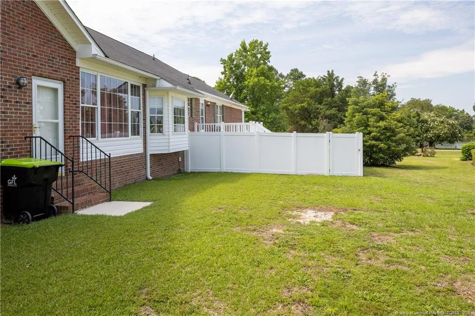
Welcome home to this well maintained 3 bedroom, 2 bath home located in the desirable Cedar Lake area, just outside the Clinton city limits! Offering a comfortable and functional floor plan, this home features a spacious family room with plenty of room for relaxing or entertaining. The kitchen offers tile flooring, ample workspace, and an adjoining dining area. The primary suite features a beautifully remodeled bath with a tiled walk-in shower and charming clawfoot tub. A flexible additional room, currently used as an office, provides the perfect space for working from home, a playroom, hobby room, or whatever best fits your needs. Additional features include a separate laundry room, two car garage, and a huge fenced side yard offering plenty of space for pets, play, gardening, or outdoor entertaining. Located just outside the city limits while still convenient to Clinton shopping, dining, schools, and everyday
| Middle School | High School |
|---|---|
| Sampson - Sampson Middle School | Sampson - Clinton High School |
| Price History | |
|---|---|
| 8/14/2026 | Listed $299,900 |
General Features
| Sewer | Septic Tank |
|---|---|
| Heating | Heat Pump |
| HOA Fee | 250 |
| Garage Spaces | 2 |
| Architectural Style | Ranch |
| Year Built | 2002 |
| Property Subtype | Single Family Residence |
| Assoc Fee Paid Per | Annually |
| County | Sampson |
| New Construction | false |
| Property Type | Residential |
| HOA | true |
| Attached Garage | true |
| Subdivision Name | Cedar Lakes |
| Garage Y/N | true |
| Total Rooms | 6 |
| Full Baths | 2 |
| Status | Active |
| High School | Sampson - Clinton |
| City | Clinton |
| Lot Size Units | Square Feet |
| Lot Size Square Feet | 20037.6 |
| Carport Y/N | false |
| Middle/Junior High School | Sampson - Sampson |
| Building Area Units | Square Feet |
| Living Area Units | Square Feet |
| Standard Status | Active |
Interior Features
| Basement | Crawl Space |
|---|---|
| Flooring | Hardwood,Laminate,Tile |
| Fireplace Features | None |
| Air Conditioning Y/N | true |
| Heating Y/N | true |
| Fireplace Y/N | false |
| Total Bedrooms | 3 |
| Below Grade Finished Area Unit Type | Square Feet |
| Above Grade Finished Area Unit Type | Square Feet |
| Total Baths | 2 |
Exterior Features
| Exterior Amenities | Fenced Yard |
|---|---|
| Fencing | Fenced |
| Parking Features | Attached |
| Lot Features | Cleared |
| Lot Size Area | 20037.6 |
| Building Area Total | 2014 |
| Lot Size Acres | 0.46 |
Amenities
- Foreclosure
- Views
- Short Sale
- New Construction
- Adult 55+
- Lease To Own
- No HOA Fees
- Furnished
- Primary On Main
- Air Conditioning
- Seller Finance
- Green
- Fixer Upper
- Horse
- Golf
- Fireplace
- Deck
- Garage
- Basement
- Pool
Property vs Single Family Average in 28328
Price
Year Built

 © 2026 Longleaf Pines Association of Realtors MLS. All Rights Reserved. IDX information is provided exclusively for consumers' personal, non-commercial use and may not be used for any purpose other than to identify prospective properties consumers may be interested in purchasing. Information deemed reliable but not guaranteed. Properties marked with the IDX icon are provided courtesy of the Longleaf Pines Association of Realtors MLS, Inc., Internet Data Exchange (IDX).
