
New Construction


Address
316 Williams Street, Cary, NC
Price
$ 2,300,000
Property Attributes
- MLS#10145852
- TypeSingle Family
- Listing Status Pending
- CountyWake
- CityCary
- NeighborhoodHickory Ridge
- Zip27511
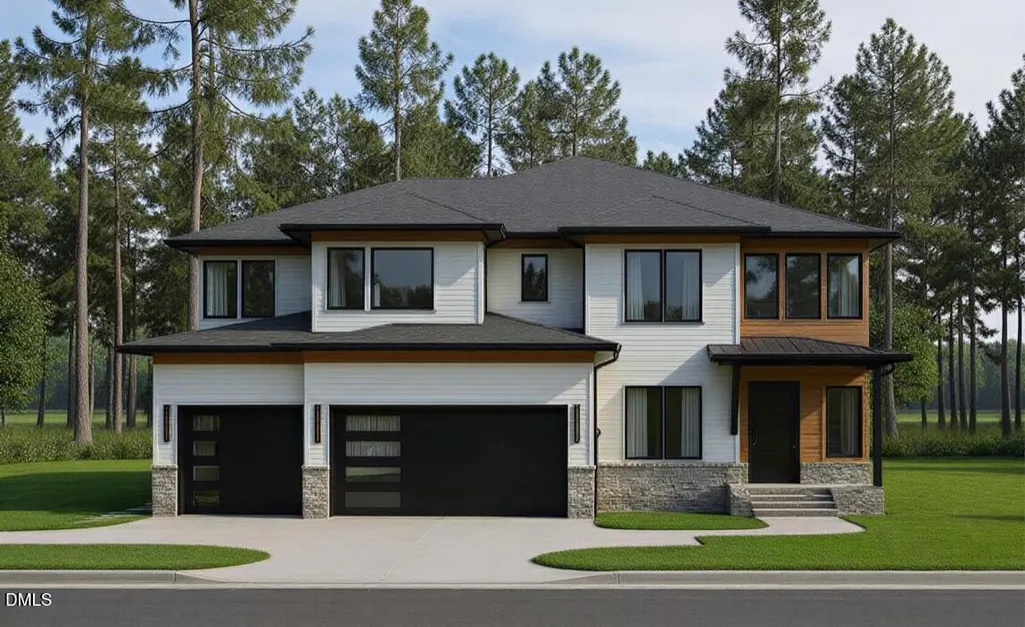
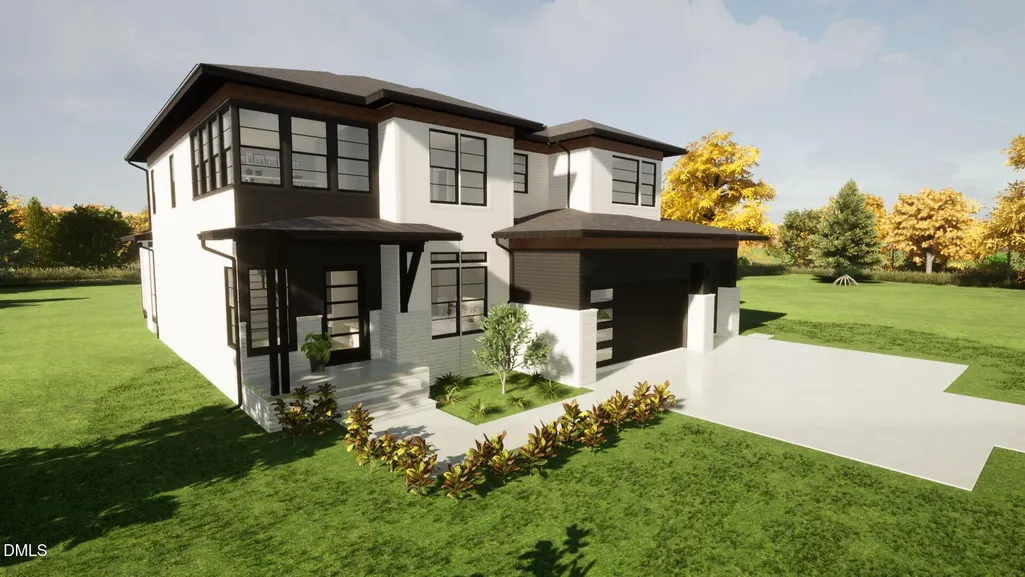
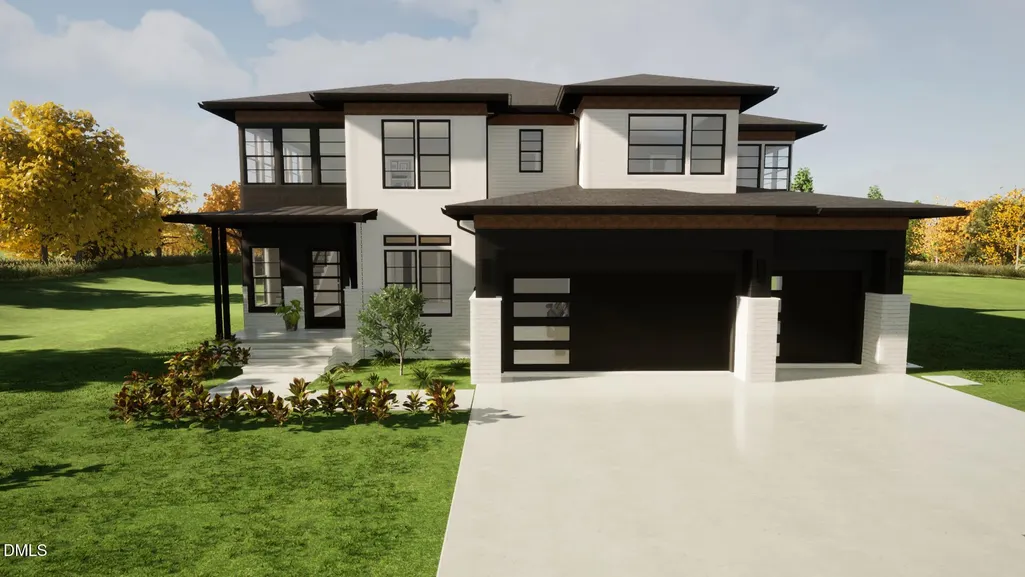
- StyleTransitional
- Year Built2026
- Price$ 2,300,000
- Bedrooms5
- Full Bathrooms4
- Half Bathrooms1
- Sqr Footage4398
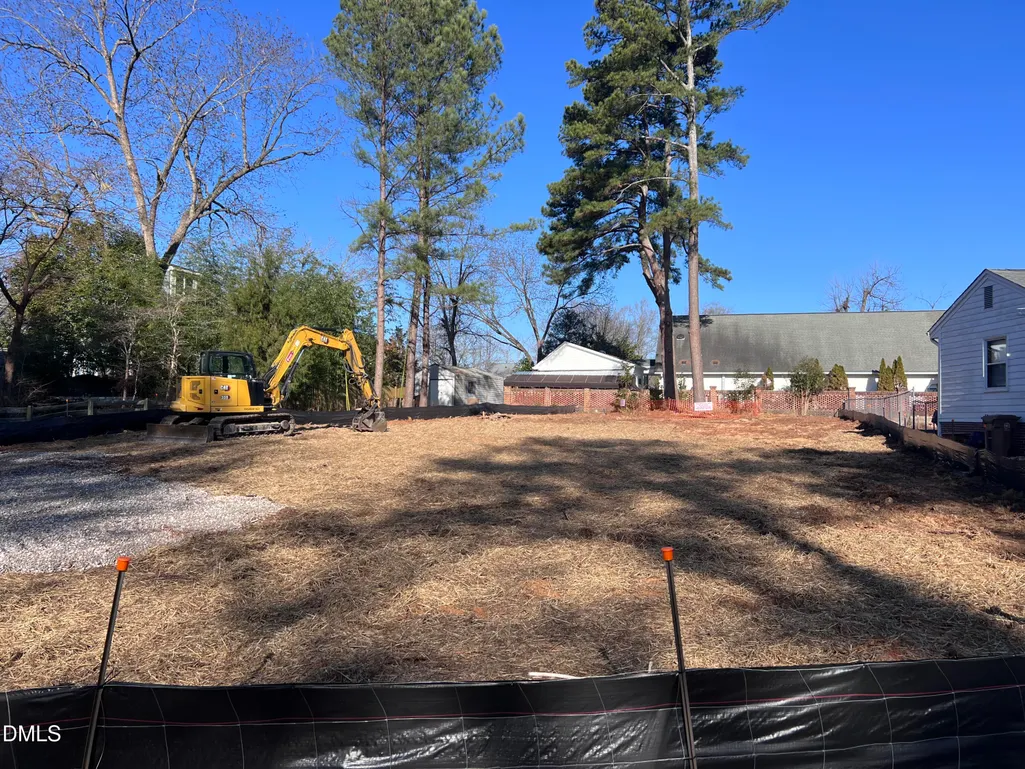
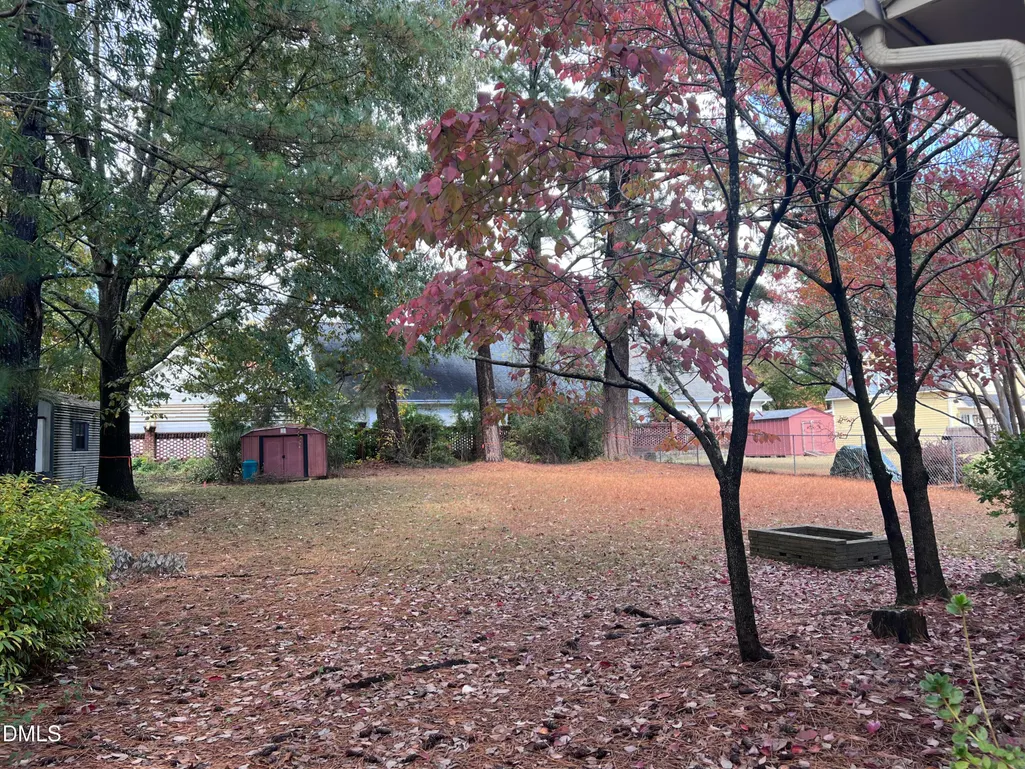
- Lot Size0.34 Acres
Data Source:
Triangle MLS (TMLS)
Property Description
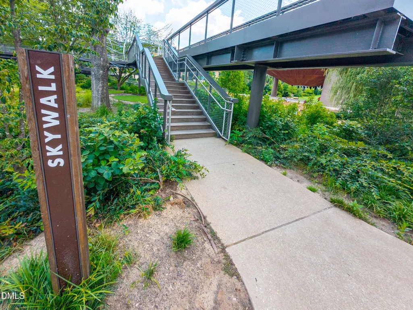
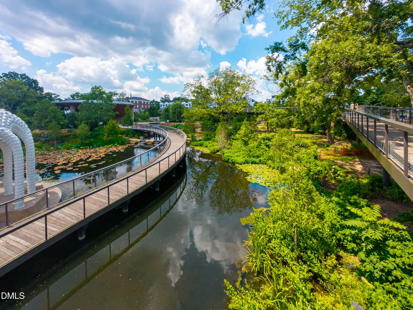
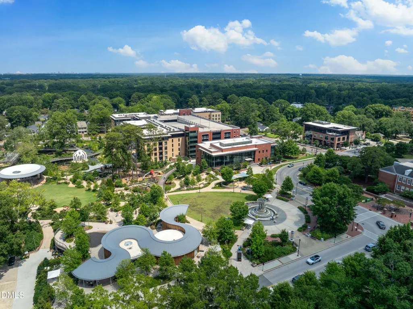
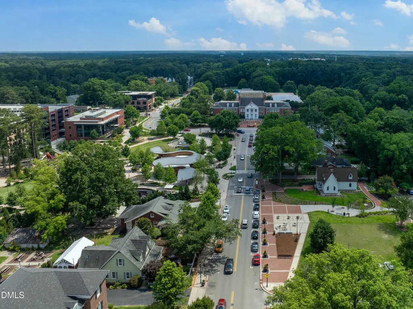
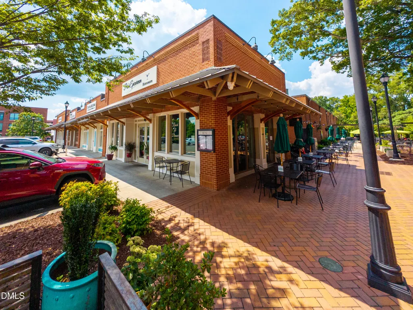
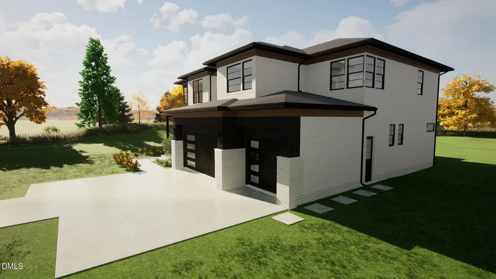
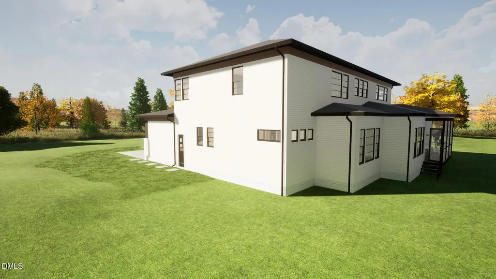
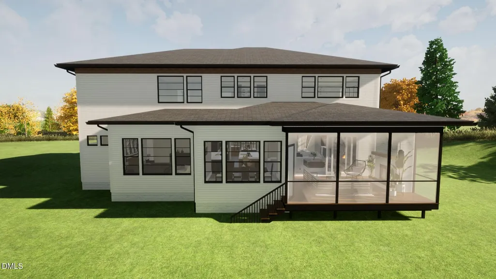
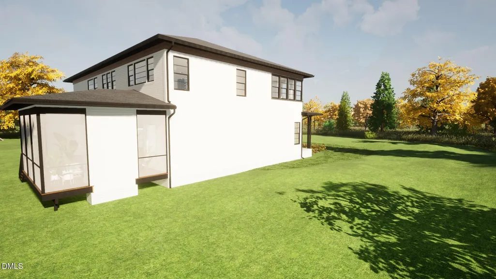
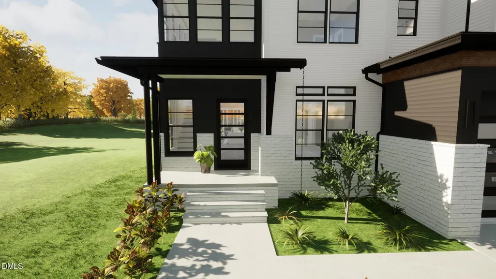
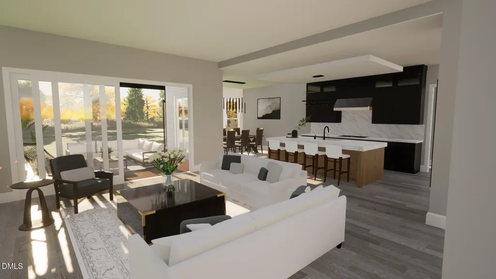
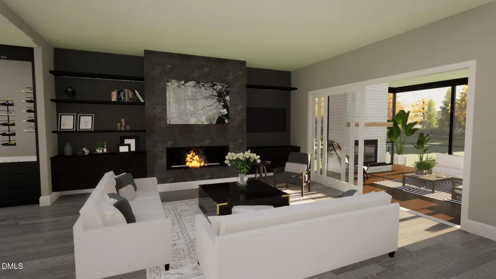
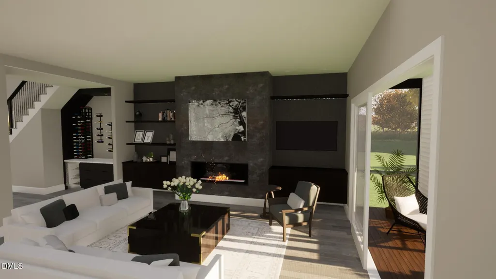
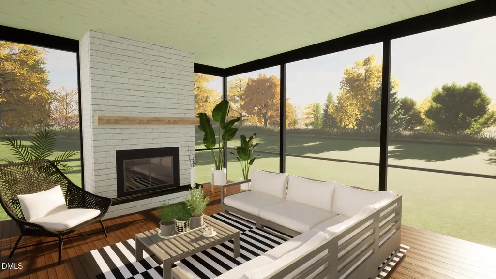
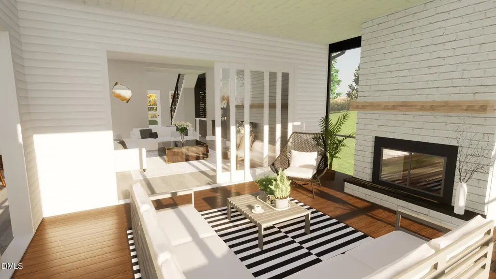
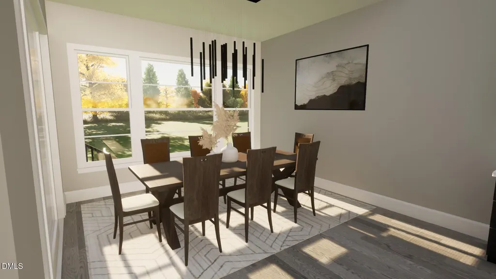
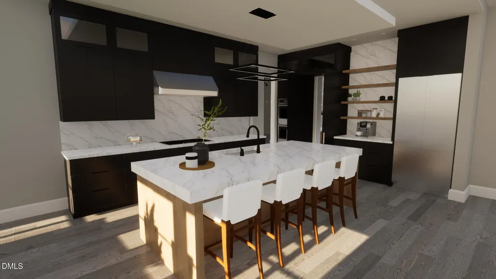
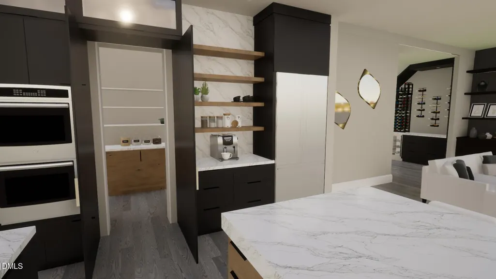
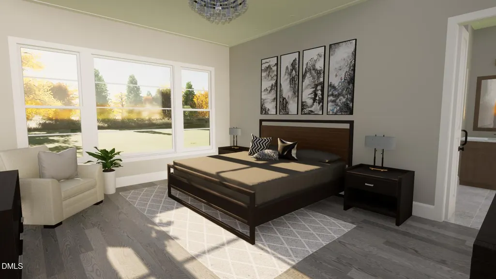
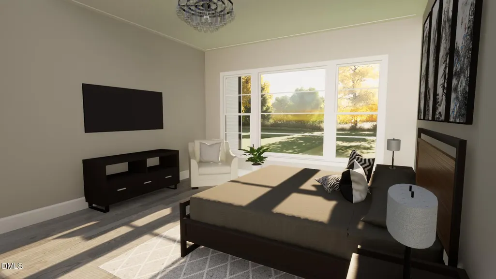
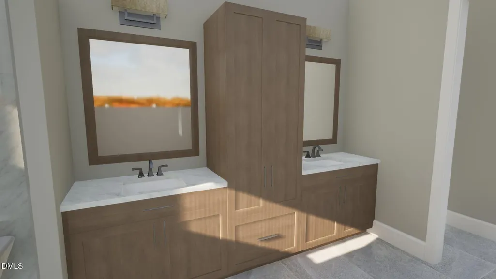
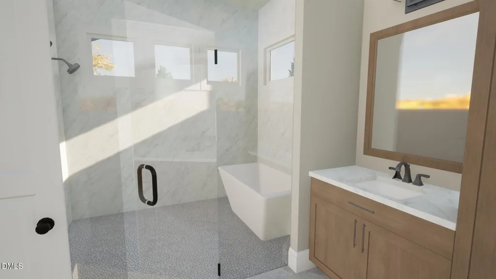
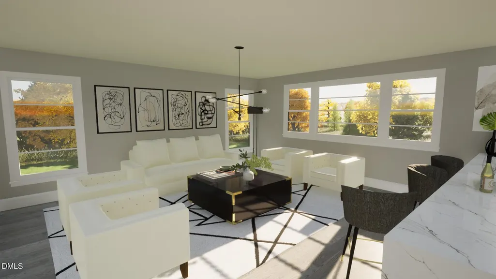
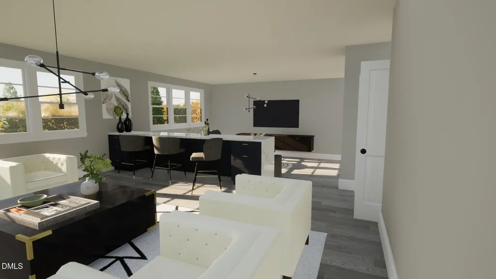
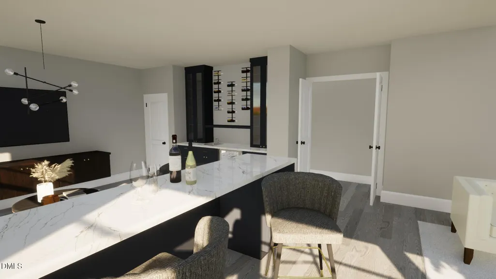
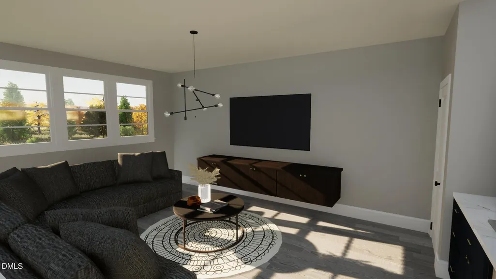
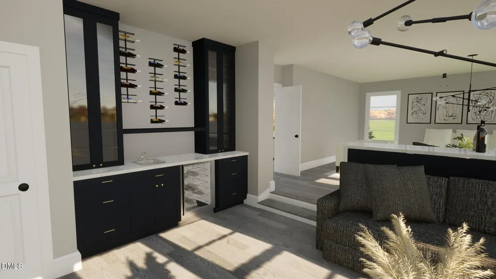
5 Bedroom Home with 2 main floor bedrooms and 3 Car Garage. 34 Acre site in Cary's Downtown District. Very Walk-able to all the Restaurants and Parks that are quintessential to the Charm and Distinction of one of Americas most recognized and award-winning Cities. This site has an unlimited amount of impervious soils allowed. Additional Dwelling Units are Permissible.
| Elementary School | Middle School | High School |
|---|---|---|
| Wake - Cary Elementary Elementary School | Wake - East Cary Middle Middle School | Wake - Cary High High School |
| Price History | |
|---|---|
| 8/19/2026 | Listed $2,300,000 |
General Features
| Sewer | Public Sewer |
|---|---|
| Heating | Forced Air,Heat Pump,Natural Gas |
| Cooling | Central Air,Electric,Heat Pump |
| Utilities | Electricity Available,Natural Gas Available,Sewer Connected,Water Available |
| Roof | Metal,Shingle |
| Zoning | R12P |
| Garage Spaces | 3 |
| Architectural Style | Transitional |
| Construction Materials | Cement Siding,Stone Veneer |
| Year Built | 2026 |
| Stories Count | 2 |
| Levels | Two |
| Property Subtype | Single Family Residence |
| County | Wake |
| New Construction | true |
| Property Type | Residential |
| HOA | false |
| Attached Garage | true |
| Subdivision Name | Hickory Ridge |
| Facing Direction | Southeast |
| Garage Y/N | true |
| Total Rooms | 1 |
| Full Baths | 4 |
| Status | Pending |
| Directions | Chatham Street to S. Dixon to Right on Williams. Lot on the left. |
| High School | Wake - Cary High |
| City | Cary |
| Senior Community Y/N | false |
| Lot Size Units | Acres |
| Lot Size Square Feet | 14810 |
| Elementary School | Wake - Cary Elementary |
| Middle/Junior High School | Wake - East Cary Middle |
| Structure Type | Site Built |
| Builder Name | Sage Built |
| Standard Status | Pending |
Interior Features
| Flooring | Hardwood,Tile |
|---|---|
| Total Fireplaces | 2 |
| Air Conditioning Y/N | true |
| Heating Y/N | true |
| Fireplace Y/N | true |
| Above Grade Finished Area | 4398 |
| Half Baths | 1 |
| Total Bedrooms | 5 |
| Above Grade Finished Area Source | Builder |
| Total Baths | 5 |
Exterior Features
| Water Source | Public |
|---|---|
| Lot Size Area | 0.34 |
| Foundation Details | Block,Stone,Crawlspace |
| Building Area Total | 4398 |
| Lot Dimensions | .34 |
| Lot Size Acres | 0.34 |
| Road Surface Type | Asphalt |
| Road Frontage Type | City Street |
| Horse Y/N | false |
Amenities
- Foreclosure
- Views
- Short Sale
- New Construction
- Adult 55+
- Lease To Own
- No HOA Fees
- Furnished
- Primary On Main
- Air Conditioning
- Seller Finance
- Green
- Fixer Upper
- Horse
- Golf
- Fireplace
- Deck
- Garage
- Basement
- Pool
Property vs Single Family Average in 27511
Price
Year Built

 © 2026 Longleaf Pines Association of Realtors MLS. All Rights Reserved. IDX information is provided exclusively for consumers' personal, non-commercial use and may not be used for any purpose other than to identify prospective properties consumers may be interested in purchasing. Information deemed reliable but not guaranteed. Properties marked with the IDX icon are provided courtesy of the Longleaf Pines Association of Realtors MLS, Inc., Internet Data Exchange (IDX).
