
New Construction - Eco Friendly











Address
312 Williams Street, Cary, NC
Price
$ 2,440,850
Property Attributes
- MLS#10180036
- TypeSingle Family
- Listing Status Active
- CountyWake
- CityCary
- NeighborhoodHickory Ridge
- Zip27511
- StyleTransitional
- Year Built2026
- Price$ 2,440,850
- Bedrooms5
- Full Bathrooms5
- Half Bathrooms0
- Sqr Footage4576
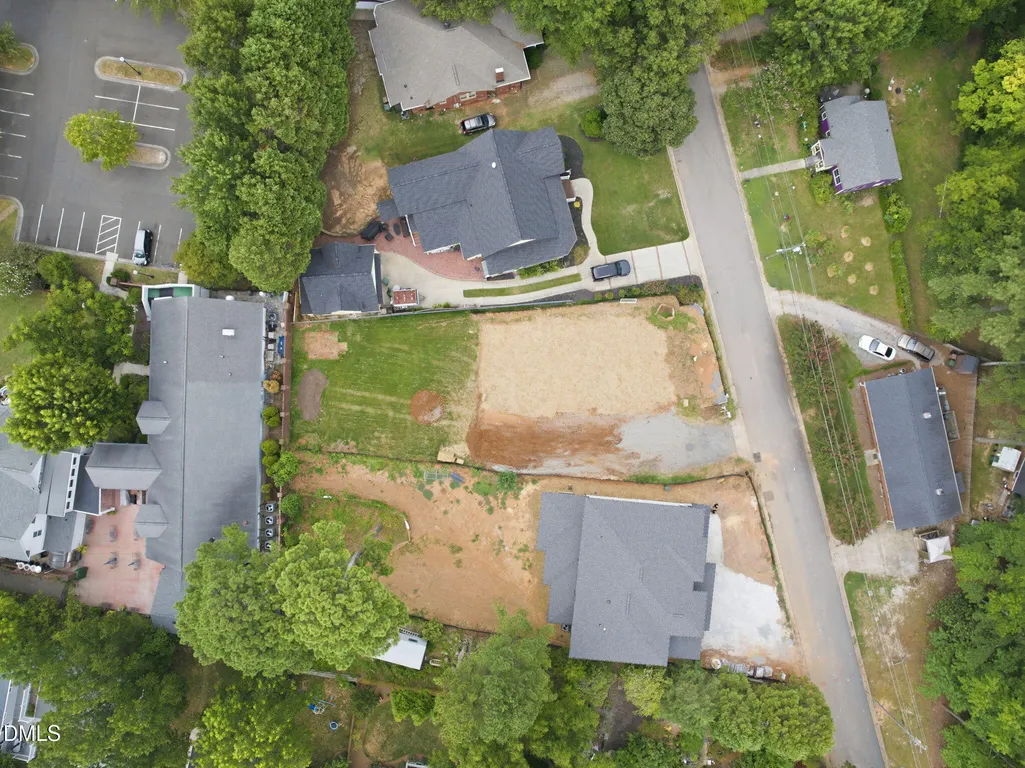
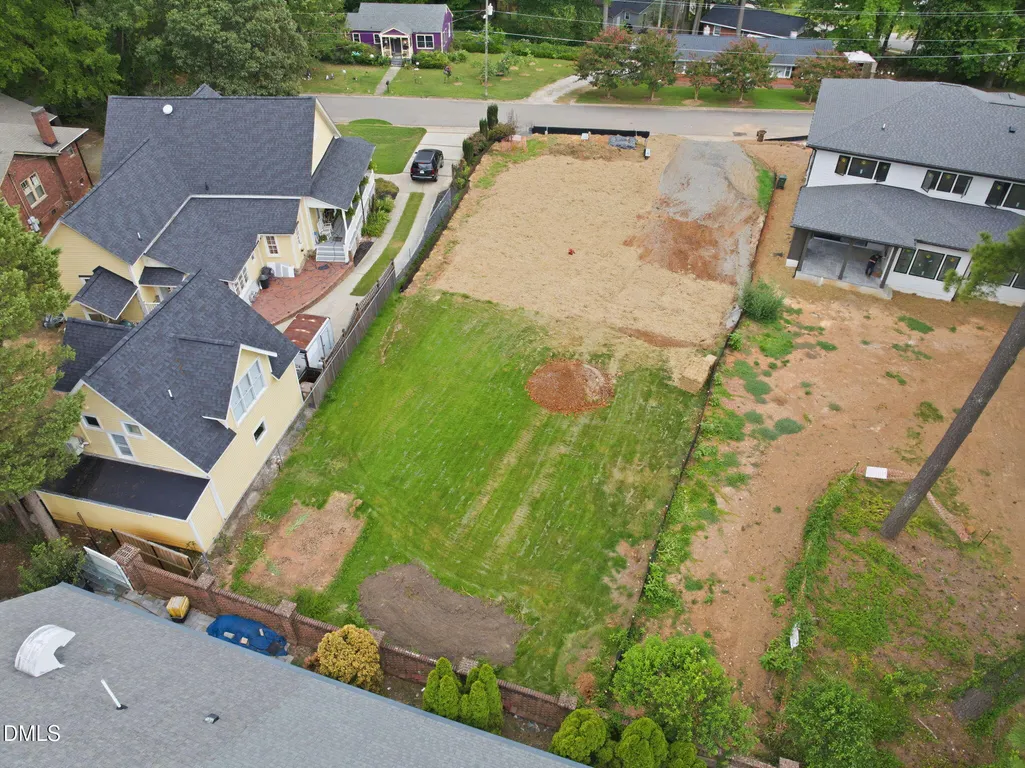
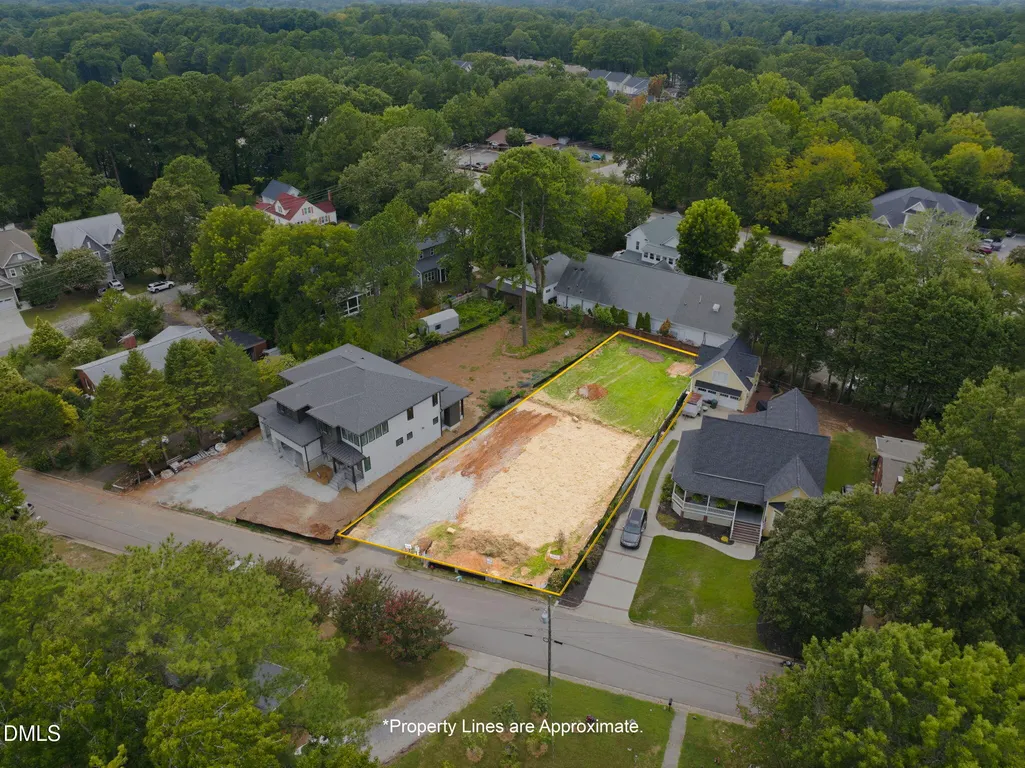
- Lot Size0.28 Acres
Data Source:
Triangle MLS (TMLS)
Property Description
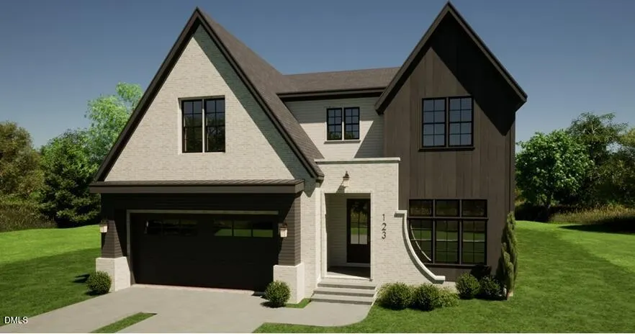
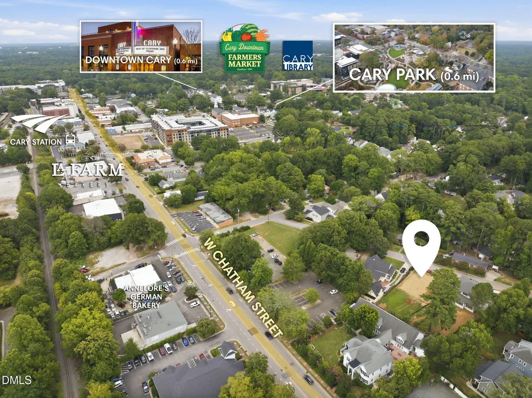
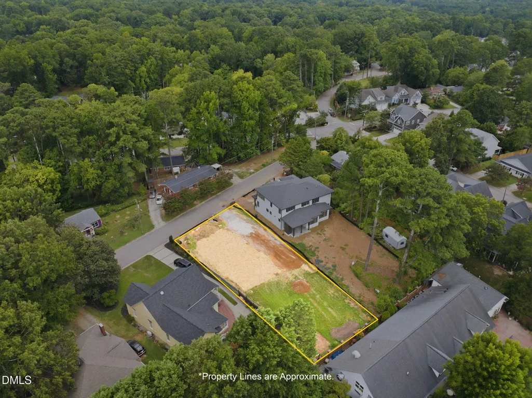
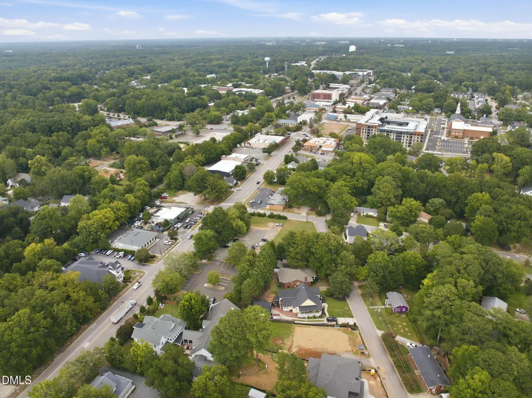
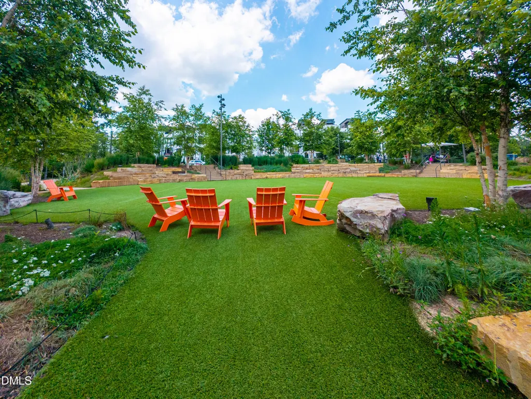
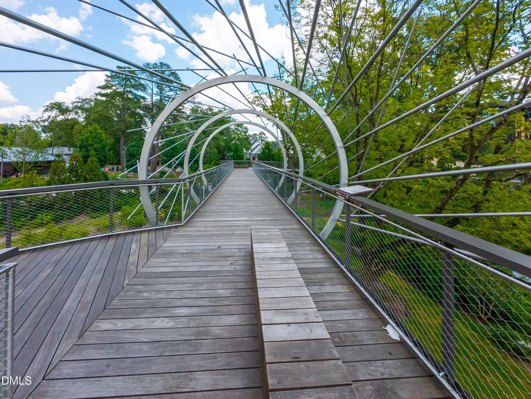
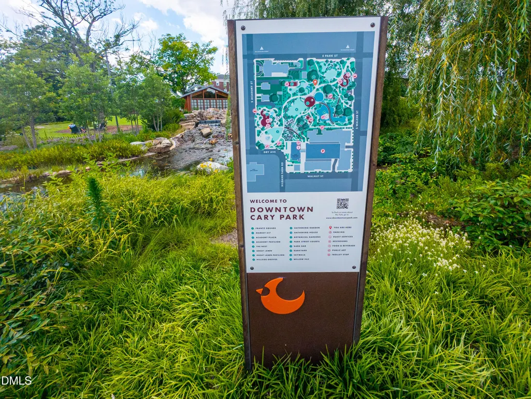
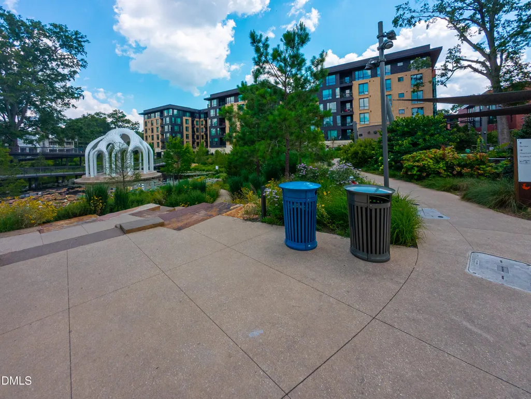
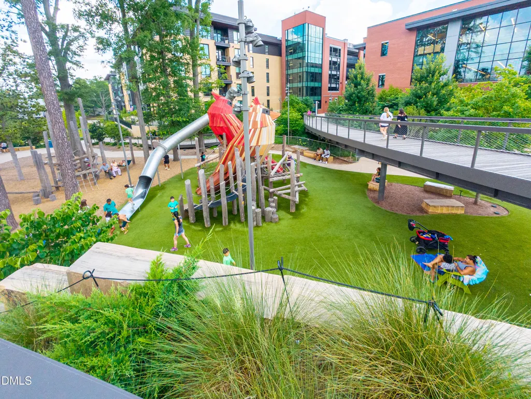
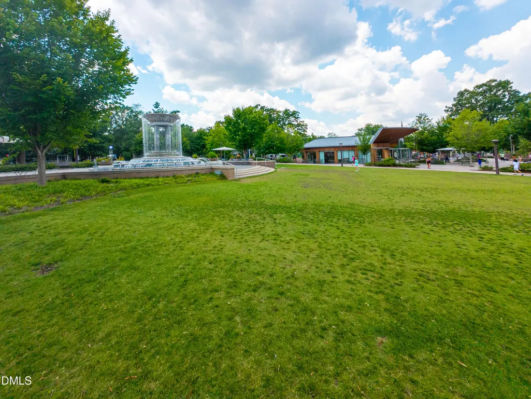
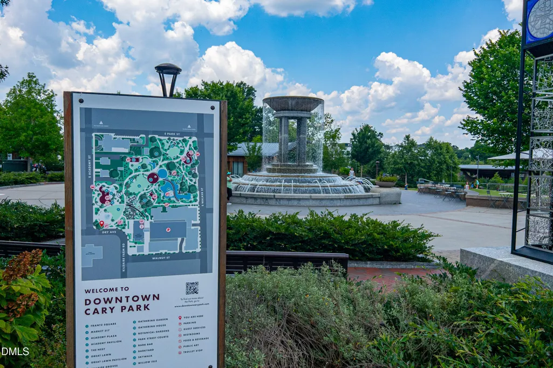
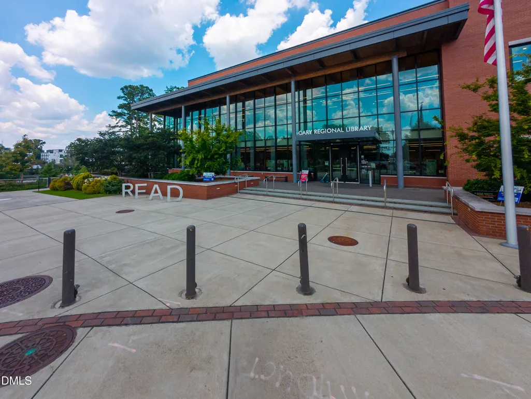
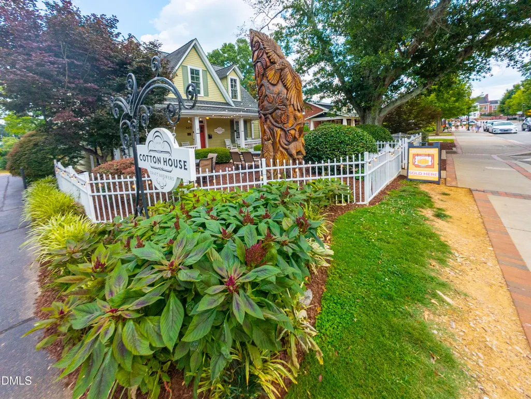
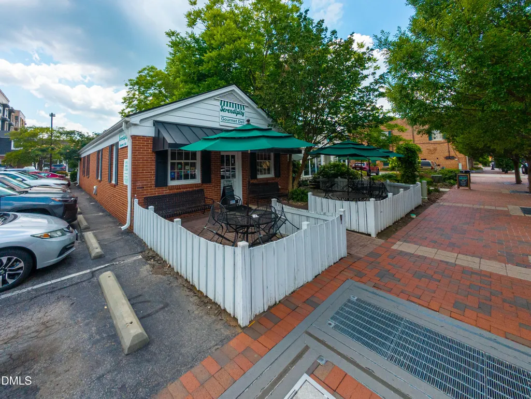
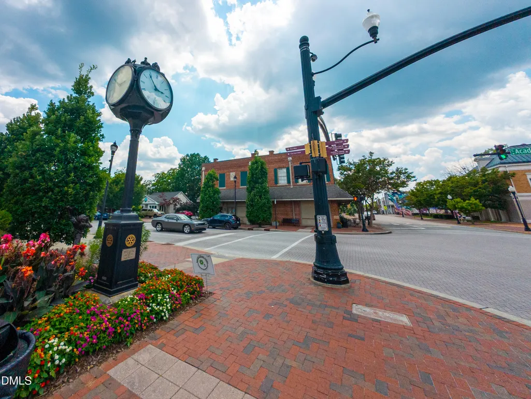
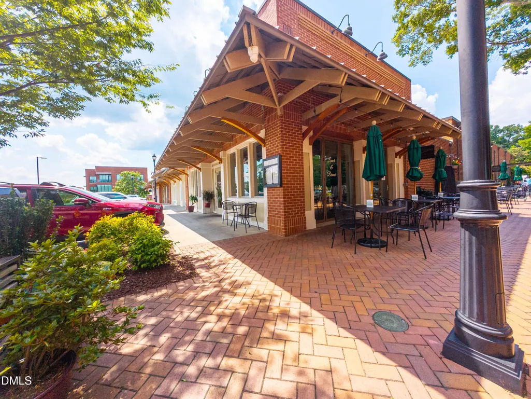
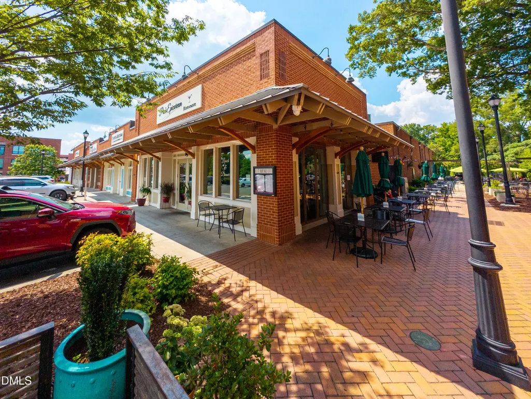
Welcome to this exceptional five-bedroom, five-bathroom single-family residence in the sought-after Downtown District of Cary, NC. Situated on a generous 12,197 square-foot lot, this home offers abundant space for comfortable living and outdoor enjoyment. Construction begins in July featuring Exceptional Quality workmanship and ultra-luxury features included by Award Winning Sage Built. With five full bathrooms accompanying the five bedrooms (two of which are downstairs), this residence provides outstanding convenience and flexibility for modern living. Located in Downtown, you'll appreciate the established community setting and walkabilty to all the restaurants and the award winning parks that Cary offers to its residents. Enjoy your large fenced backyard from the14 x 13' Screened porch with fireplace. This single-family home represents an excellent opportunity for those seeking substantial living space and privacy in a well-established area.
| Elementary School | Middle School | High School |
|---|---|---|
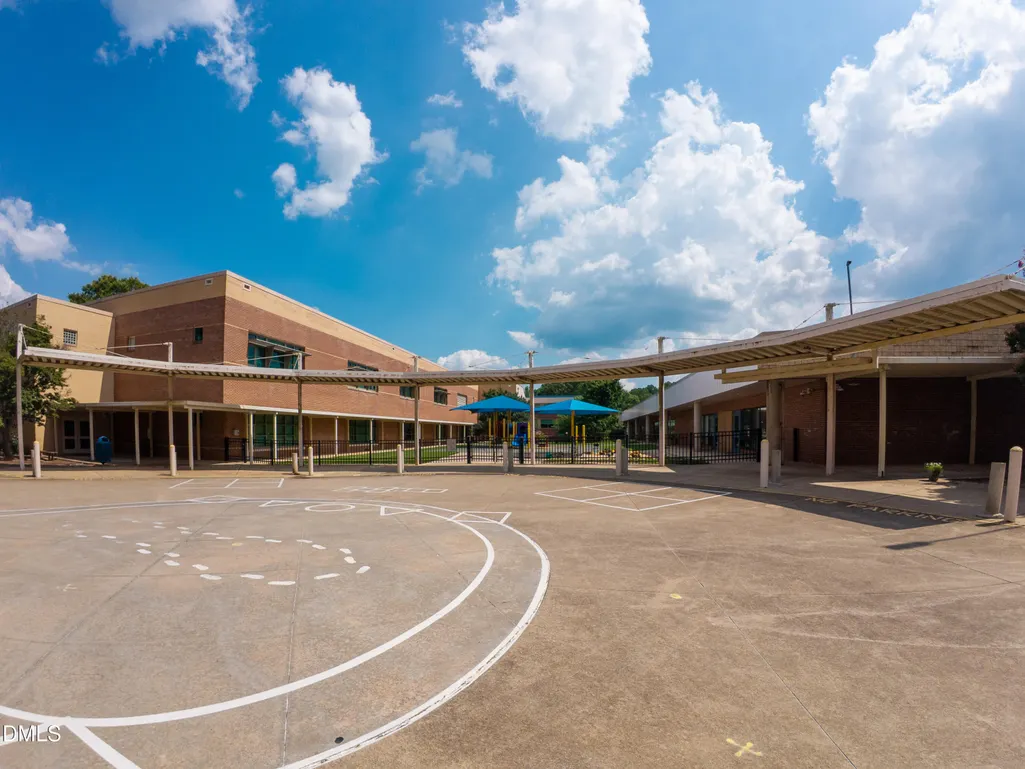
| Wake - Cary Elementary Elementary School | Wake - East Cary Middle Middle School | Wake - Cary High High School |
| Price History | |
|---|---|
| 8/22/2026 | Listed $2,440,850 |
General Features
| Sewer | Public Sewer |
|---|---|
| Heating | None |
| Cooling | Ceiling Fan(s) |
| Utilities | Cable Available,Electricity Connected,Natural Gas Connected,Phone Available,Sewer Connected,Water Connected |
| Roof | Asphalt |
| Appliances | Built-In Gas Range,Cooktop,Dishwasher,Double Oven,ENERGY STAR Qualified Appliances,Gas Oven,Gas Range,Ice Maker,Microwave,Range Hood,Refrigerator,Smart Appliance(s),Tankless Water Heater,Trash Compactor,Wine Refrigerator |
| Zoning | Town Center |
| Garage Spaces | 2 |
| Patio/Porch Features | Screened |
| Architectural Style | Transitional |
| Construction Materials | Brick Veneer,Fiber Cement,HardiPlank Type,Vertical Siding |
| Year Built | 2026 |
| Stories Count | 2 |
| Levels | Two |
| Property Subtype | Single Family Residence |
| County | Wake |
| New Construction | true |
| Property Type | Residential |
| HOA | false |
| Attached Garage | true |
| Energy Efficient | Appliances,Construction,Lighting,Thermostat,Windows |
| Subdivision Name | Hickory Ridge |
| Garage Y/N | true |
| Green Indoor Air Quality | Integrated Pest Management |
| Total Rooms | 11 |
| Full Baths | 5 |
| Status | Active |
| Directions | From Chatham Street Travel South one block on S. Dixon to left on Williams st. House on the left. |
| High School | Wake - Cary High |
| City | Cary |
| Senior Community Y/N | false |
| Lot Size Units | Acres |
| Lot Size Square Feet | 12197 |
| Elementary School | Wake - Cary Elementary |
| Tax Annual Amount | 4537.5 |
| Middle/Junior High School | Wake - East Cary Middle |
| Structure Type | House |
| Standard Status | Active |
Interior Features
| Interior Amenities | Smart Thermostat,Smooth Ceilings,Storage,Walk-In Closet(s),Walk-In Shower,Wired for Data,Wired for Sound |
|---|---|
| Flooring | Carpet,Ceramic Tile,Hardwood |
| Common Walls | No Common Walls |
| Air Conditioning Y/N | true |
| Heating Y/N | false |
| Window Features | ENERGY STAR Qualified Windows,Low-Emissivity Windows |
| Fireplace Y/N | false |
| Above Grade Finished Area | 4576 |
| Laundry Features | Electric Dryer Hookup,Inside,Laundry Room,Washer Hookup |
| Total Bedrooms | 5 |
| Total Baths | 5 |
Exterior Features
| Exterior Amenities | Fenced Yard |
|---|---|
| Fencing | Fenced |
| Parking Features | Concrete,Garage,Garage Door Opener |
| Lot Features | Back Yard,Few Trees,Level,Near Public Transit,Rectangular Lot,Sprinklers In Front,Sprinklers In Rear,See Remarks |
| Water Source | Public |
| Lot Size Area | 0.28 |
| Foundation Details | Block |
| Spa | false |
| Building Area Total | 4576 |
| Lot Dimensions | 87 x 196 x 51 x 171 |
| Lot Size Acres | 0.28 |
| Road Surface Type | Asphalt |
| Road Frontage Type | City Street |
| Horse Y/N | false |
Amenities
- Foreclosure
- Views
- Short Sale
- New Construction
- Adult 55+
- Lease To Own
- No HOA Fees
- Furnished
- Primary On Main
- Air Conditioning
- Seller Finance
- Green
- Fixer Upper
- Horse
- Golf
- Fireplace
- Deck
- Garage
- Basement
- Pool
Property vs Single Family Average in 27511
Price
Year Built

 © 2026 Longleaf Pines Association of Realtors MLS. All Rights Reserved. IDX information is provided exclusively for consumers' personal, non-commercial use and may not be used for any purpose other than to identify prospective properties consumers may be interested in purchasing. Information deemed reliable but not guaranteed. Properties marked with the IDX icon are provided courtesy of the Longleaf Pines Association of Realtors MLS, Inc., Internet Data Exchange (IDX).
