
Price Reduction
Address
12442 Pawleys Mill Circle, Raleigh, NC
Price
$ 595,000
Property Attributes
- MLS#10183949
- TypeSingle Family
- Listing Status Active
- CountyWake
- CityRaleigh
- NeighborhoodSt James Place
- Zip27614
- StyleTraditional
- Year Built2003
- Price$ 595,000
- Bedrooms4
- Full Bathrooms2
- Half Bathrooms1
- Sqr Footage2750
- Lot Size0.24 Acres
Data Source:
Triangle MLS (TMLS)
Property Description
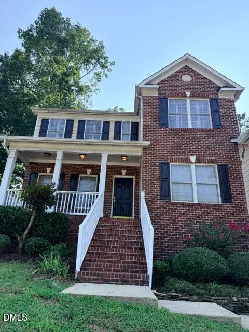
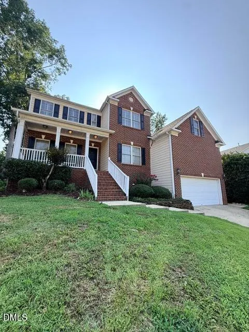
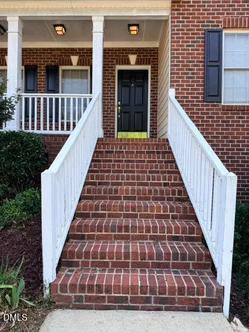
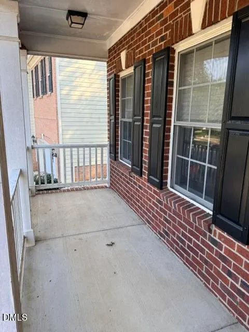
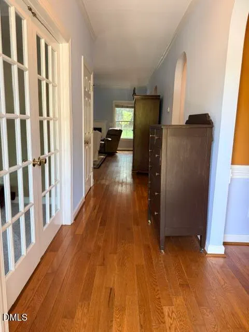
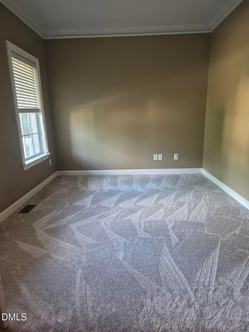
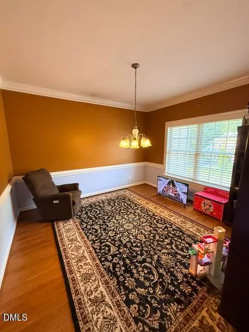
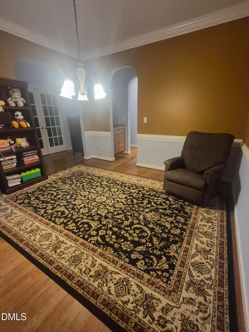
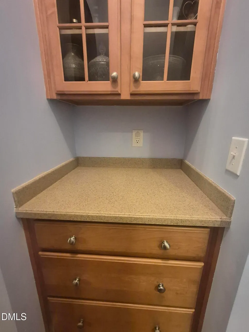
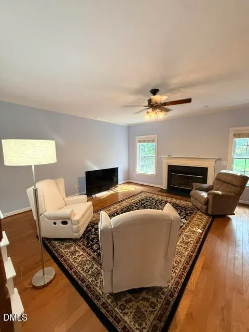
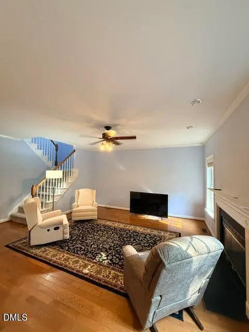
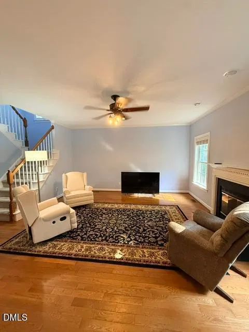
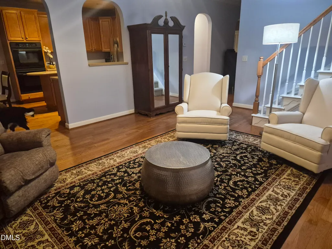
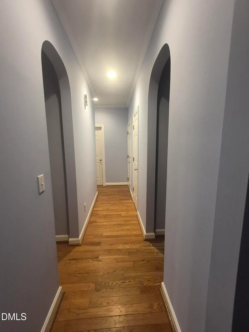
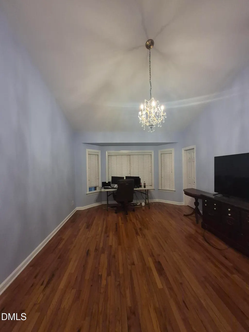
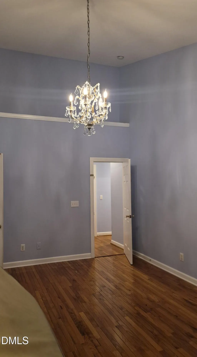
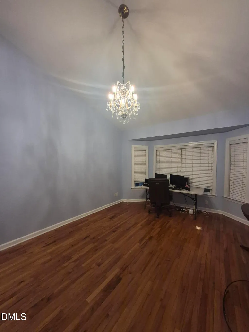
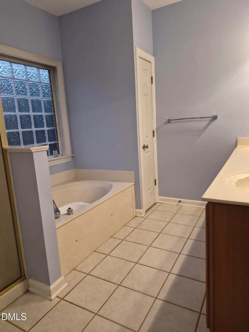
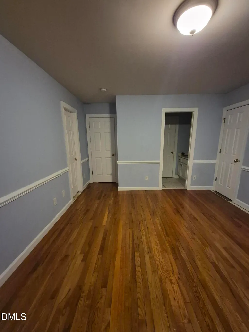
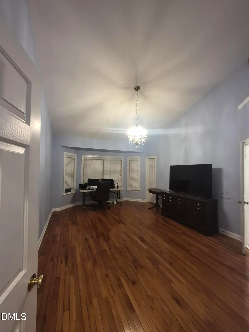
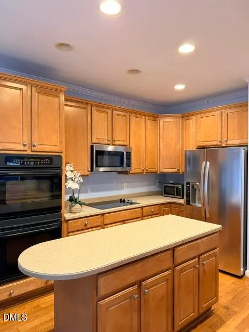
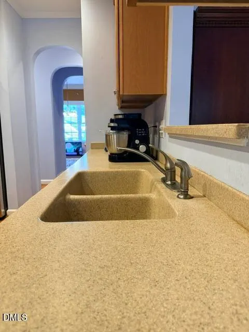
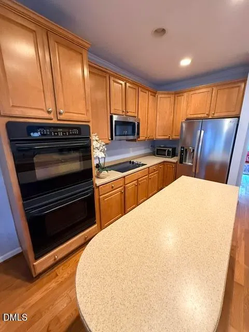
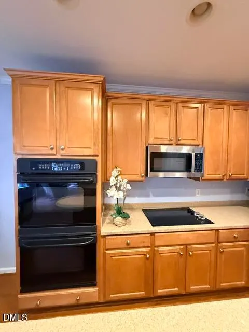
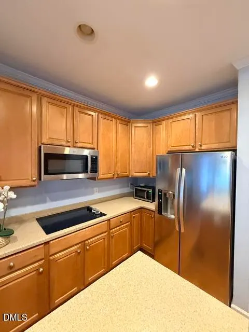
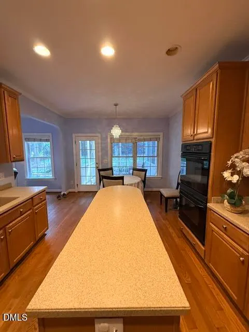
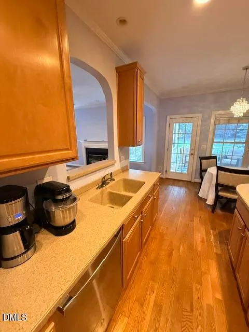
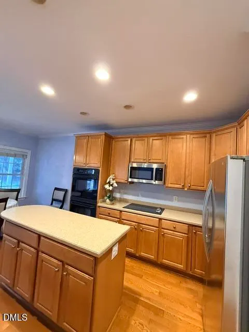
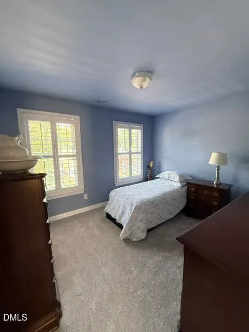
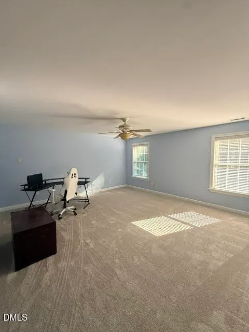
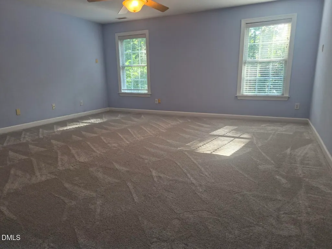
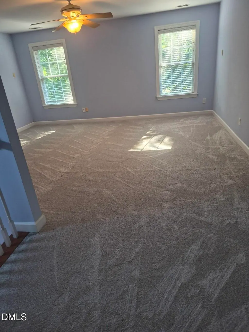
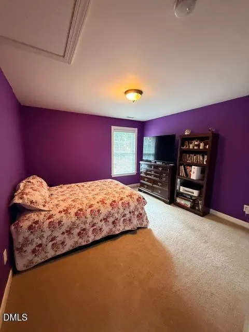
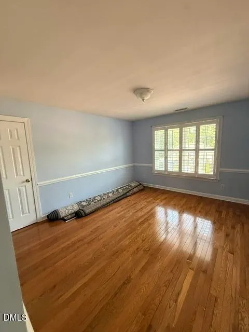
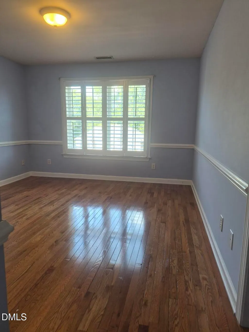
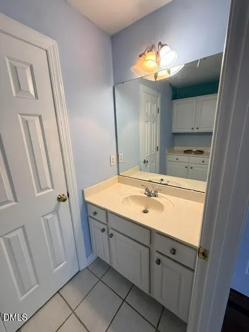
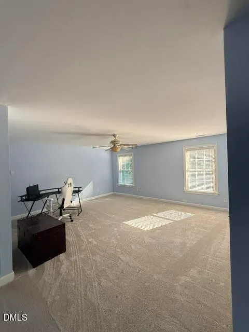
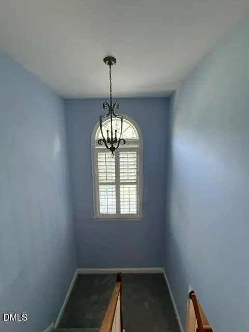
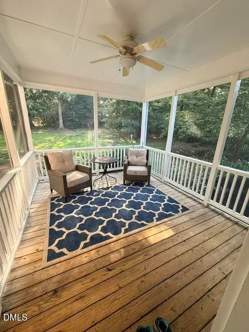
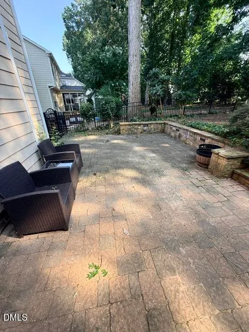
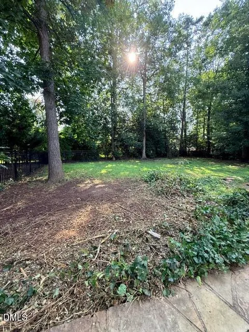
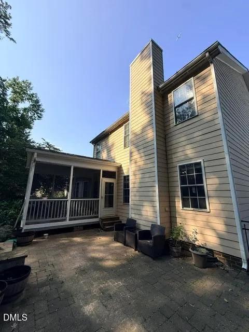
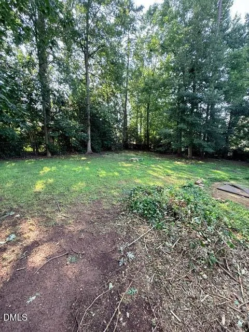
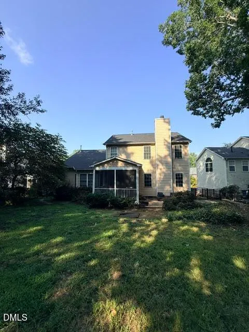
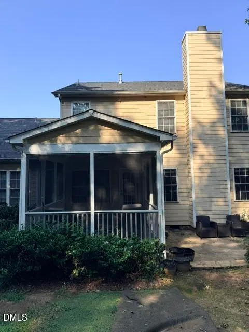
Welcome Home! This beautifully move-in ready SINGLE-FAMILY home in the highly sought-after ST JAMES PLACE / WAKE FIELD PLANTATION community in Raleigh. ROOF - 2024, HVAC UPSTAIRS - 2024, HVAC DOWNSTAIRS - 2021 HOT WATER HEATER AND COOKTOP - 2025, FREAH INTERIOR PAINT - 2026, NEW SCREEN and PORCH PAINT - 2026, NEW BRUCE HARDWOOD FLOORS - 2 ROOMS 1st floor. After a large front porch, step inside to find a foyer with hardwood flooring on the most of main level and BRAND-NEW CARPET throughout the 2nd floor. The gourmet kitchen features elegant countertops, and tall cabinetry. With 4 spacious bedrooms, 2 and a half bathrooms with a versatile loft/game room on the second floor, there's a plenty of space for everyone. A rare FIRST FLOOR MASTER SUITE includes a full bath with a garden tub, and a walk-in shower. Enjoy the expansive family room with gas fireplace that opens to a huge Screened-in-porch that opens to a big and nice backyard. The community is served by top-rated Wake County schools and just minutes from major highways, this home offers convenience, comfort, and style. Bring your boxes -- there's nothing left to upgrade. This is a MUST SEE!!
| Elementary School | Middle School | High School |
|---|---|---|
| Wake - Forest Pines Drive Elementary Elementary School | Wake - Wakefield Middle Middle School | Wake - Wakefield High High School |
| Price History | |
|---|---|
| 8/23/2026 | Listed $605,000 |
| 9/9/2026 | 2$595,000 |
General Features
| Sewer | Public Sewer |
|---|---|
| Heating | Central,Natural Gas |
| Cooling | Ceiling Fan(s),Central Air,Dual,Electric |
| Utilities | Cable Available,Electricity Connected,Natural Gas Connected,Phone Available,Water Connected |
| Roof | Shingle |
| Appliances | Dishwasher,Disposal,Electric Cooktop,Microwave,Wall Oven |
| HOA Fee | 322 |
| Garage Spaces | 2 |
| Association Fee Includes | Maintenance Grounds,Storm Water Maintenance |
| Patio/Porch Features | Front Porch,Porch |
| Architectural Style | Traditional |
| Construction Materials | Fiber Cement |
| Year Built | 2003 |
| Stories Count | 2 |
| Levels | Two |
| Property Subtype | Single Family Residence |
| Assoc Fee Paid Per | Annually |
| County | Wake |
| New Construction | false |
| Property Type | Residential |
| HOA | true |
| Attached Garage | true |
| Subdivision Name | St James Place |
| Garage Y/N | true |
| Total Rooms | 8 |
| Full Baths | 2 |
| Status | Active |
| Directions | Take I-540 W to Falls of Neuse Rd. Take exit 14 from I-540 W Turn left onto Falls of Neuse Rd Turn left onto Common Oaks Dr Turn left onto Forest Pines Dr Turn left onto Pawleys Mill Cir House is one the Left |
| High School | Wake - Wakefield High |
| City | Raleigh |
| Senior Community Y/N | false |
| Open Parking Spaces | 2 |
| Lot Size Units | Acres |
| Lot Size Square Feet | 10454.4 |
| Elementary School | Wake - Forest Pines Drive Elementary |
| Tax Annual Amount | 5100 |
| Middle/Junior High School | Wake - Wakefield Middle |
| Structure Type | Site Built |
| Standard Status | Active |
Interior Features
| Interior Amenities | Dining L,Entrance Foyer,Kitchen Island,Open Floorplan,Pantry,Walk-In Closet(s),Walk-In Shower,Water Closet |
|---|---|
| Basement | Crawl Space |
| Flooring | Carpet,Ceramic Tile,Tile,Wood |
| Total Fireplaces | 1 |
| Fireplace Features | Family Room,Gas |
| Air Conditioning Y/N | true |
| Heating Y/N | true |
| Fireplace Y/N | true |
| Above Grade Finished Area | 2750 |
| Half Baths | 1 |
| Laundry Features | Laundry Room,Lower Level |
| Total Bedrooms | 4 |
| Total Baths | 3 |
Exterior Features
| Fencing | Fenced |
|---|---|
| Parking Features | Driveway,Garage |
| Lot Features | Back Yard,Front Yard |
| Water Source | Public |
| Lot Size Area | 0.24 |
| Foundation Details | Crawlspace |
| Building Area Total | 2750 |
| Lot Size Acres | 0.24 |
Amenities
- Foreclosure
- Views
- Short Sale
- New Construction
- Adult 55+
- Lease To Own
- No HOA Fees
- Furnished
- Primary On Main
- Air Conditioning
- Seller Finance
- Green
- Fixer Upper
- Horse
- Golf
- Fireplace
- Deck
- Garage
- Basement
- Pool
Property vs Single Family Average in 27614
Price
Year Built

 © 2026 Longleaf Pines Association of Realtors MLS. All Rights Reserved. IDX information is provided exclusively for consumers' personal, non-commercial use and may not be used for any purpose other than to identify prospective properties consumers may be interested in purchasing. Information deemed reliable but not guaranteed. Properties marked with the IDX icon are provided courtesy of the Longleaf Pines Association of Realtors MLS, Inc., Internet Data Exchange (IDX).
