
Price Reduction
Address
12446 Pawleys Mill Circle, Raleigh, NC
Price
$ 599,900
Property Attributes
- MLS#10186573
- TypeSingle Family
- Listing Status Active
- CountyWake
- CityRaleigh
- NeighborhoodSt James Place
- Zip27614
- StyleTraditional
- Year Built2004
- Price$ 599,900
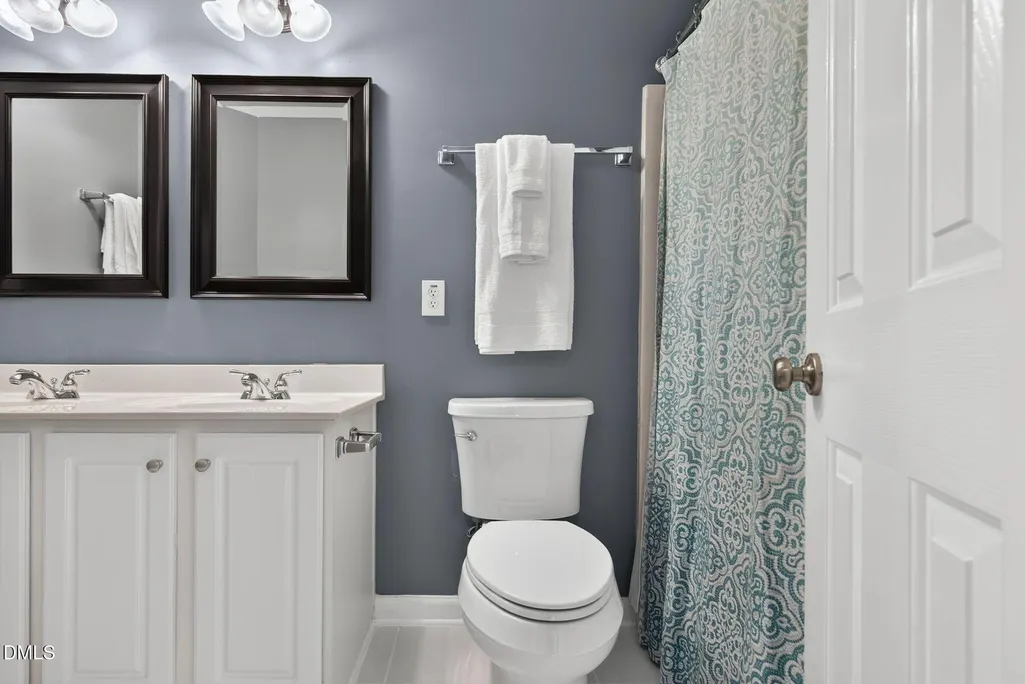
- Bedrooms4
- Full Bathrooms2
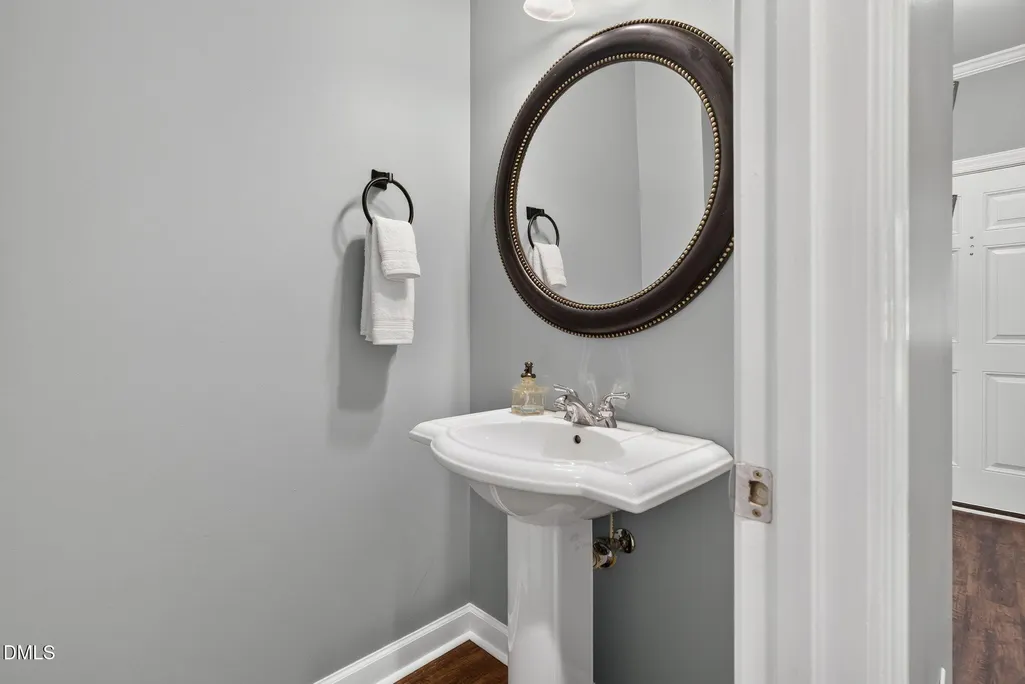
- Half Bathrooms1
- Sqr Footage2670
- Lot Size0.22 Acres
Data Source:
Triangle MLS (TMLS)
Property Description
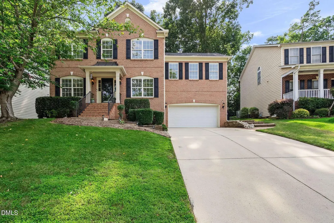
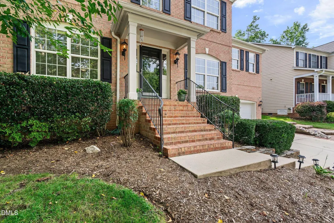
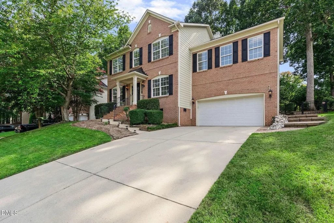
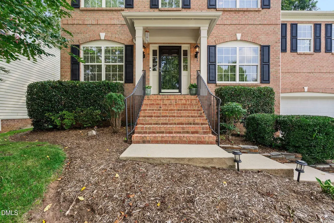
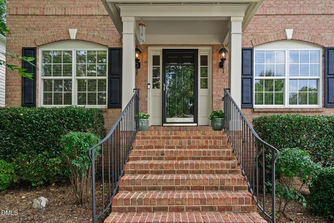
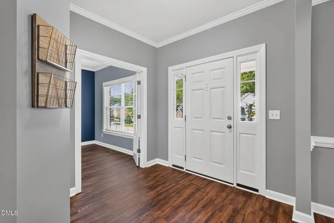
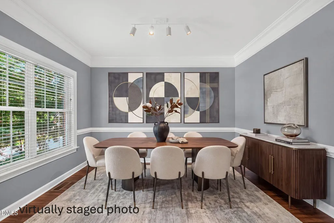
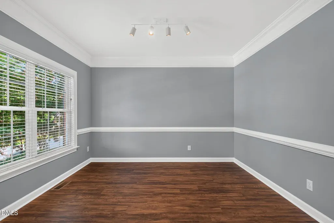
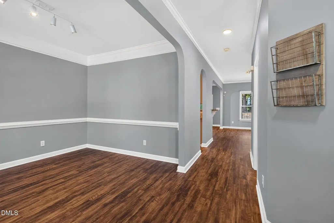
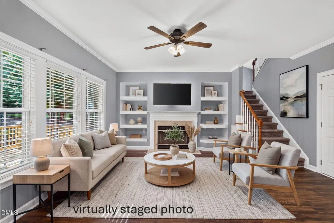
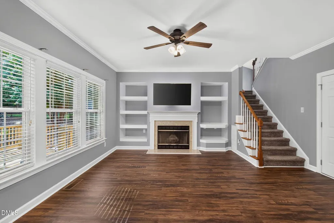
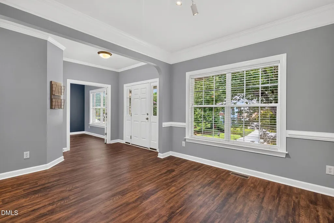
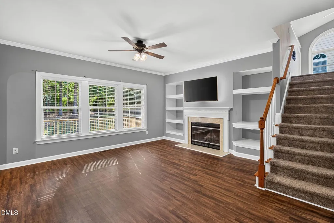
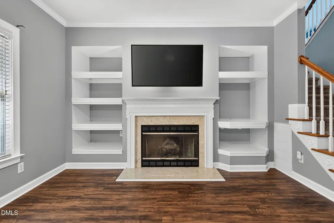
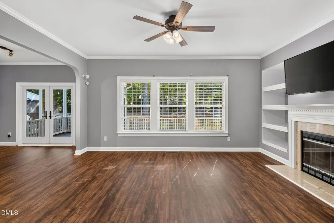
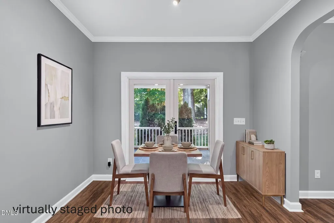
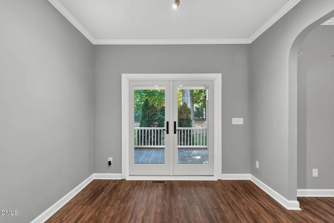
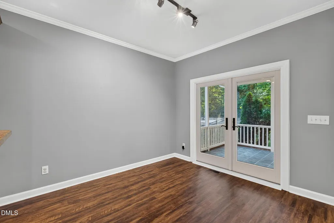
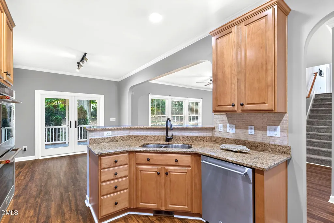
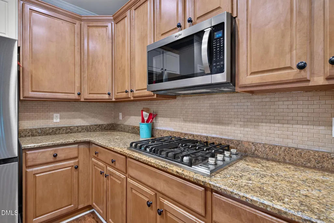
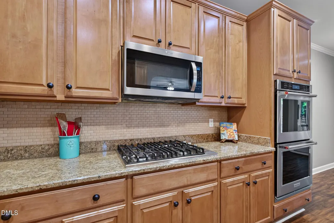
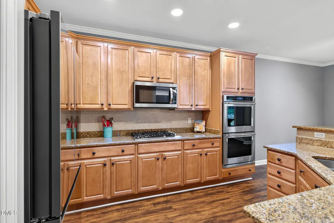
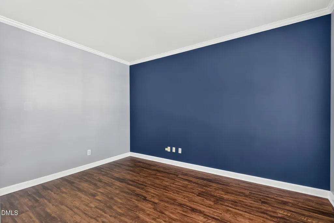
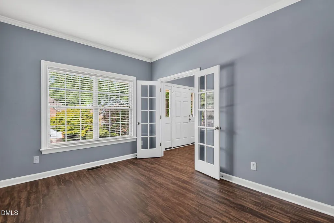
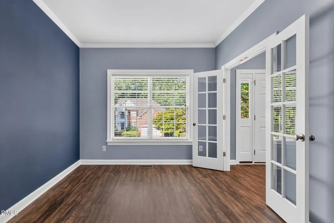
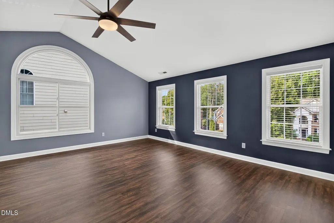
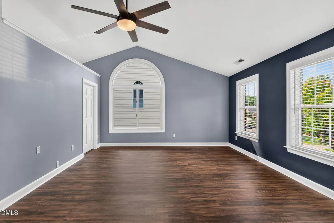
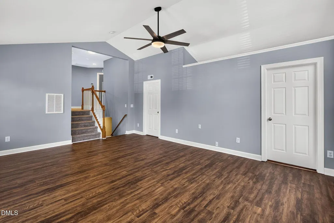
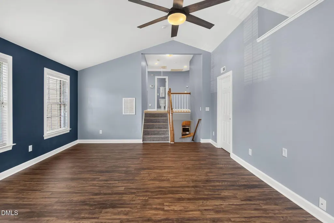
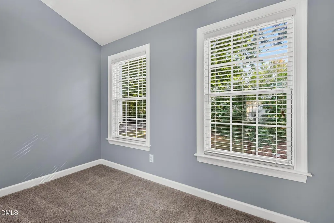
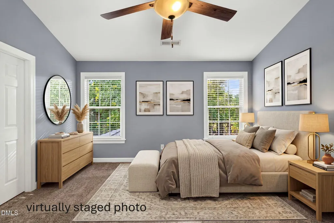
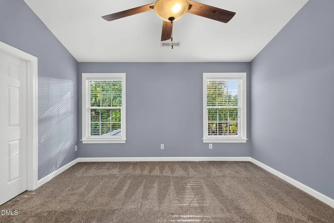
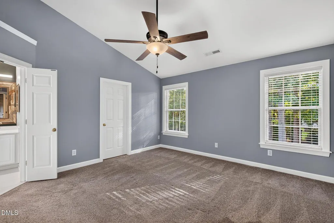
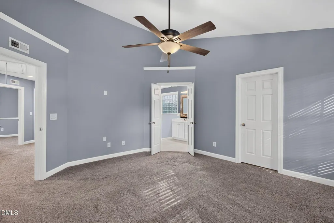
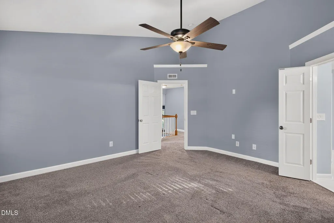
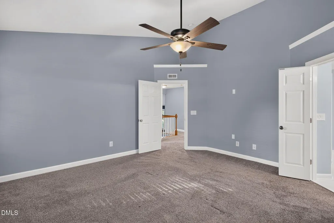
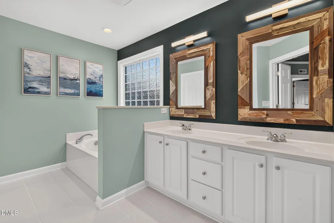
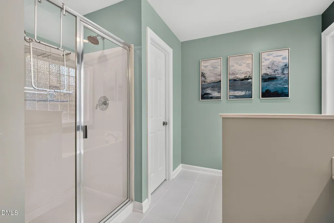
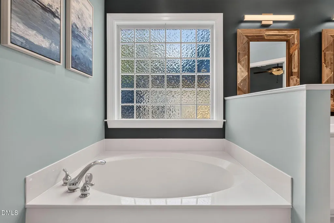
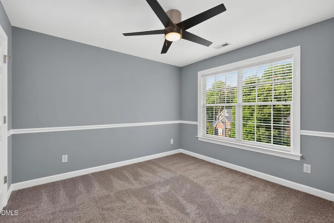
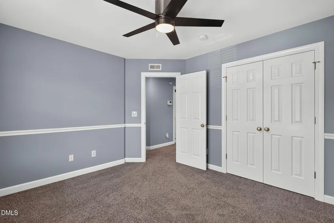
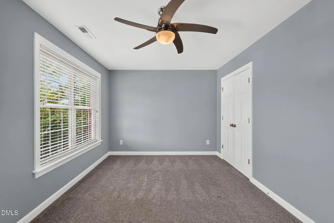
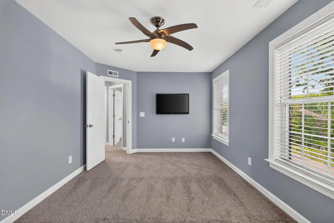
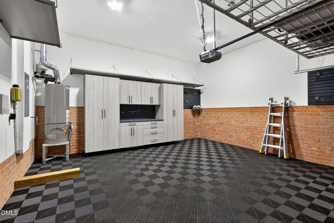
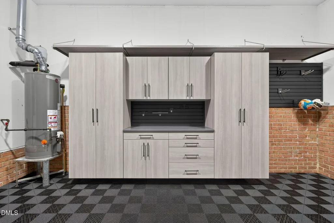
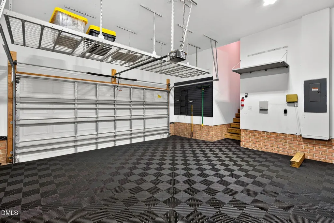
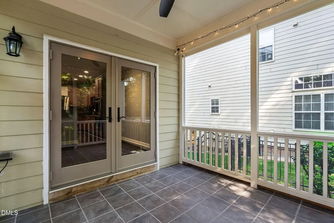
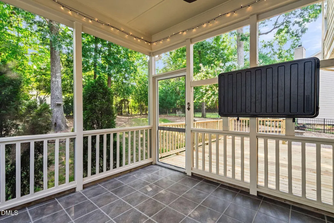
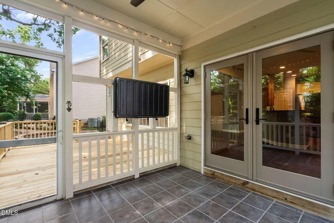
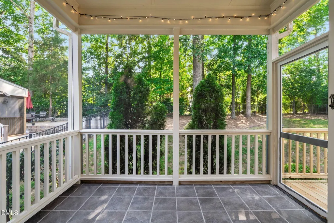
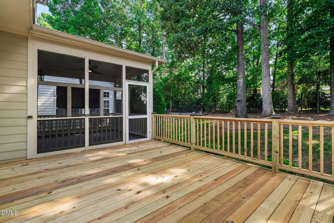
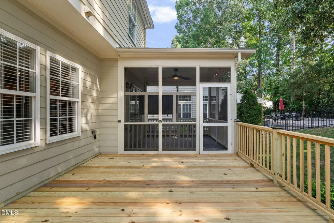
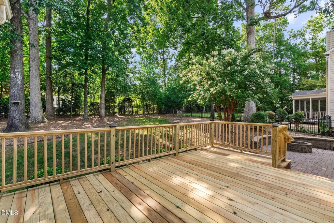
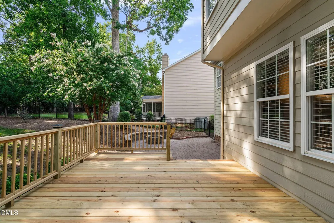
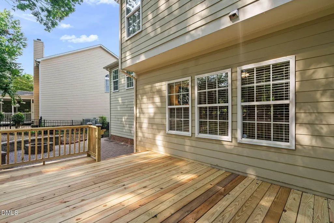
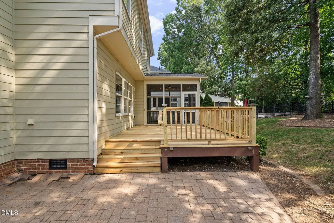
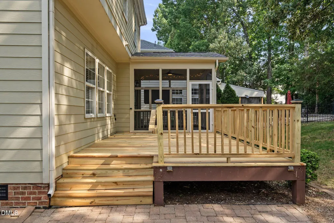
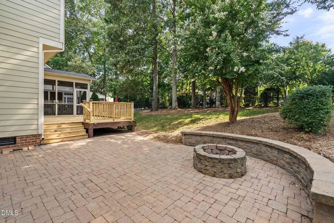
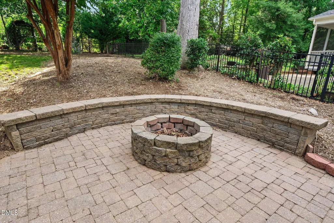
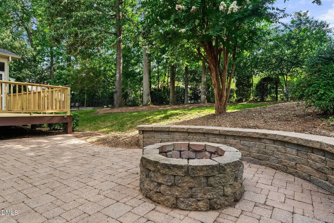
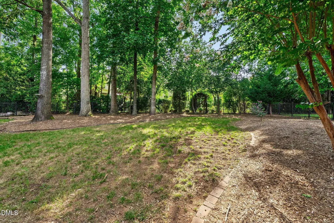
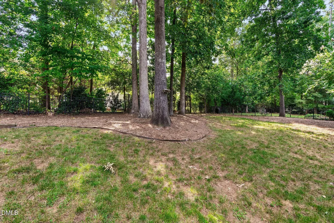
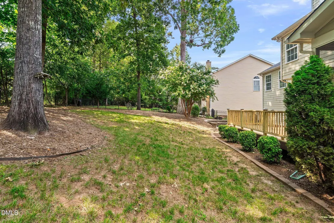
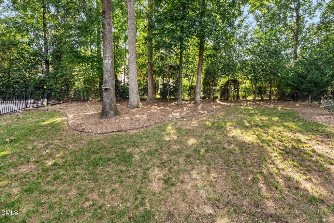
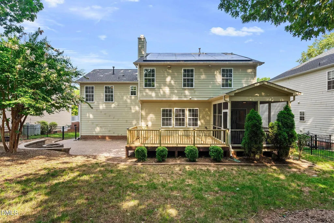
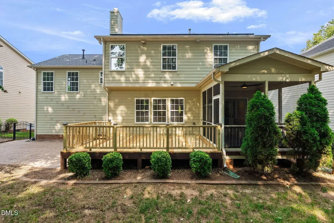
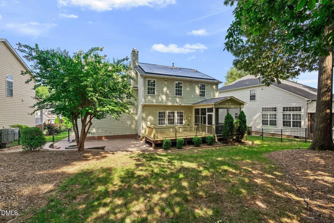
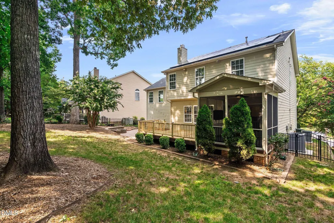
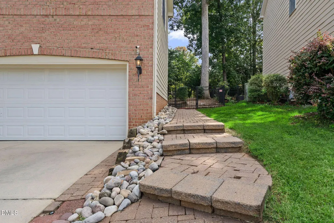
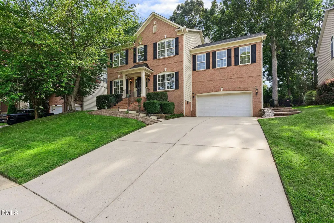
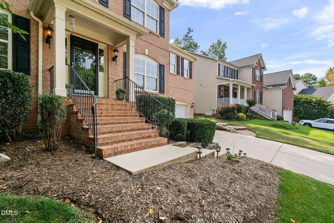
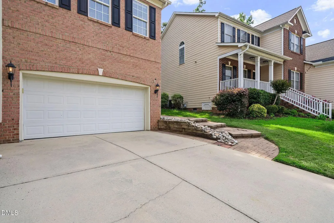
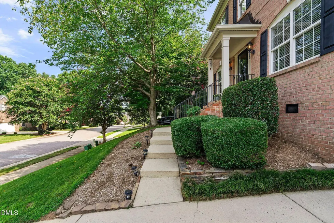
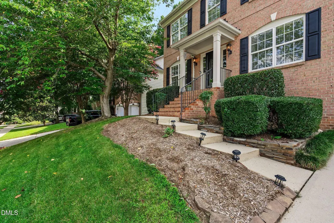
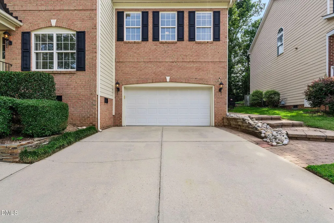
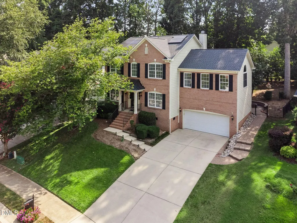
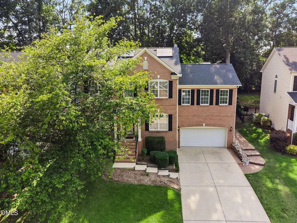
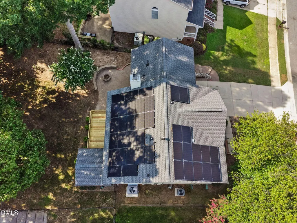
UNMATCHED VALUE IN WAKEFIELD PLANTATION. Why wait to build when you can walk into immediate equity? Nestled in Raleigh's prestigious award-winning golf course community, this turn-key home is priced at an incredible $599,900 and loaded with premier luxury upgrades. Say goodbye to electric bills. This home is powered by fully paid-off solar panels operating at 110% capacity, historically costing only a small service fee of $15-30 per month. Natural gas powers the stove and heat. The garage is a show-stopping, multi-functional space featuring custom high-end cabinetry and premium Swisstrax flooring. Engineered so you can comfortably park your cars AND operate a top-tier home workout studio. Other upgrades include brand-new LVP flooring throughout the entire downstairs in a gorgeous designer color (2026), new architectural roof (2024), stunning new Andersen patio doors in the breakfast nook and a custom Andersen architectural feature window in the bonus room (2024), completely replaced dual HVAC units (downstairs 2022, upstairs 2021), and stainless-steel kitchen appliances. Relax in your shaded, private backyard with mature trees and peaceful nature views. The backyard oasis features a screened porch, updated deck (2026), and a spacious patio with a built-in firepit - perfect for entertaining. An elegant black wrought-iron style fence encloses the backyard with a gate and beautiful stone pathway that link the front and back yards. With nearly every major home system updated, this home offers a worry-free luxury lifestyle in a highly sought-after prestigious community that is impossible to find at this price point. Schedule your tour today!
| Elementary School | Middle School | High School |
|---|---|---|
| Wake - Forest Pines Drive Elementary Elementary School | Wake - Wakefield Middle Middle School | Wake - Wakefield High High School |
| Price History | |
|---|---|
| 8/26/2026 | Listed $611,000 |
| 9/4/2026 | 2$599,900 |
General Features
| Sewer | Public Sewer |
|---|---|
| Heating | Natural Gas |
| Cooling | Central Air |
| Utilities | Natural Gas Available,Natural Gas Connected,Sewer Available,Sewer Connected,Water Available,Water Connected |
| Roof | Architectural Shingle |
| Appliances | Built-In Gas Range,Dishwasher,Double Oven,Dryer,Microwave,Refrigerator,Washer |
| Zoning | R-6 |
| HOA Fee | 322 |
| Garage Spaces | 2 |
| Association Fee Includes | None |
| Patio/Porch Features | Deck,Rear Porch,Screened |
| Architectural Style | Traditional |
| Construction Materials | Brick,Brick Veneer,HardiPlank Type |
| Year Built | 2004 |
| Stories Count | 2 |
| Levels | Multi/Split |
| Property Subtype | Single Family Residence |
| Assoc Fee Paid Per | Annually |
| County | Wake |
| New Construction | false |
| Property Type | Residential |
| HOA | true |
| Attached Garage | true |
| Subdivision Name | St James Place |
| Garage Y/N | true |
| Total Rooms | 1 |
| Full Baths | 2 |
| Status | Active |
| Directions | From downtown Raleigh, take S McDowell St. In 6 miles, keep left onto Capital Blvd. In 9 miles, turn left onto Corona Blvd. Turn right onto Forest Pines Dr. Turn left onto Pawleys Mill Circle, then turn right onto Pawleys Mill Circle. The house is on the left. |
| High School | Wake - Wakefield High |
| City | Raleigh |
| Senior Community Y/N | false |
| Lot Size Units | Acres |
| Lot Size Square Feet | 9583 |
| Carport Y/N | false |
| Elementary School | Wake - Forest Pines Drive Elementary |
| Tax Annual Amount | 5316.63 |
| Middle/Junior High School | Wake - Wakefield Middle |
| Structure Type | House,Site Built |
| Standard Status | Active |
Interior Features
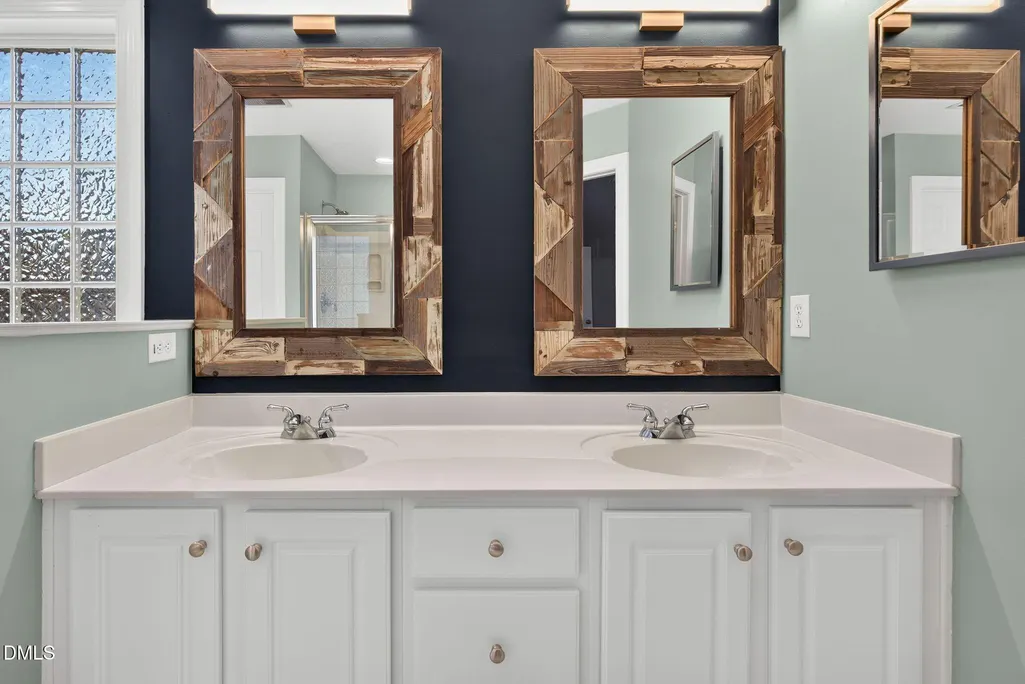
| Interior Amenities | Built-in Features,Ceiling Fan(s),Crown Molding,Double Vanity,Entrance Foyer,Granite Counters,Walk-In Closet(s) |
|---|---|
| Flooring | Carpet,Luxury Vinyl |
| Total Fireplaces | 1 |
| Fireplace Features | Living Room,Wood Burning |
| Air Conditioning Y/N | true |
| Heating Y/N | true |
| Fireplace Y/N | true |
| Above Grade Finished Area | 2670 |
| Half Baths | 1 |
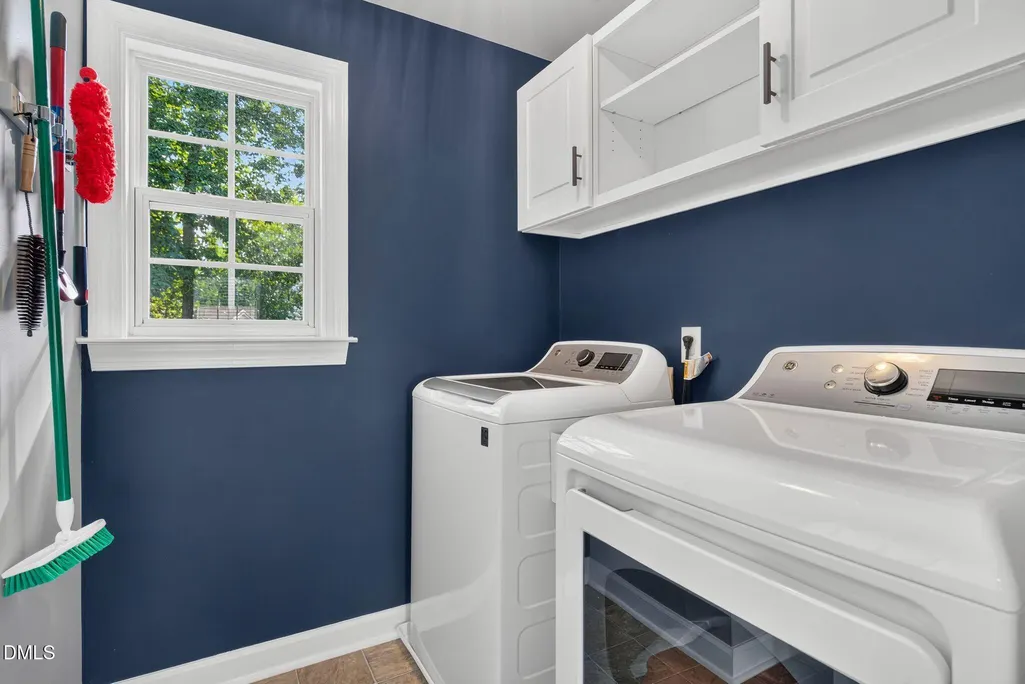
| Laundry Features | Laundry Room |
| Total Bedrooms | 4 |
| Total Baths | 3 |
Exterior Features
| Exterior Amenities | Fenced Yard,Fire Pit |
|---|---|
| Fencing | Back Yard |
| Parking Features | Garage Faces Front,Workshop in Garage |
| Lot Features | Back Yard,Front Yard |
| Water Source | Public |
| Lot Size Area | 0.22 |
| Foundation Details | Crawlspace |
| Building Area Total | 2670 |
| Lot Size Acres | 0.22 |
Amenities
- Foreclosure
- Views
- Short Sale
- New Construction
- Adult 55+
- Lease To Own
- No HOA Fees
- Furnished
- Primary On Main
- Air Conditioning
- Seller Finance
- Green
- Fixer Upper
- Horse
- Golf
- Fireplace
- Deck
- Garage
- Basement
- Pool
Property vs Single Family Average in 27614
Price
Year Built

 © 2026 Longleaf Pines Association of Realtors MLS. All Rights Reserved. IDX information is provided exclusively for consumers' personal, non-commercial use and may not be used for any purpose other than to identify prospective properties consumers may be interested in purchasing. Information deemed reliable but not guaranteed. Properties marked with the IDX icon are provided courtesy of the Longleaf Pines Association of Realtors MLS, Inc., Internet Data Exchange (IDX).
