
Address
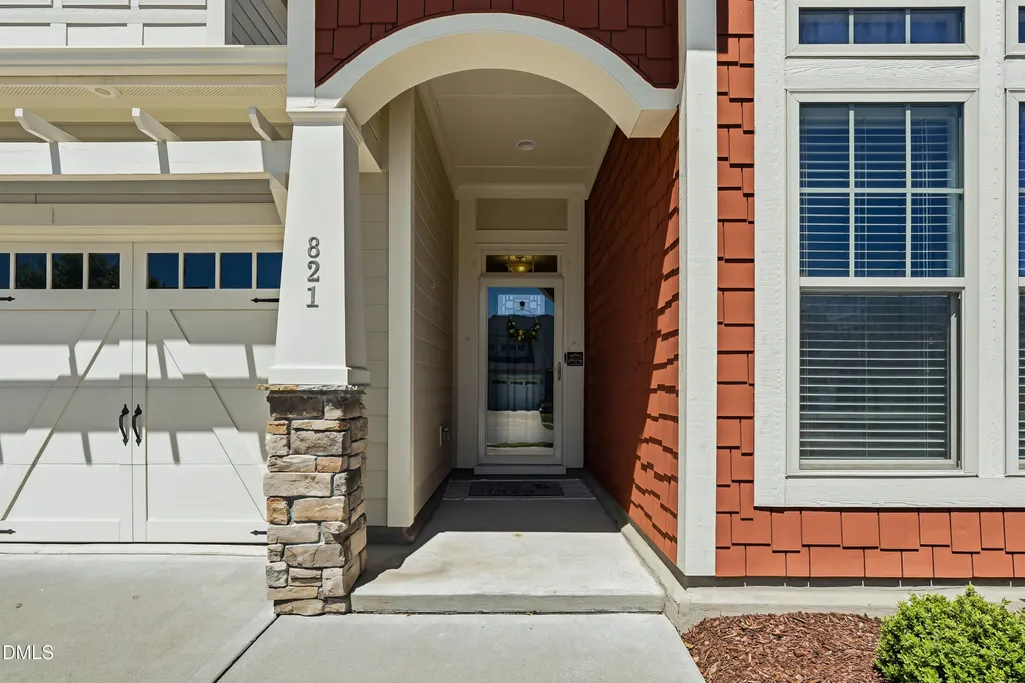
821 Traditions Ridge Drive, Wake Forest, NC
Price
$ 585,000
Property Attributes
- MLS#10184161
- TypeSingle Family
- Listing Status Active
- CountyWake
- CityWake Forest
- NeighborhoodTraditions
- Zip27587
- StyleTransitional
- Year Built2017
- Price$ 585,000
- Bedrooms4
- Full Bathrooms3
- Half Bathrooms0
- Sqr Footage2799
- Lot Size0.18 Acres
Data Source:
Triangle MLS (TMLS)
Property Description
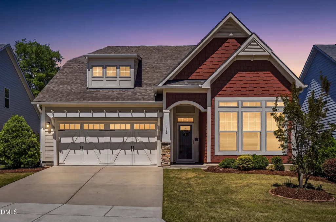
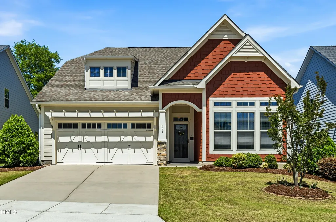
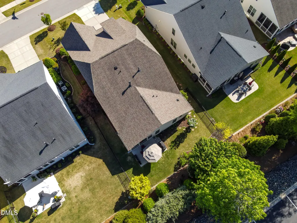
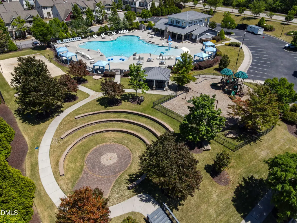
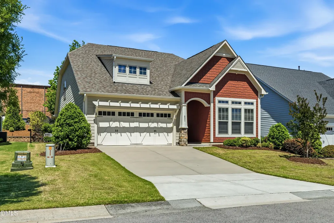
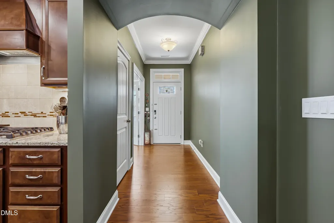
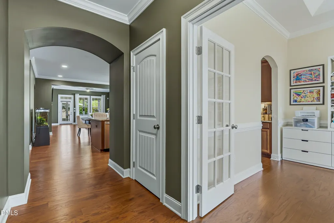
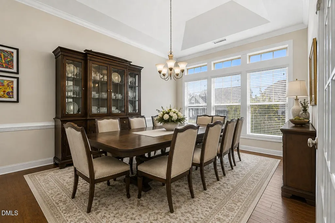
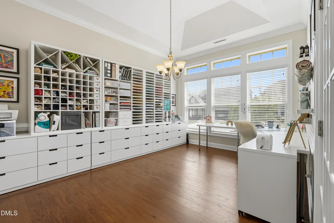
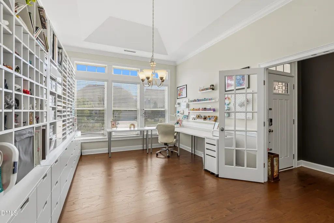
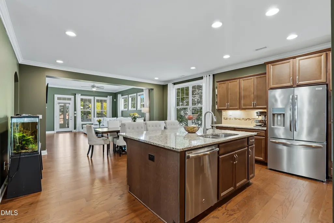
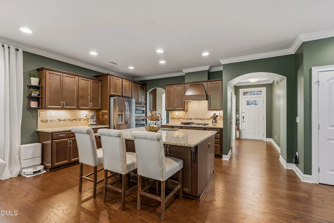
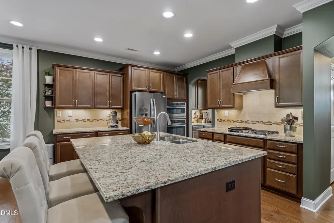
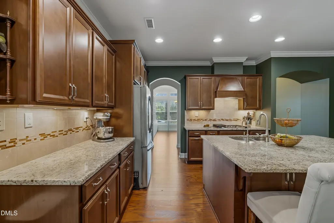
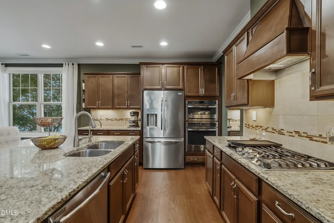
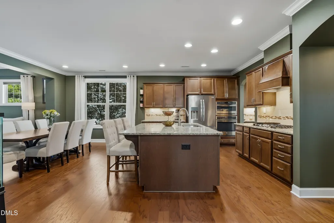
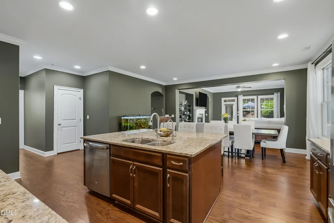
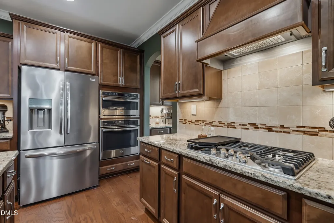
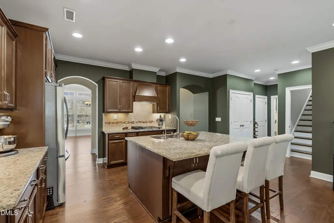
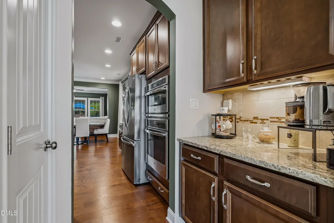
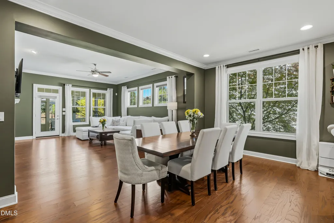
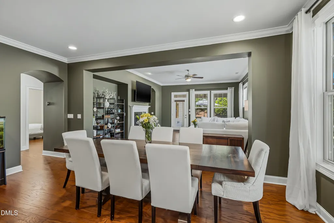
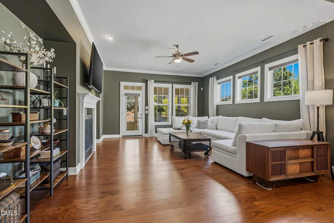
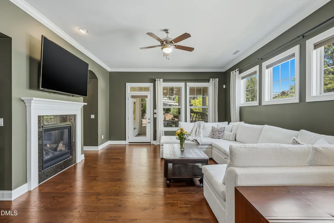
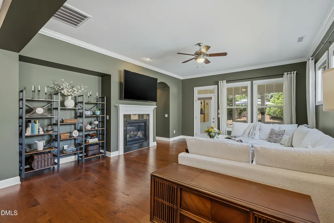
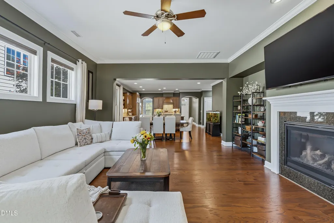
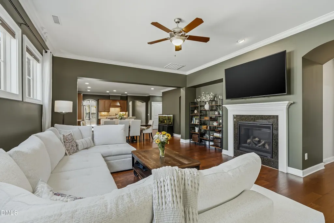
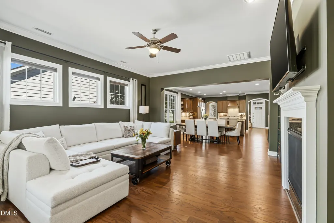
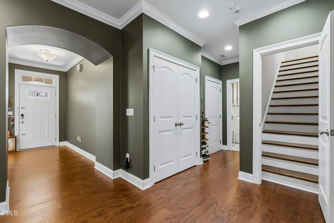
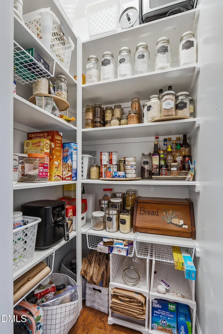
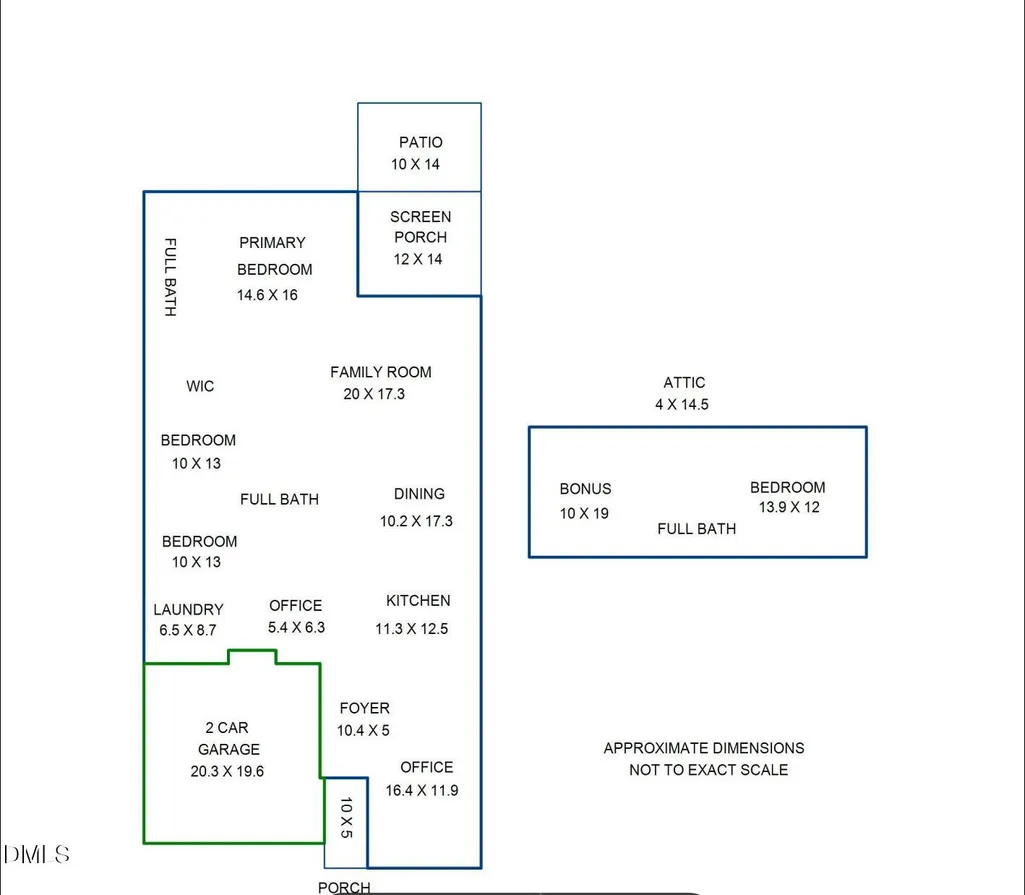
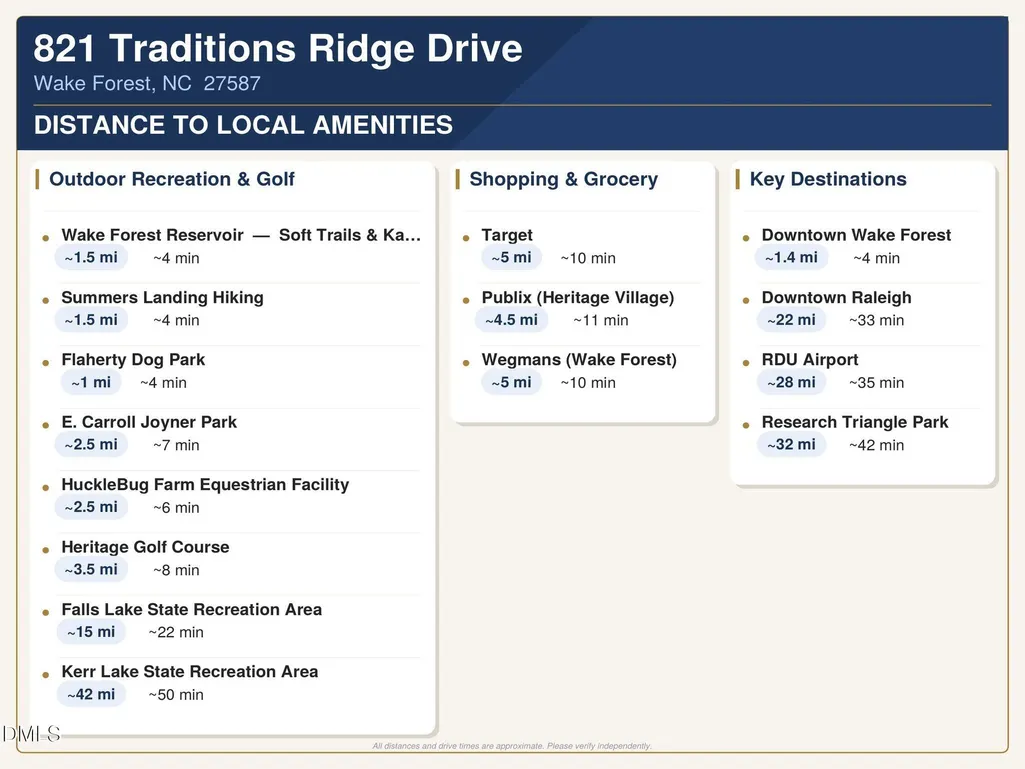
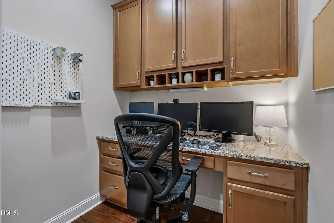
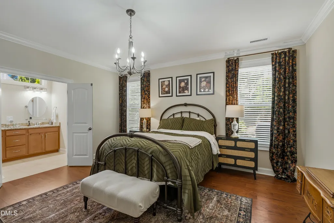
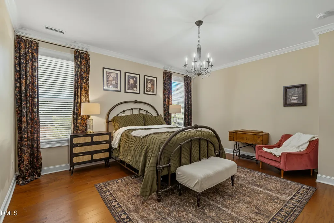
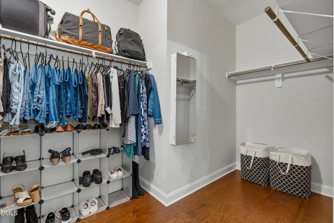
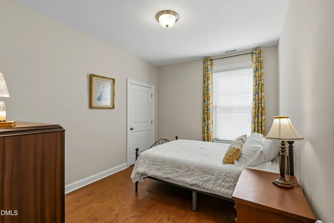
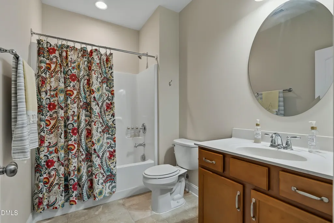
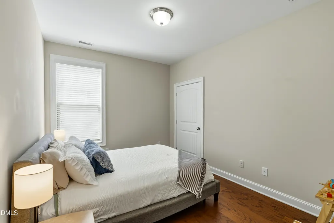
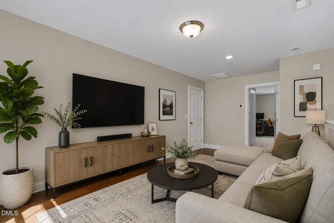
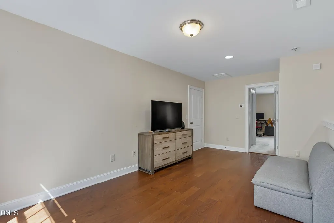
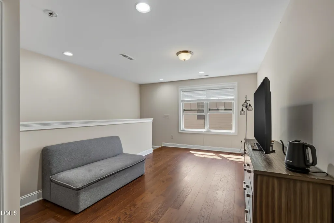
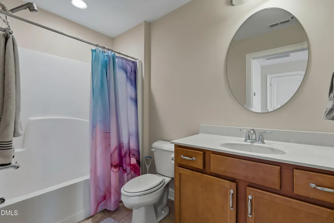
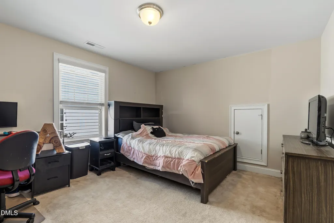
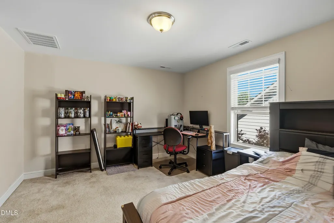
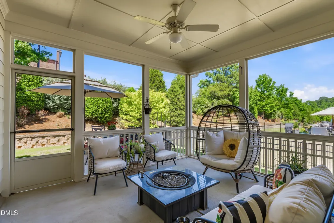
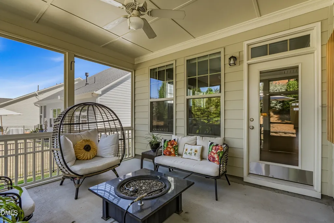
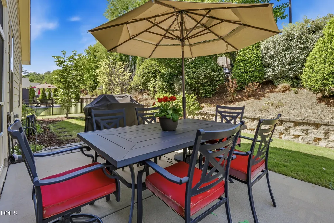
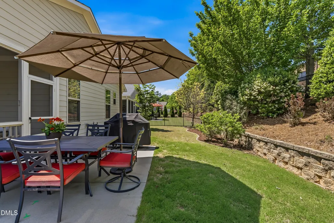
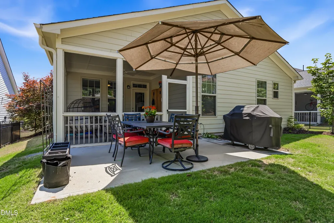
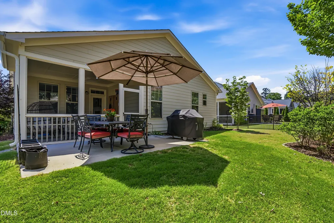
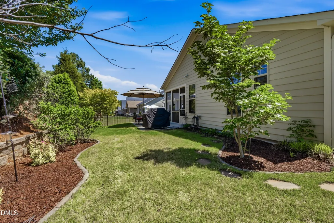
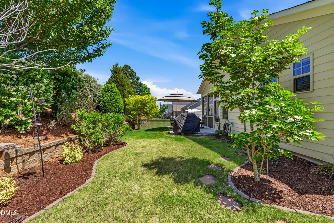
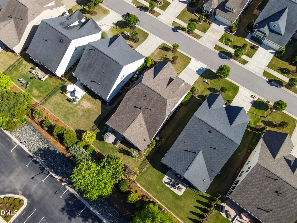
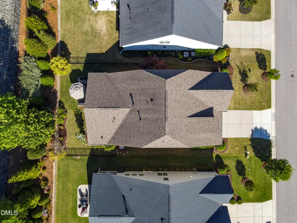
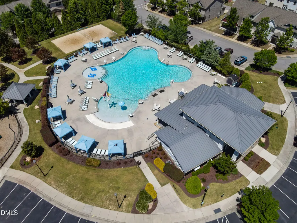
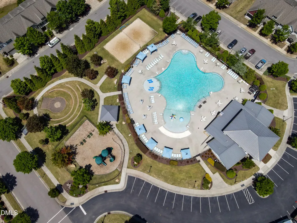
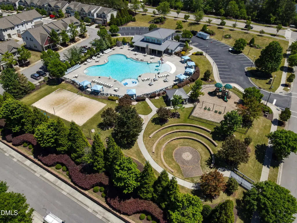
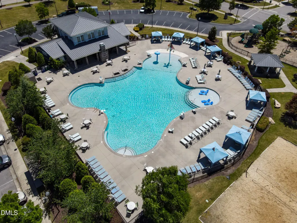
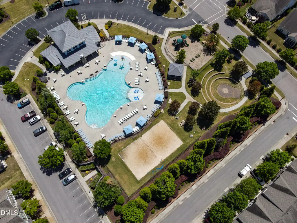
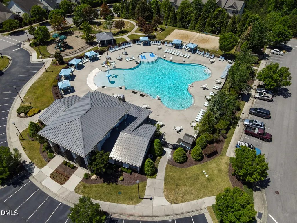
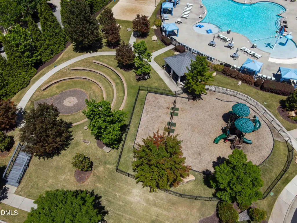
Live like every day is a vacation. Nestled in the sought-after Traditions community, this well cared for home provides effortless main-floor living and resort-style amenities. With 3 bedrooms and 2 full baths on the main level, this home truly lives like a ranch. Soaring 9-foot ceilings create an open, airy feel from the moment you walk in. A dedicated office nook with built-in cabinetry gives remote workers a functional workspace without sacrificing a bedroom. The kitchen is the heart of the home and it delivers. A Butler's Pantry with walk-in pantry connects to the dining and kitchen areas. 42-inch cabinetry with some pull-out storage, a gas cooktop, built-in wall oven and microwave, granite counters, undercounter lighting, and a dedicated water filtration faucet at the sink. Upstairs you'll fond a spacious loft, 4th bedroom, 3rd full bath, and walk-in attic storage. Major systems include dual-zone AC (2017), a whole-house reverse osmosis water filtration system, a water softener (both owned), an air purification system with UV lights, a radiant barrier, fiber cement siding, and PlyGem windows with a 20-year transferable warranty. The security system is owned and under warranty. Step outside to a large screened porch, an oversized patio with a gas line ready for your grill, a black iron fenced backyard with a drip irrigation system in the natural area, and the peace of mind that comes with knowing you will never push a mower again. The Traditions Villa HOA covers mowing, mulching, leaf removal, and hedge trimming, so you get the yard without the work. The community itself is the finishing touch. A state-of-the-art saltwater pool, clubhouse with stone fireplaces, amphitheater with live music, Duncreek Greenway trailhead, paved bike and walking trails, tennis courts, pickleball, bocce ball, volleyball, aerobics classes, yoga classes, cooking classes, and a community garden, all just minutes from Downtown Wake Forest, Wegmans, and RDU. This is not just a home. It is a lifestyle.
| Elementary School | Middle School | High School |
|---|---|---|
| Wake - Richland Creek Elementary School Elementary School | Wake - Wake Forest Middle School Middle School | Wake - Wake Forest High School High School |
| Price History | |
|---|---|
| 8/28/2026 | Listed $585,000 |
General Features
| Sewer | Public Sewer |
|---|---|
| Heating | Heat Pump,Natural Gas |
| Cooling | Ceiling Fan(s),Central Air,Electric,Zoned |
| Utilities | Cable Available,Natural Gas Connected |
| Roof | Shingle |
| Appliances | Built-In Electric Oven,Convection Oven,Dishwasher,Disposal,Dryer,Gas Cooktop,Gas Water Heater,Ice Maker,Microwave,Range Hood,Refrigerator,Washer,Water Purifier,Water Purifier Owned,Water Softener,Water Softener Owned |
| Zoning | GR10 |
| HOA Fee | 182.5 |
| Garage Spaces | 2 |
| Association Fee Includes | Insurance,Maintenance Grounds |
| Patio/Porch Features | Covered,Front Porch,Patio,Rear Porch,Screened |
| Architectural Style | Transitional |
| Pool Features | Association,In Ground,Private,Salt Water |
| Construction Materials | Fiber Cement,Stone Veneer |
| Year Built | 2017 |
| View | Neighborhood |
| Stories Count | 1 |
| Levels | One and One Half |
| Property Subtype | Single Family Residence |
| Community Features | Clubhouse,Curbs,Park,Pool,Sidewalks,Street Lights |
| Accessibility | Accessible Doors,Accessible Entrance,Accessible Full Bath,Level Flooring |
| HOA Fee 2 | 295 |
| Assoc Fee Paid Per | Quarterly |
| County | Wake |
| New Construction | false |
| Property Type | Residential |
| Association Amenities | Clubhouse,Landscaping,Maintenance Grounds,Management,Park,Playground,Pool,Recreation Facilities,Trail(s) |
| HOA | true |
| Attached Garage | true |
| Subdivision Name | Traditions |
| Garage Y/N | true |
| Other Structures | None |
| Total Rooms | 10 |
| Full Baths | 3 |
| Status | Active |
| Directions | Enter the Traditions subdivision on Traditions Grand Boulevard, bear right at round about. Left on Juniper, right on Wildflower Ridge, left on Traditions Ridge. Home is on the right. |
| High School | Wake - Wake Forest High School |
| City | Wake Forest |
| Senior Community Y/N | false |
| Lot Size Units | Acres |
| Lot Size Square Feet | 7841 |
| Carport Y/N | false |
| HOA Fee 2 Frequency | Quarterly |
| Elementary School | Wake - Richland Creek Elementary School |
| Tax Annual Amount | 5182.51 |
| Middle/Junior High School | Wake - Wake Forest Middle School |
| Virtual Tour | https://www.zillow.com/view-imx/ab30df26-c8ea-469a-8cd0-d947ee2a4859?setAttribution=mls&wl=true&initialViewType=pano&utm_source=dashboard |
| Structure Type | Site Built |
| Builder Name | M/I Homes |
| Standard Status | Active |
Interior Features
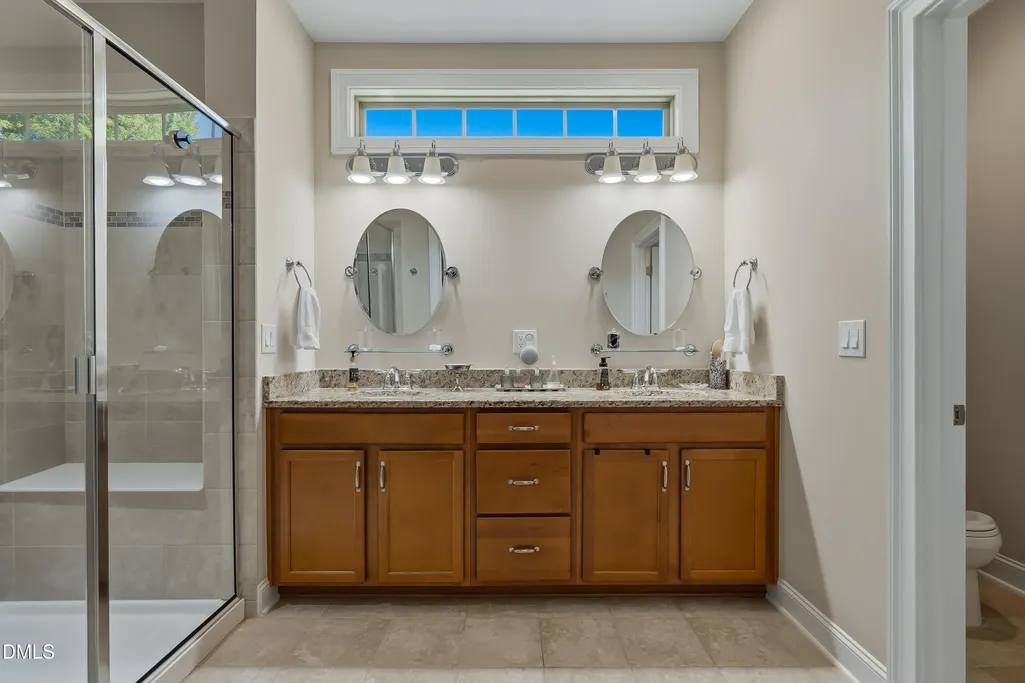
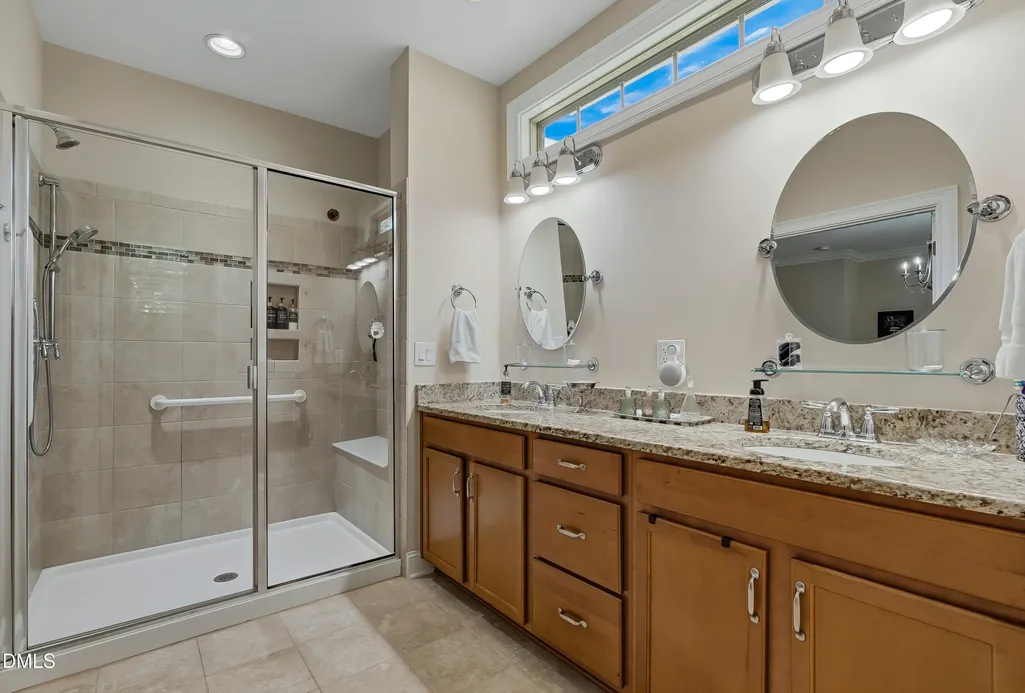
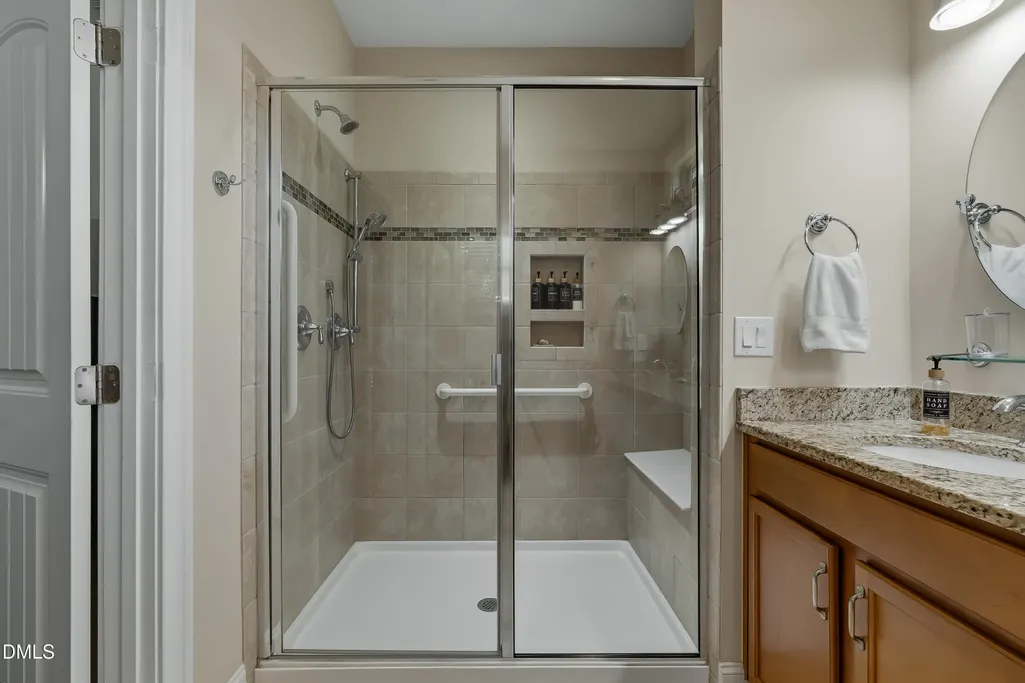
| Interior Amenities | Butler's Pantry,Ceiling Fan(s),Crown Molding,Double Vanity,Granite Counters,High Ceilings,High Speed Internet,Kitchen Island,Open Floorplan,Pantry,Primary Downstairs,Recessed Lighting,Smooth Ceilings,Walk-In Closet(s),Walk-In Shower,Water Closet |
|---|---|
| Flooring | Ceramic Tile,Luxury Vinyl |
| Total Fireplaces | 1 |
| Fireplace Features | Gas Log,Glass Doors,Living Room |
| Common Walls | No Common Walls |
| Air Conditioning Y/N | true |
| Heating Y/N | true |
| Window Features | Blinds |
| Fireplace Y/N | true |
| Above Grade Finished Area | 2799 |
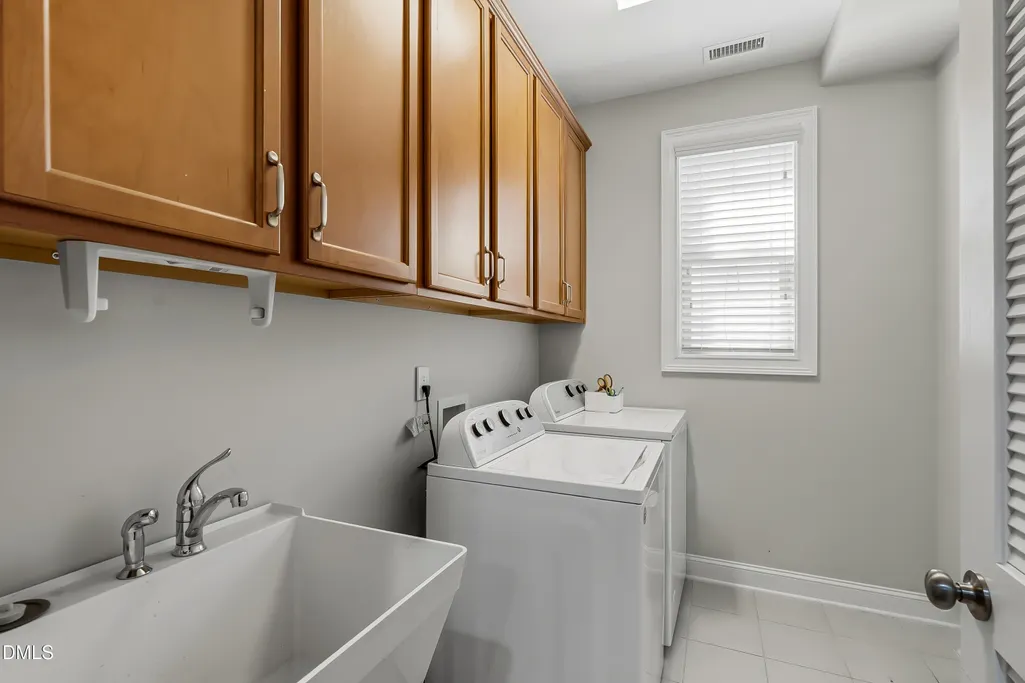
| Laundry Features | Laundry Room,Main Level,Sink |
| Total Bedrooms | 4 |
| Above Grade Finished Area Source | Appraiser |
| Total Baths | 3 |
Exterior Features
| Exterior Amenities | Fenced Yard,Rain Gutters,Smart Lock(s) |
|---|---|
| Fencing | Back Yard,Full,Wrought Iron |
| Parking Features | Attached,Concrete,Driveway,Garage,Garage Door Opener,Garage Faces Front,Kitchen Level |
| Lot Features | Back Yard,Front Yard,Landscaped,None |
| Water Source | Public |
| Lot Size Area | 0.18 |
| Foundation Details | Slab |
| Spa | false |
| Building Area Total | 2799 |
| Lot Size Acres | 0.18 |
| Road Surface Type | Asphalt |
| Waterfront Y/N | false |
| Door Features | Storm Door(s) |
| Road Frontage Type | City Street |
| Horse Y/N | false |
Amenities
- Foreclosure
- Views
- Short Sale
- New Construction
- Adult 55+
- Lease To Own
- No HOA Fees
- Furnished
- Primary On Main
- Air Conditioning
- Seller Finance
- Green
- Fixer Upper
- Horse
- Golf
- Fireplace
- Deck
- Garage
- Basement
- Pool
Property vs Single Family Average in 27587
Price
Year Built

 © 2026 Longleaf Pines Association of Realtors MLS. All Rights Reserved. IDX information is provided exclusively for consumers' personal, non-commercial use and may not be used for any purpose other than to identify prospective properties consumers may be interested in purchasing. Information deemed reliable but not guaranteed. Properties marked with the IDX icon are provided courtesy of the Longleaf Pines Association of Realtors MLS, Inc., Internet Data Exchange (IDX).
