
Water Views
Address
1005 Woodland Grove Way, Wake Forest, NC
Price
$ 500,000
Property Attributes
- MLS#10191666
- TypeSingle Family
- Listing Status Active
- CountyWake
- CityWake Forest
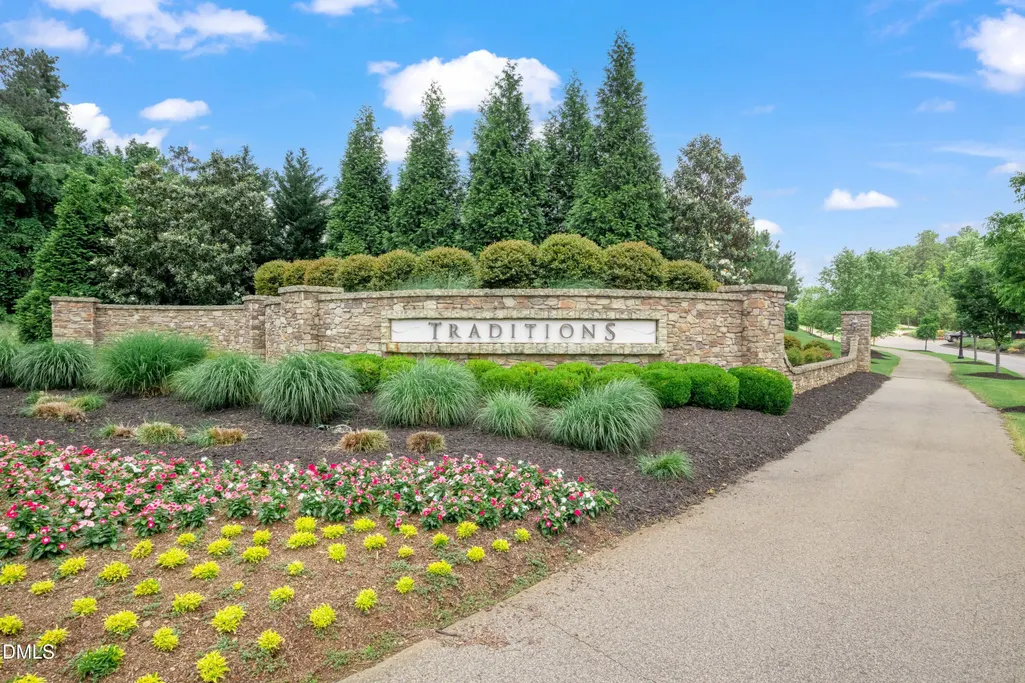
- NeighborhoodTraditions
- Zip27587
- StyleCharleston, Colonial, Contemporary, Craftsman, Traditional, Transitional
- Year Built2016
- Price$ 500,000
- Bedrooms4
- Full Bathrooms3
- Half Bathrooms1
- Sqr Footage2128
- Lot Size0.12 Acres
Data Source:
Triangle MLS (TMLS)
Property Description
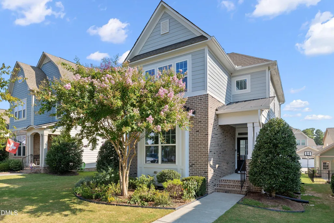
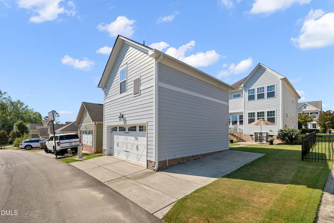
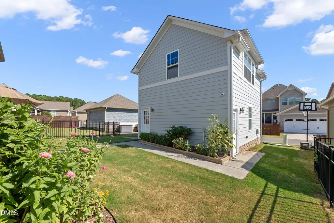
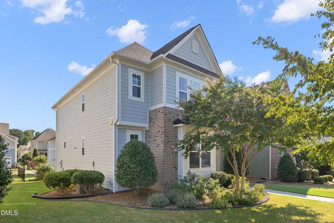
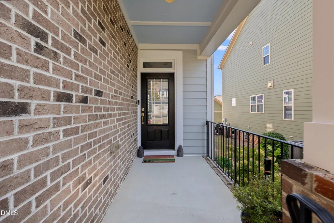
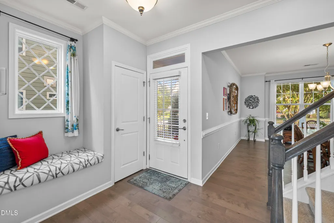
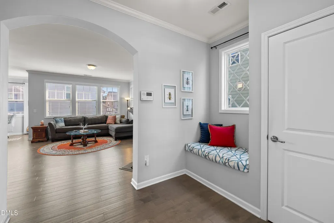
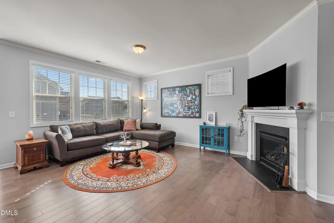
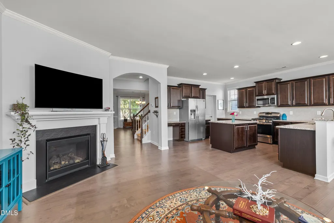
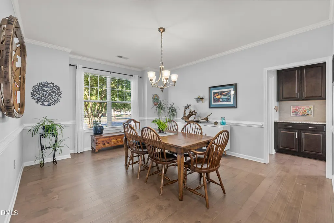
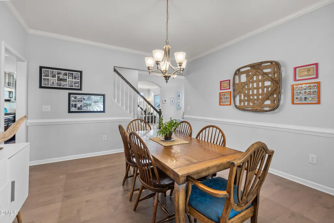
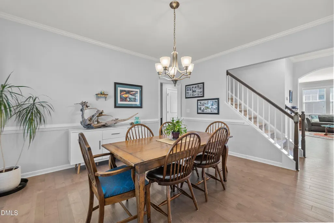
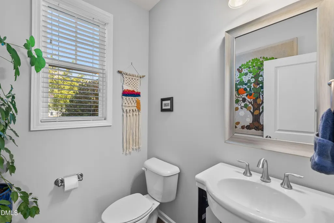
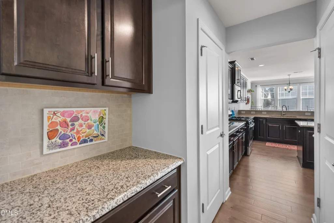
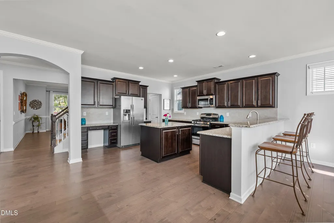
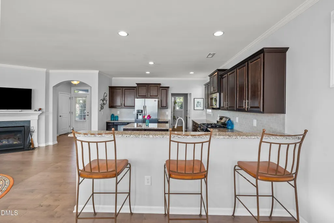
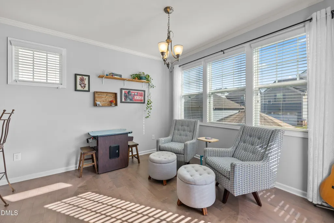
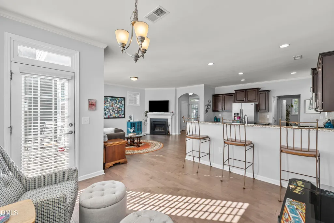
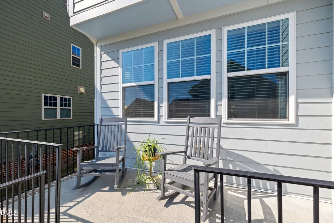
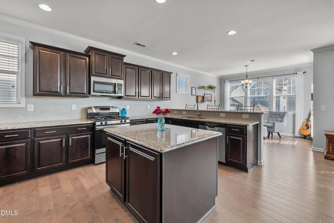
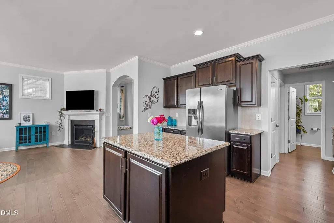
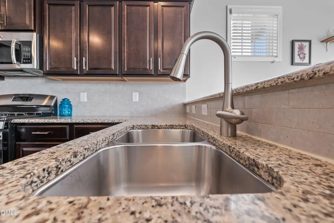
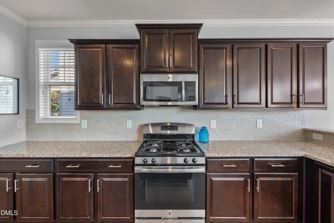
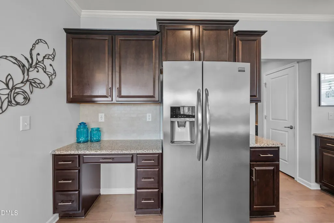
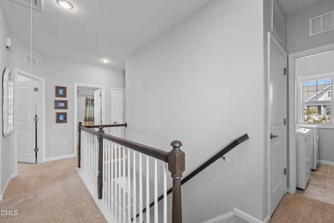
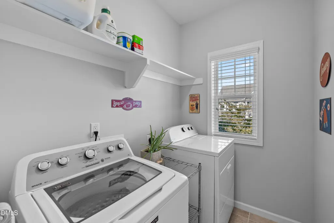
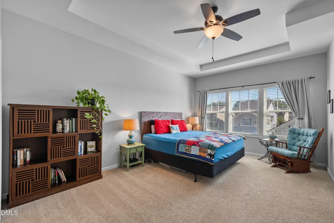
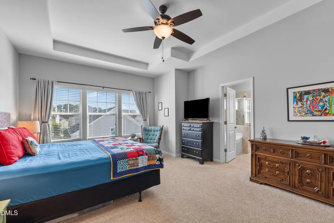
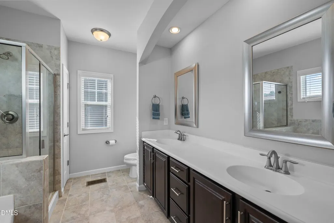
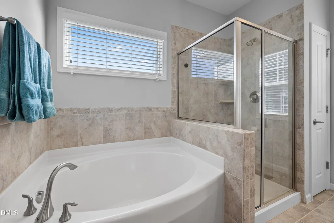
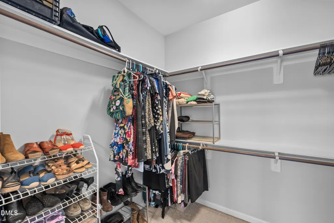
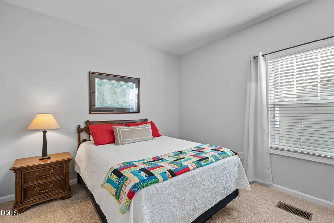
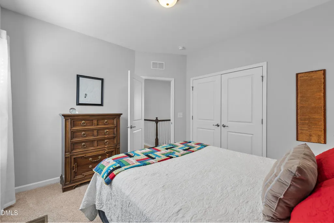
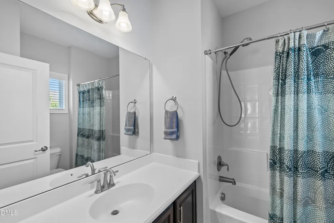
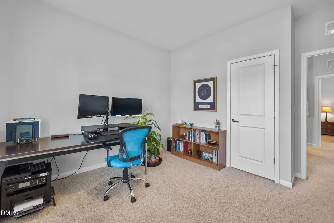
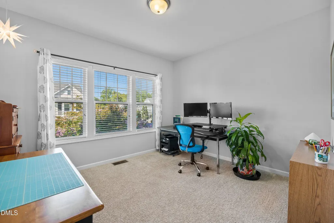
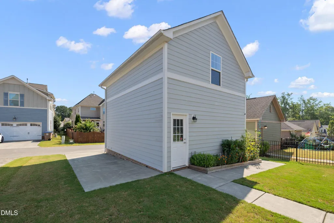
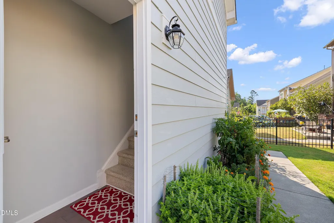
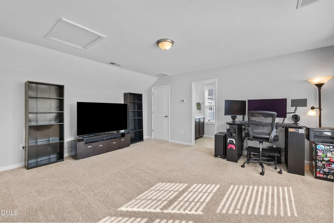
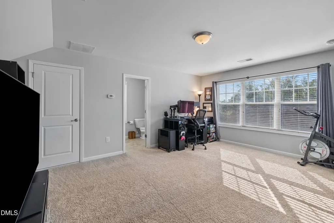
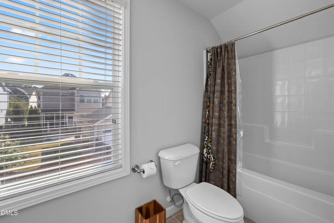
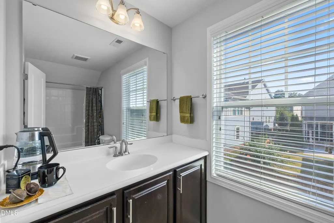
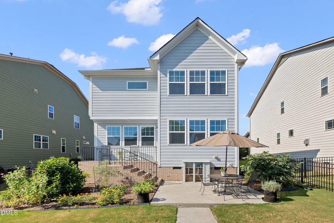
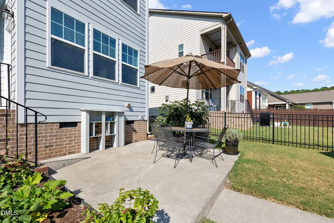
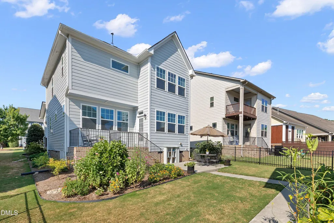
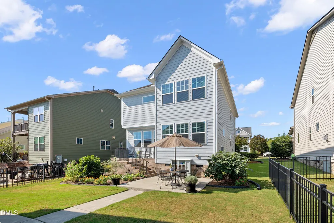
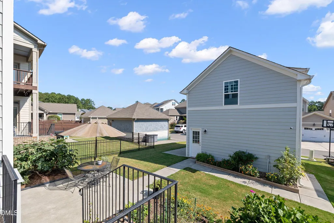
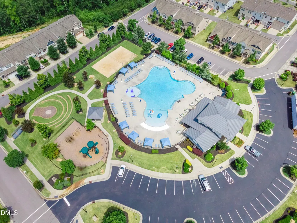
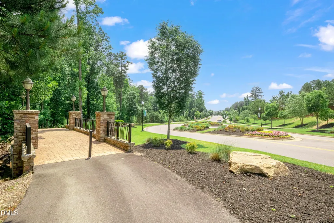
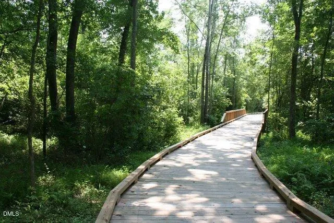
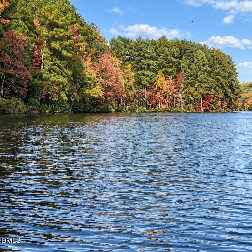
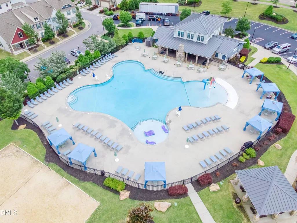
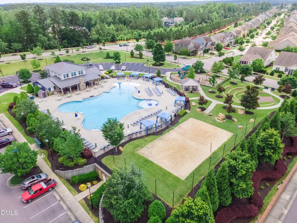
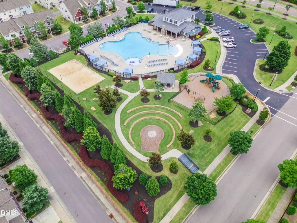
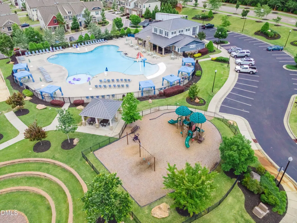
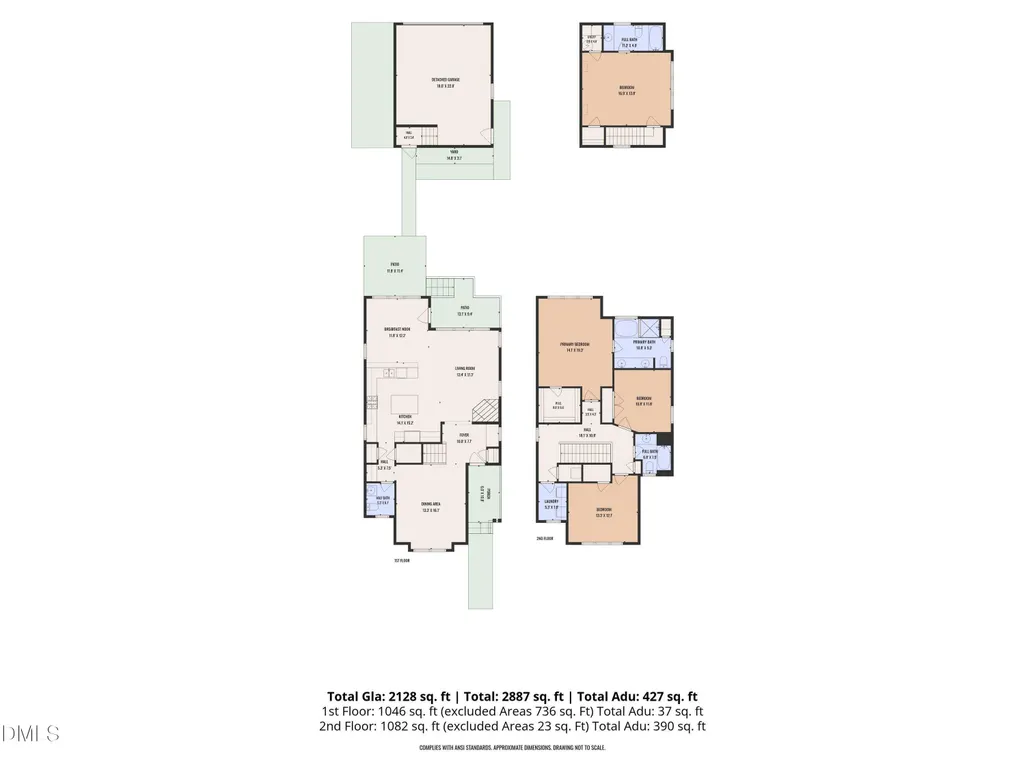
A welcoming front porch, beautifully detailed interiors, a unique private-entry bedroom/flex suite with a full bathroom over the detached garage and an impressive collection of neighborhood amenities make this Traditions home truly stand out. Total Floor plan offers 2,361 TOTAL Sq.Ft. Offering 4 bedrooms and 3.5 bathrooms, the home combines comfortable everyday living with thoughtfully designed spaces for entertaining, working, and hosting guests. Step inside to discover hardwood floors, crown molding, graceful arched openings, and a charming built-in window seat. The formal dining room features classic wainscoting and connects to a convenient butler's pantry and coffee bar. At the heart of the home, the expansive kitchen offers granite countertops, abundant cabinetry, a center island, breakfast bar, stainless steel appliances, gas cooking, and a built-in desk. The sunlit breakfast and sitting area opens to the rear porch and patio, creating an easy transition to outdoor living. Nearby, the spacious living room provides a warm gathering place centered around a gas-log fireplace. The second-floor primary suite is a peaceful retreat with a tray ceiling, generous walk-in closet, dual-sink vanity, corner soaking tub, and separate tiled shower. Two additional bedrooms and an upstairs laundry room complete the main residence. The finished room above the detached two-car garage adds remarkable versatility. With its own entrance, full bathroom, HVAC system, and water heater, it can serve as guest accommodations, a private office, creative studio, fitness room, or recreation space. Outside, mature landscaping, a fig tree, garden areas, and a patio provide a lovely setting for morning coffee, gardening, or entertaining. Located in Wake Forest's sought-after Traditions community, this home offers an exceptional blend of neighborhood amenities, natural beauty, and everyday convenience. Residents enjoy a saltwater swimming pool, an elegant clubhouse with stone fireplaces and welcoming outdoor gathering spaces, an amphitheater featuring live music, volleyball, pocket parks, and a community garden. Miles of paved walking and biking trails—including access to the Duncreek Greenway trailhead, Wake Forest Reservoir, and surrounding greenways—encourage an active outdoor lifestyle, while community classes such as yoga, aerobics, and cooking offer additional ways to connect and unwind. Downtown Wake Forest, Wegmans, restaurants, shopping, US-1, NC-98, and RDU International Airport are all within a convenient drive. This is more than a home—it is the Traditions lifestyle.
| Elementary School | Middle School | High School |
|---|---|---|
| Wake - Richland Creek Elementary School Elementary School | Wake - Wake Forest Middle School Middle School | Wake - Wake Forest High School High School |
| Price History | |
|---|---|
| 9/10/2026 | Listed $500,000 |
General Features
| Sewer | Public Sewer |
|---|---|
| Heating | Forced Air,Natural Gas |
| Cooling | Ceiling Fan(s),Central Air,Exhaust Fan |
| Utilities | Cable Available |
| Roof | Shingle |
| Appliances | Built-In Gas Range,Dishwasher,Disposal,Dryer,Microwave,Oven,Refrigerator,Stainless Steel Appliance(s),Washer,Water Heater |
| Zoning | GR10 |
| HOA Fee | 270 |
| Garage Spaces | 2 |
| Association Fee Includes | None |
| Patio/Porch Features | Front Porch,Patio,Porch,Rear Porch |
| Architectural Style | Charleston,Colonial,Contemporary,Craftsman,Traditional,Transitional |
| Construction Materials | Fiber Cement,HardiPlank Type |
| Year Built | 2016 |
| Stories Count | 2 |
| Levels | Two |
| Property Subtype | Single Family Residence |
| Community Features | Clubhouse,Fishing,Park,Playground,Pool,Sidewalks,Street Lights |
| Accessibility | Level Flooring |
| Assoc Fee Paid Per | Quarterly |
| County | Wake |
| New Construction | false |
| Property Type | Residential |
| Association Amenities | Cabana,Clubhouse,Jogging Path,Management,Park,Picnic Area,Playground,Pool,Recreation Facilities,Sport Court,Trail(s) |
| HOA | true |
| Attached Garage | false |
| Subdivision Name | Traditions |
| Garage Y/N | true |
| Total Rooms | 8 |
| Full Baths | 3 |
| Status | Active |
| Directions | From NC Highway 98, travel toward Wake Forest and turn onto Traditions Grande Boulevard. Continue on Traditions Grande Boulevard and turn left onto Wildflower Ridge Drive. Then turn left onto Firefly Light Trail and continue until you reach Woodland Grove Way. Turn right onto Woodland Grove Way and continue along the road until you reach 1005 Woodland Grove Way, which should be on the left. |
| High School | Wake - Wake Forest High School |
| City | Wake Forest |
| Senior Community Y/N | false |
| Open Parking Spaces | 2 |
| Lot Size Units | Acres |
| Lot Size Square Feet | 5227 |
| Carport Y/N | false |
| Elementary School | Wake - Richland Creek Elementary School |
| Tax Annual Amount | 3855.55 |
| Middle/Junior High School | Wake - Wake Forest Middle School |
| Virtual Tour | https://www.zillow.com/view-imx/a0c6fc90-1036-4b98-9734-68c511a9f39e?setAttribution=mls&wl=true&initialViewType=pano&utm_source=dashboard |
| Structure Type | Flex,House,Site Built |
| Standard Status | Active |
Interior Features
| Interior Amenities | Apartment/Suite,Breakfast Bar,Butler's Pantry,Ceiling Fan(s),Crown Molding,Eat-in Kitchen,Entrance Foyer,Granite Counters,High Speed Internet,In-Law Floorplan,Kitchen Island,Recessed Lighting,Room Over Garage,Second Primary Bedroom,Separate Shower,Smooth Ceilings,Storage,Tray Ceiling(s),Walk-In Closet(s),Walk-In Shower |
|---|---|
| Flooring | Carpet,Ceramic Tile,Hardwood,Tile,Wood |
| Total Fireplaces | 1 |
| Fireplace Features | Gas,Gas Log,Living Room |
| Air Conditioning Y/N | true |
| Heating Y/N | true |
| Window Features | Blinds |
| Fireplace Y/N | true |
| Above Grade Finished Area | 2128 |
| Half Baths | 1 |
| Laundry Features | Inside,Laundry Room,Upper Level |
| Total Bedrooms | 4 |
| Above Grade Finished Area Source | Other |
| Total Baths | 4 |
Exterior Features
| Exterior Amenities | Garden |
|---|---|
| Parking Features | Detached,Driveway,Garage,Garage Faces Rear,Parking Pad |
| Lot Features | Back Yard,Few Trees,Front Yard,Garden,Interior Lot,Landscaped,Level,No Motor Watercraft,Water Access Community |
| Water Source | Public |
| Lot Size Area | 0.12 |
| Foundation Details | Brick/Mortar,Crawlspace |
| Spa | false |
| Building Area Total | 2128 |
| Lot Size Acres | 0.12 |
| Road Surface Type | Asphalt,Paved |
| Waterfront Y/N | false |
| Road Frontage Type | City Street |
| Horse Y/N | false |
Amenities
- Foreclosure
- Views
- Short Sale
- New Construction
- Adult 55+
- Lease To Own
- No HOA Fees
- Furnished
- Primary On Main
- Air Conditioning
- Seller Finance
- Green
- Fixer Upper
- Horse
- Golf
- Fireplace
- Deck
- Garage
- Basement
- Pool
Property vs Single Family Average in 27587
Price
Year Built

 © 2026 Longleaf Pines Association of Realtors MLS. All Rights Reserved. IDX information is provided exclusively for consumers' personal, non-commercial use and may not be used for any purpose other than to identify prospective properties consumers may be interested in purchasing. Information deemed reliable but not guaranteed. Properties marked with the IDX icon are provided courtesy of the Longleaf Pines Association of Realtors MLS, Inc., Internet Data Exchange (IDX).
