
Address
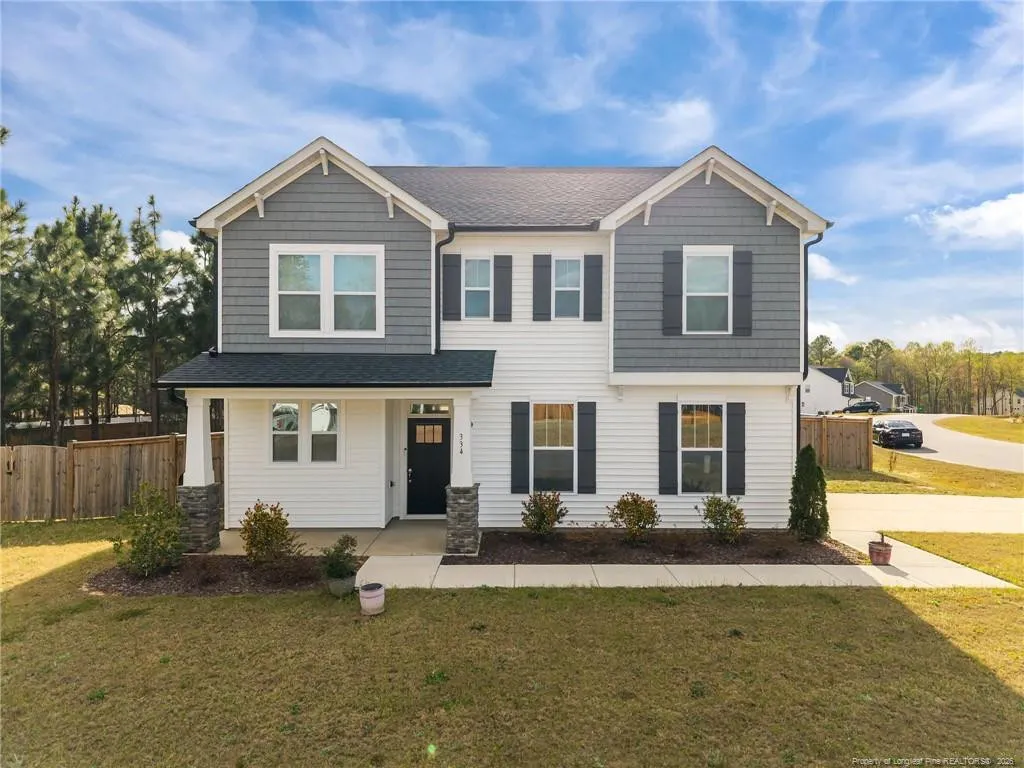
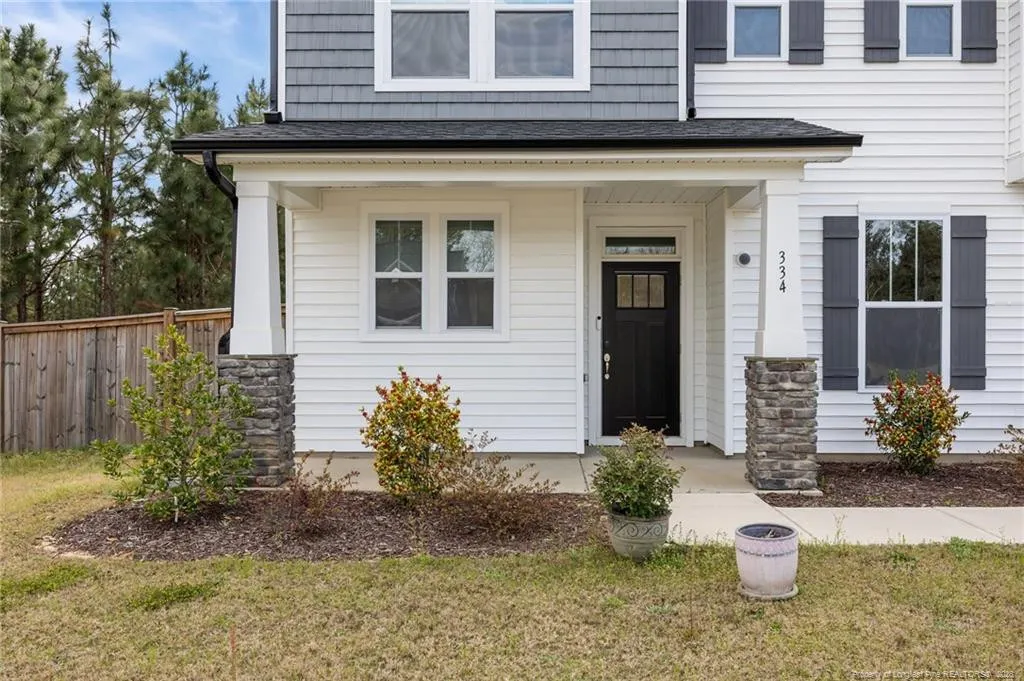
334 Beacon Hill Road, Lillington, NC
Price
$ 450,000
Property Attributes
- MLS#LP759640
- TypeSingle Family
- Listing Status Active
- CountyHarnett
- CityLillington
- AreaHarnett
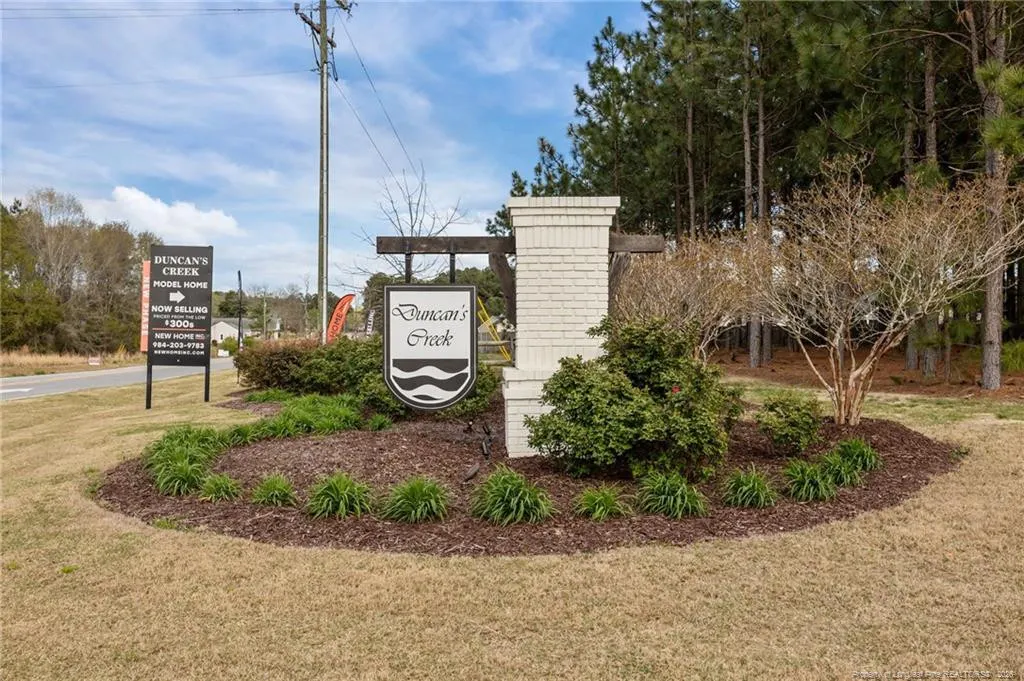
- NeighborhoodDuncans Creek
- Zip27546
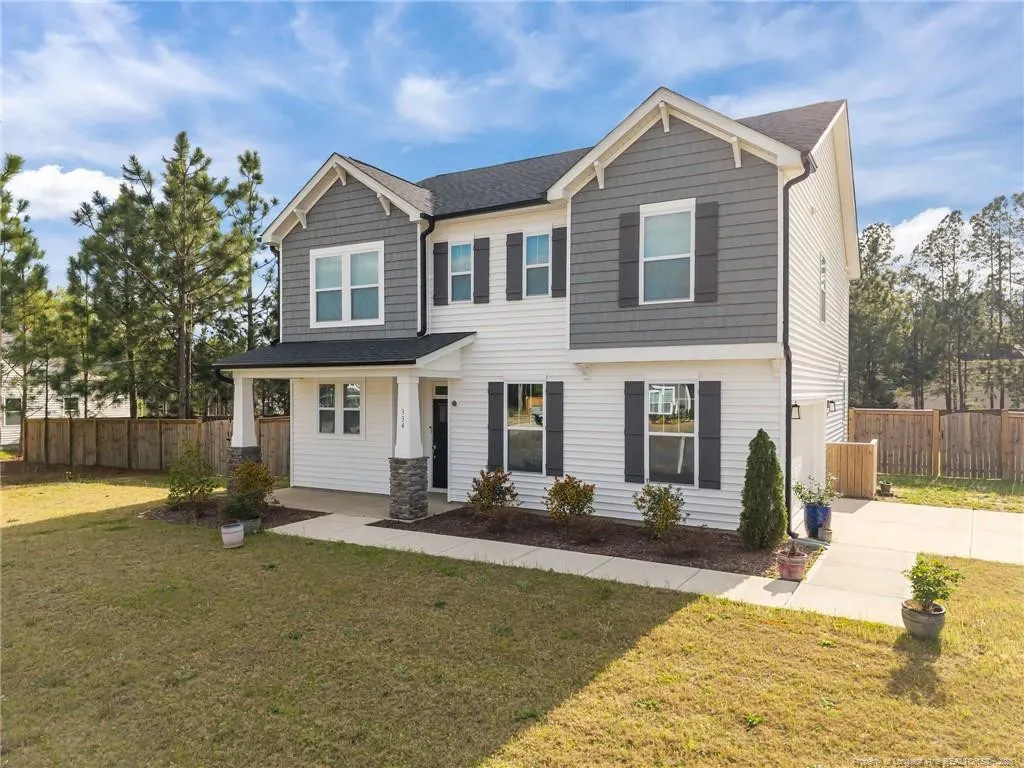
- StyleCraftsman
- Year Built2023
- Price$ 450,000
- Bedrooms4
- Full Bathrooms2
- Half Bathrooms1
- Sqr Footage2508
- Lot Size0.63 Acres
Data Source:
Triangle MLS (TMLS)
Property Description
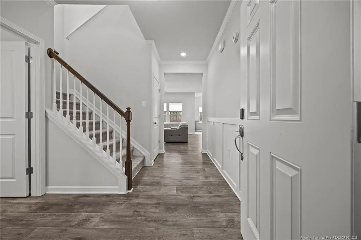
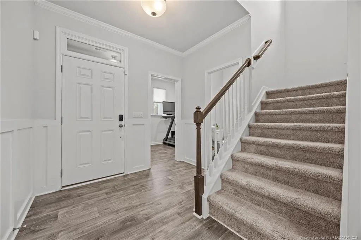
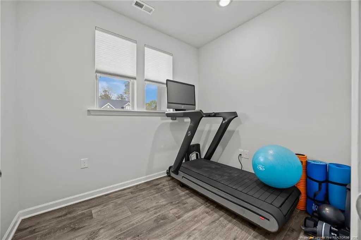
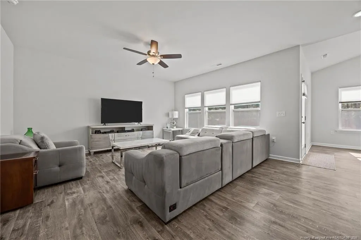
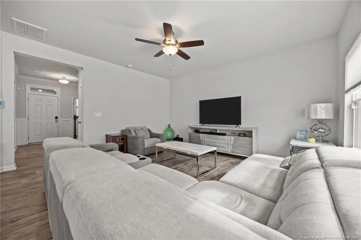
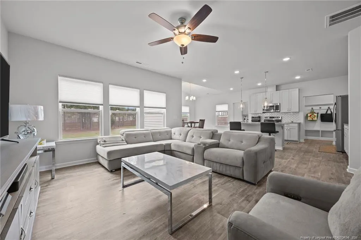
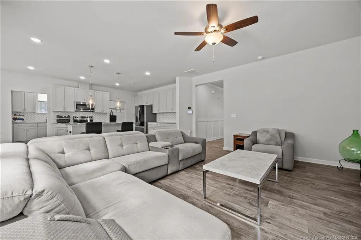
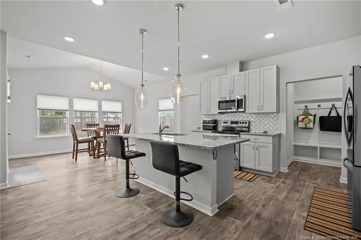
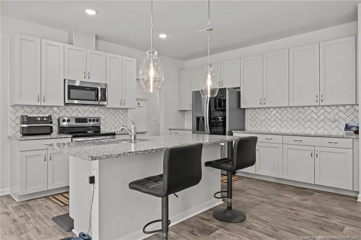
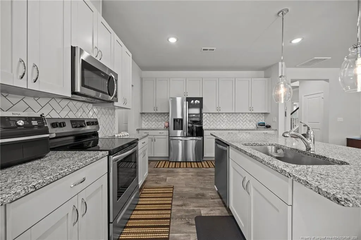
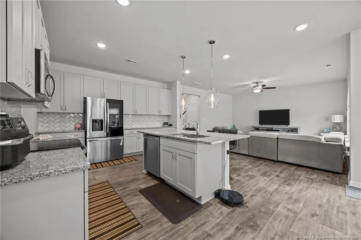
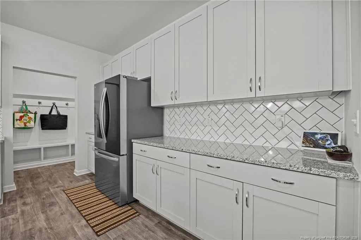
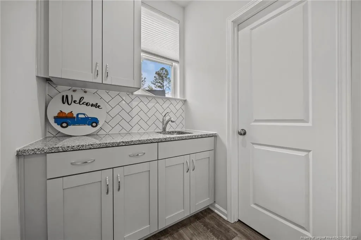
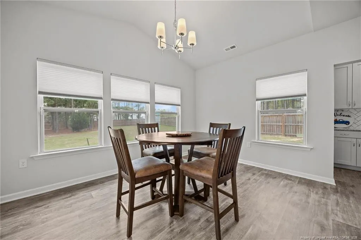
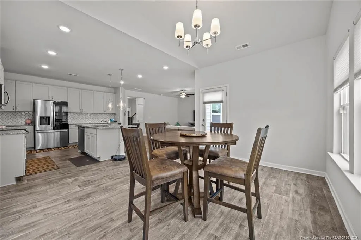
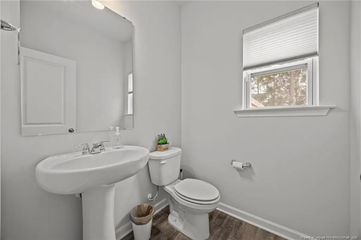
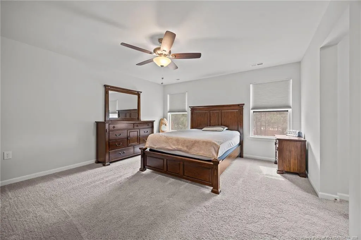
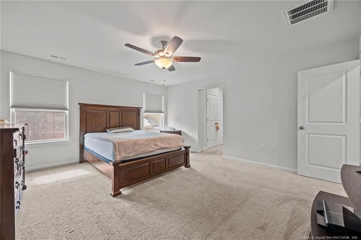
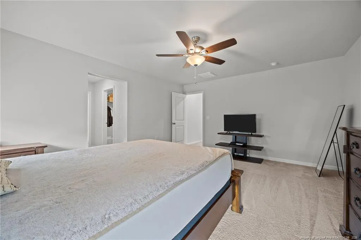
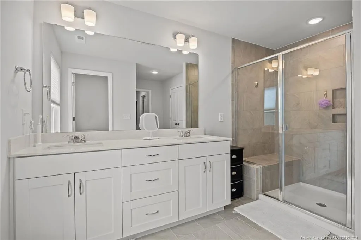
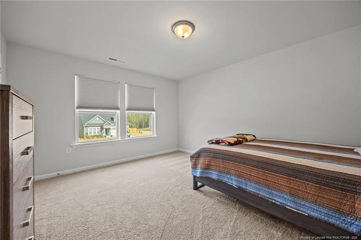
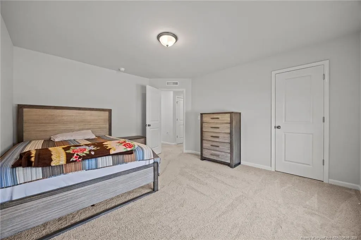
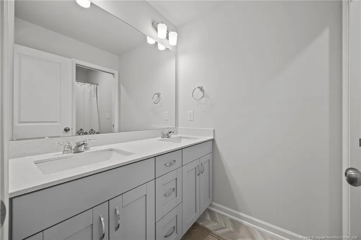
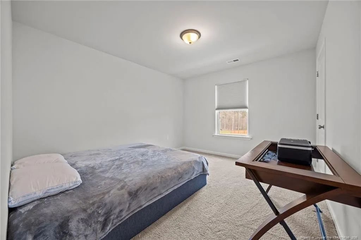
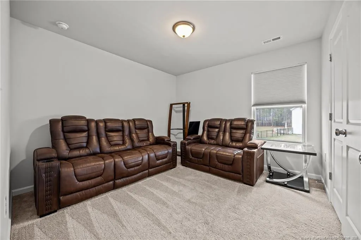
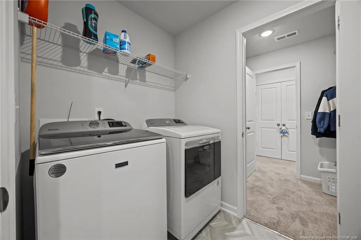
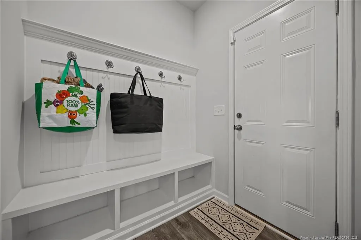
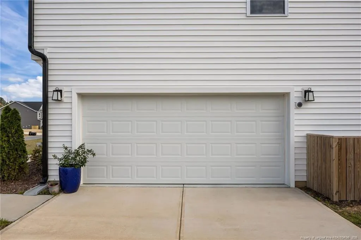
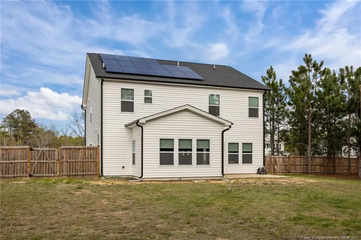
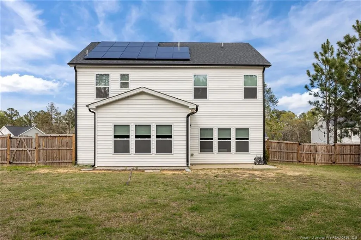
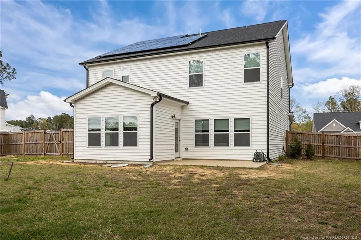
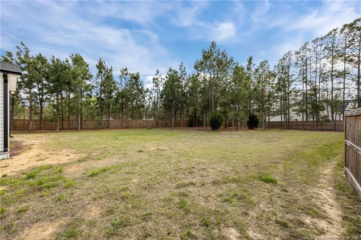
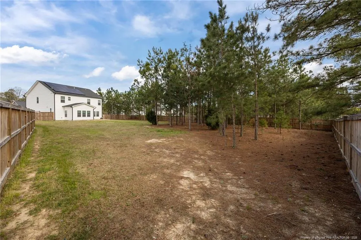
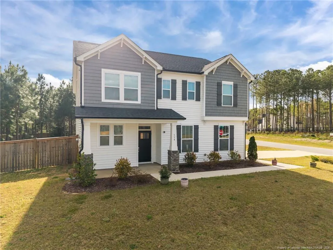
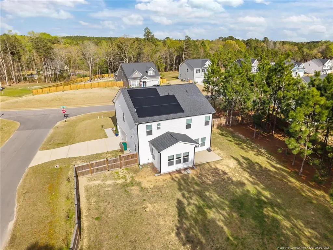
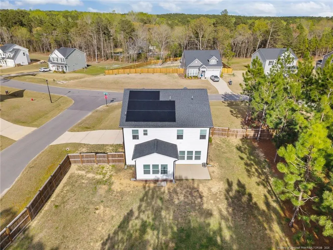
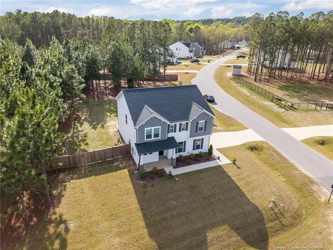
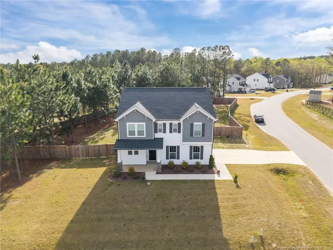
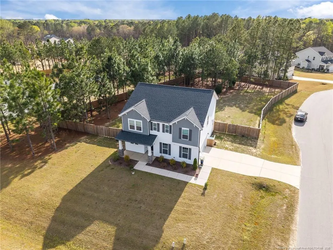
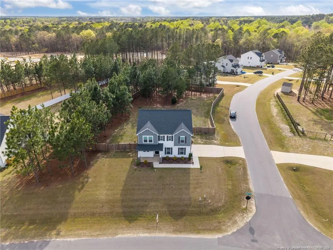
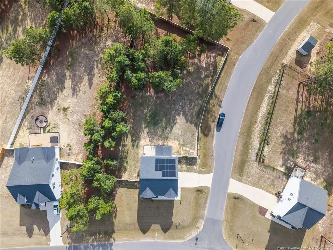
**Seller is offering $5000 in concessions for buyer to use as they choose.** Welcome to 334 Beacon Hill Rd in Lillington, a spacious 4 bedroom 2.5 bathroom home designed with both comfort and convenience in mind. This thoughtfully designed property features stainless steel appliances, granite countertops, and a wet bar located just outside the walk in pantry, creating a functional and stylish space for everyday living and entertaining. The home also includes a dedicated package delivery entry area, offering added security and convenience for modern lifestyles. Enjoy the fenced backyard, perfect for outdoor gatherings or relaxing evenings, along with energy saving solar panels that help support long term efficiency. With a smart layout and desirable features throughout, this home offers the space and flexibility today’s buyers are looking for.
| Elementary School | Middle School | High School |
|---|---|---|
| Harnett - Boone Trail Elementary Elementary School | Harnett - Western Harnett Middle Middle School | Harnett - West Harnett High School |
| Price History | |
|---|---|
| 3/31/2026 | Listed $450,000 |
General Features
| Sewer | Septic Tank |
|---|---|
| Appliances | Dishwasher,Microwave |
| HOA Fee | 55 |
| Garage Spaces | 2 |
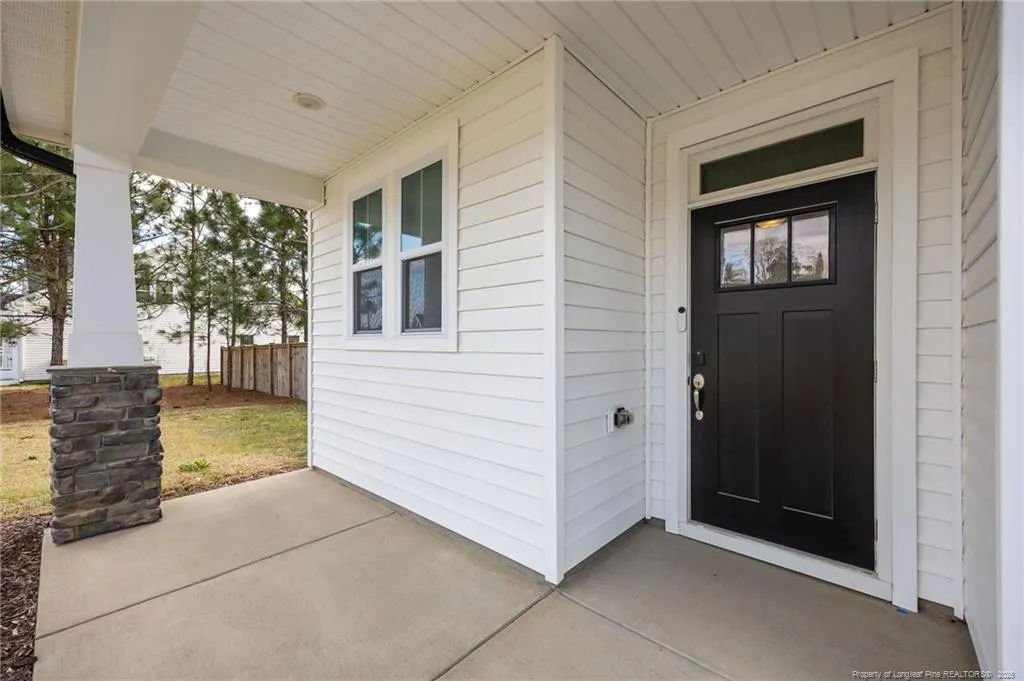
| Patio/Porch Features | Front Porch,Rear Porch |
| Architectural Style | Craftsman |
| Construction Materials | Stone |
| Year Built | 2023 |
| Property Subtype | Single Family Residence |
| Assoc Fee Paid Per | Monthly |
| County | Harnett |
| New Construction | false |
| Property Type | Residential |
| HOA | true |
| Attached Garage | true |
| Subdivision Name | Duncans Creek |
| Garage Y/N | true |
| Total Rooms | 7 |
| Full Baths | 2 |
| Status | Active |
| Directions | From Lillington take 421 towards Sanford. Turn left onto McNeill Thomas Rd. Then turn right onto Old US 421. |
| High School | Harnett - West Harnett |
| City | Lillington |
| Lot Size Units | Square Feet |
| Lot Size Square Feet | 27442.8 |
| Carport Y/N | false |
| Elementary School | Harnett - Boone Trail Elementary |
| Middle/Junior High School | Harnett - Western Harnett Middle |
| Building Area Units | Square Feet |
| Living Area Units | Square Feet |
| Standard Status | Active |
Interior Features
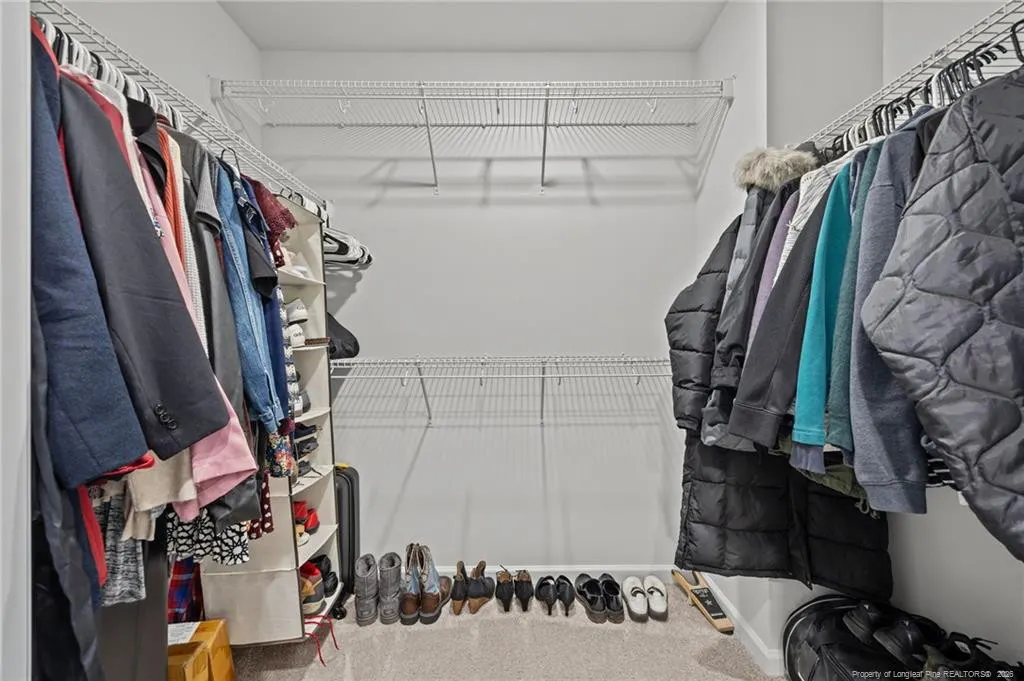
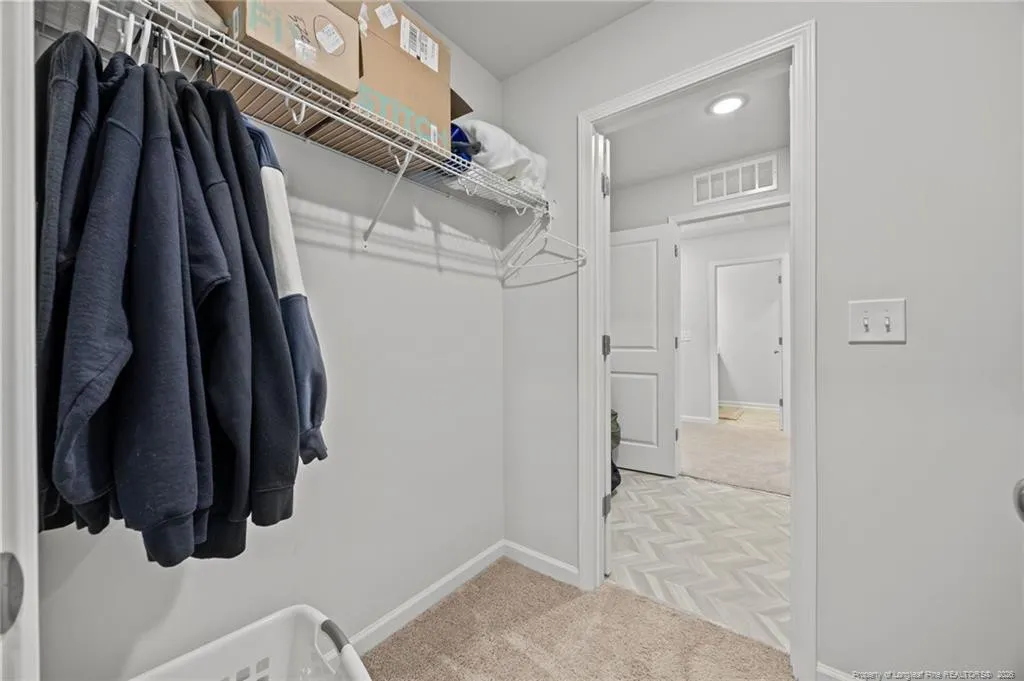
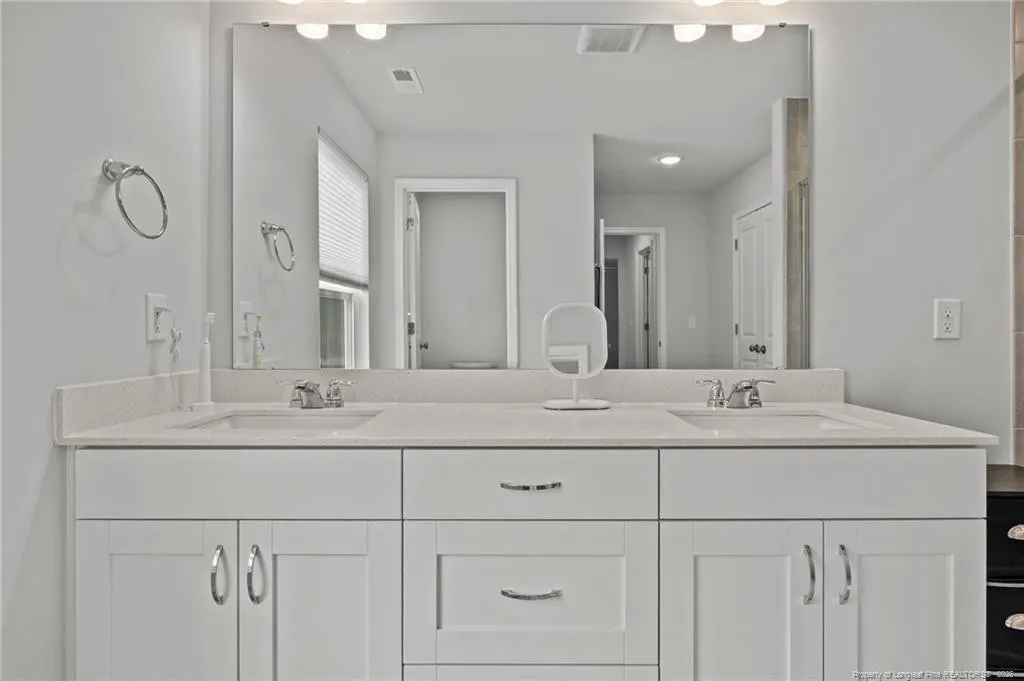
| Interior Amenities | Ceiling Fan(s),Entrance Foyer,Granite Counters,Kitchen/Dining Room Combination,Living/Dining Room Combination,Walk-In Closet(s),Walk-In Shower |
|---|---|
| Flooring | Hardwood,Laminate,Tile,Vinyl |
| Air Conditioning Y/N | true |
| Heating Y/N | true |
| Fireplace Y/N | false |
| Half Baths | 1 |
| Total Bedrooms | 4 |
| Below Grade Finished Area Unit Type | Square Feet |
| Above Grade Finished Area Unit Type | Square Feet |
| Total Baths | 3 |
Exterior Features
| Parking Features | Attached |
|---|---|
| Lot Features | Level |
| Lot Size Area | 27442.8 |
| Building Area Total | 2508 |
| Lot Size Acres | 0.63 |
Amenities
- Foreclosure
- Views
- Short Sale
- New Construction
- Adult 55+
- Lease To Own
- No HOA Fees
- Furnished
- Primary On Main
- Air Conditioning
- Seller Finance
- Green
- Fixer Upper
- Horse
- Golf
- Fireplace
- Deck
- Garage
- Basement
- Pool
Property vs Single Family Average in 27546
Price
Year Built

 © 2026 Longleaf Pines Association of Realtors MLS. All Rights Reserved. IDX information is provided exclusively for consumers' personal, non-commercial use and may not be used for any purpose other than to identify prospective properties consumers may be interested in purchasing. Information deemed reliable but not guaranteed. Properties marked with the IDX icon are provided courtesy of the Longleaf Pines Association of Realtors MLS, Inc., Internet Data Exchange (IDX).
