
New Construction - Eco Friendly
Address
174 Eagle Rock Drive, Lillington, NC
Price
$ 334,700
Property Attributes
- MLS#10151680
- TypeSingle Family
- Listing Status Pending
- CountyHarnett
- CityLillington
- NeighborhoodDuncans Creek
- Zip27546
- StyleCraftsman, Traditional
- Year Built2026
- Price$ 334,700
- Bedrooms4
- Full Bathrooms2
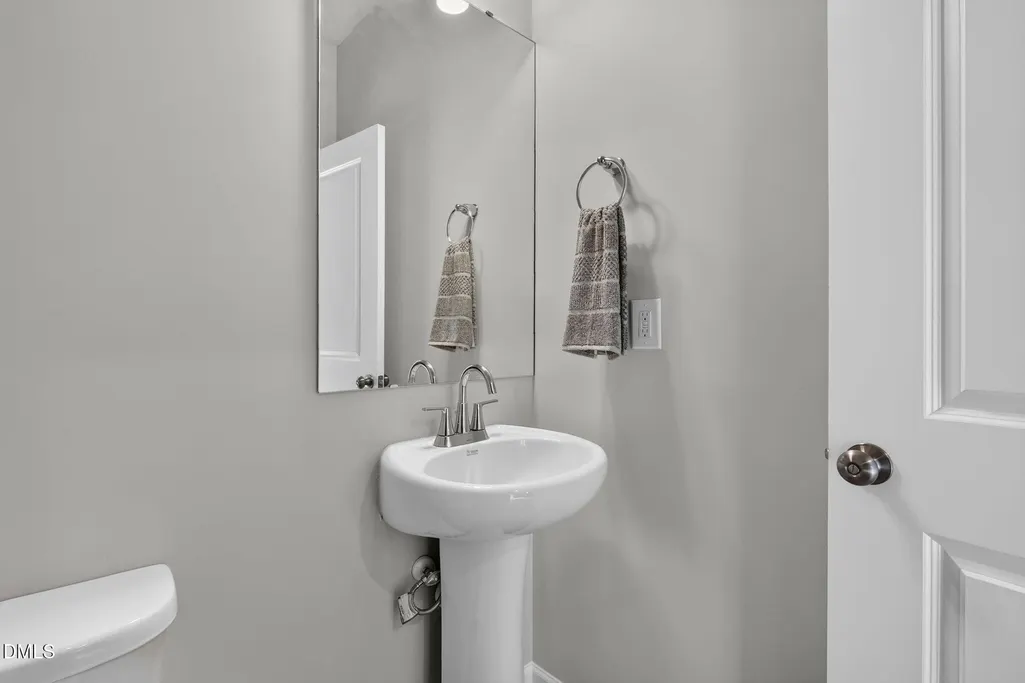
- Half Bathrooms1
- Sqr Footage1849
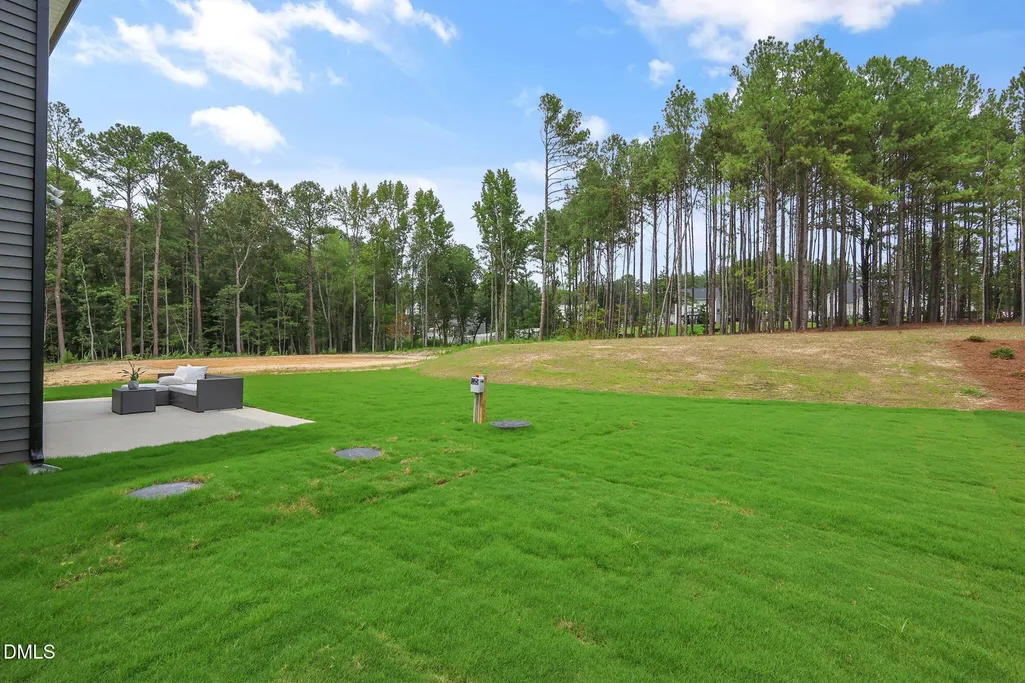
- Lot Size0.65 Acres
Data Source:
Triangle MLS (TMLS)
Property Description
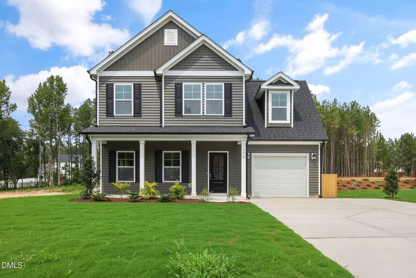
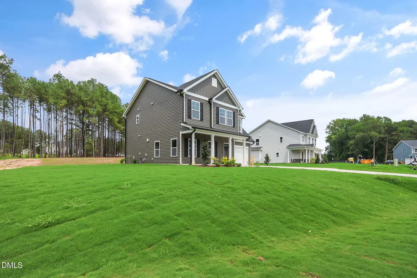
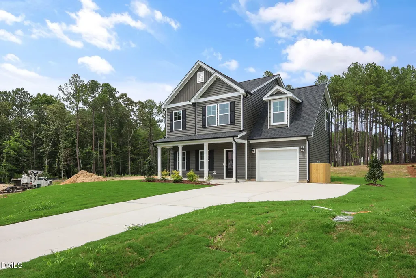
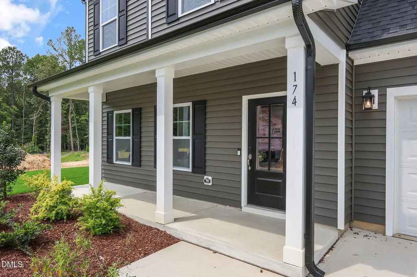
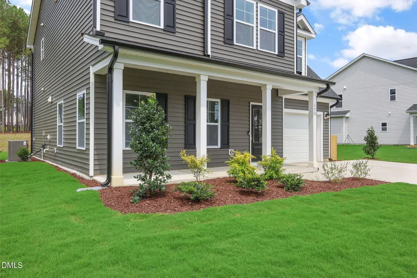
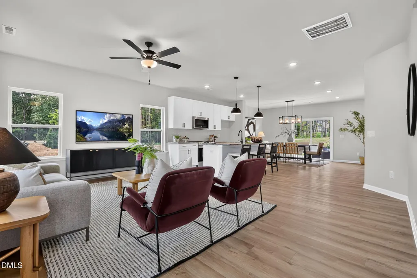
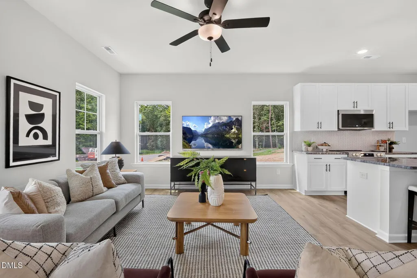
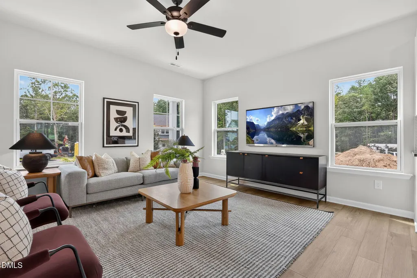
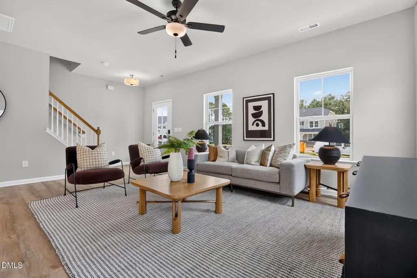
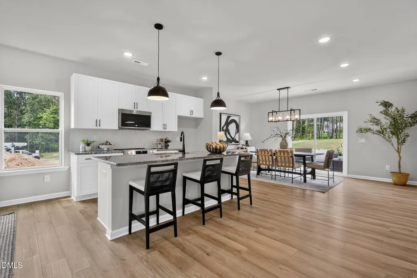
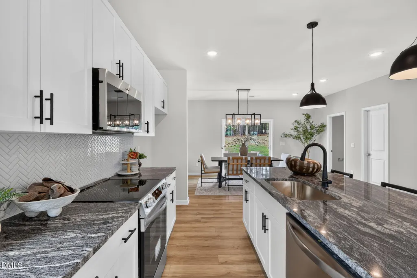
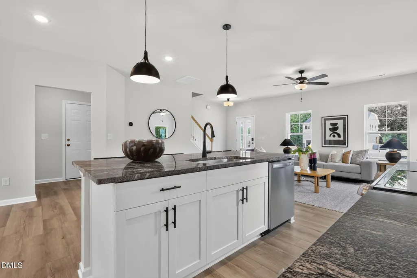
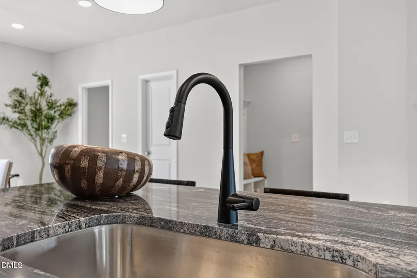
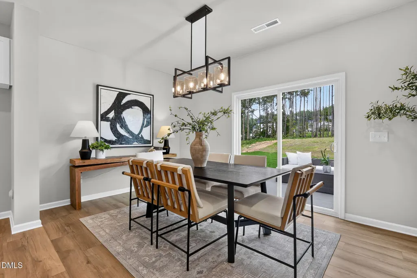
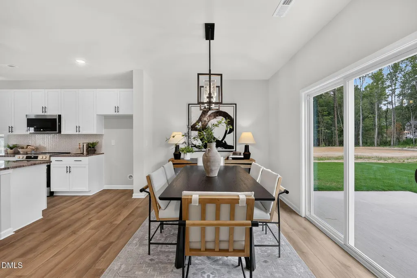
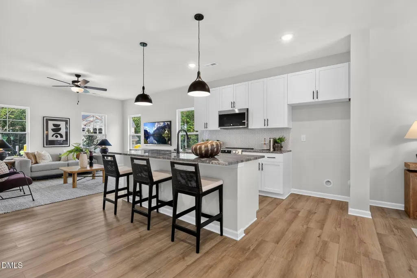
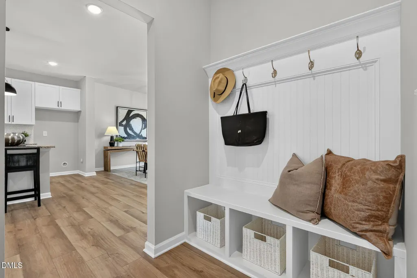
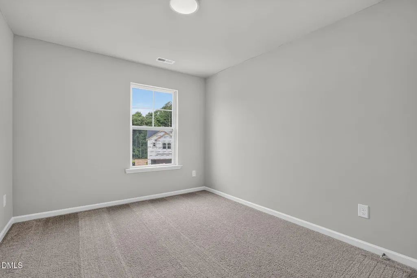
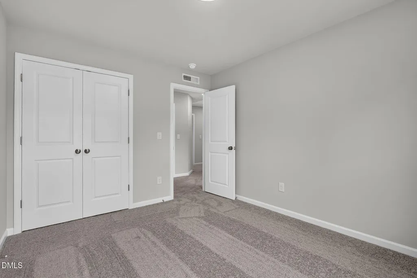
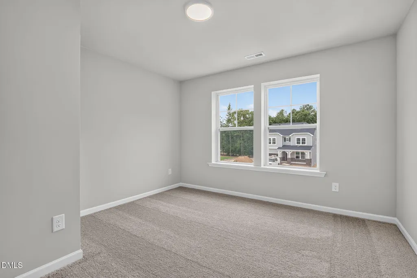
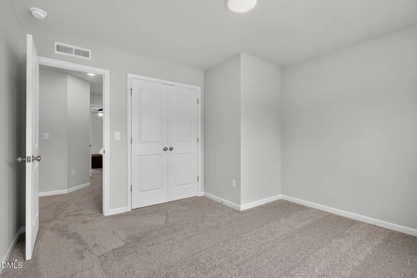
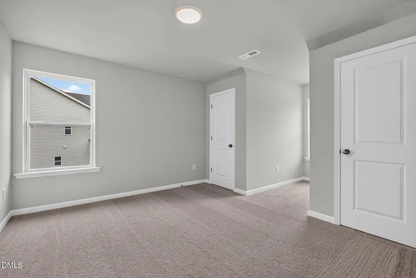
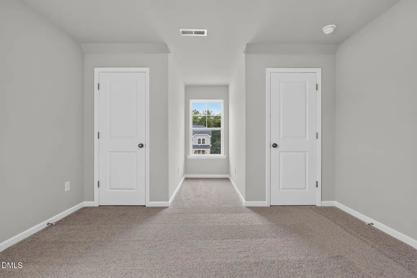
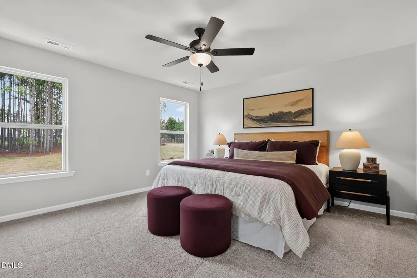
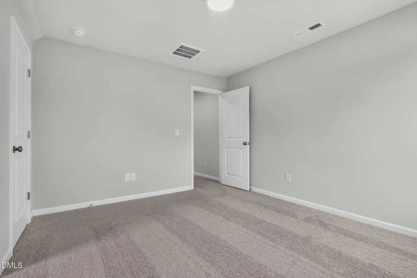
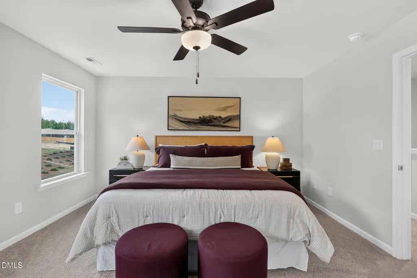
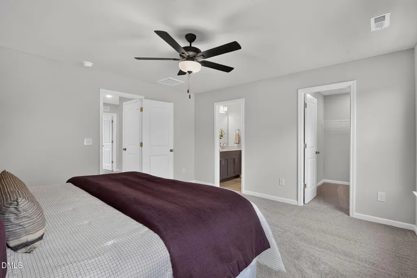
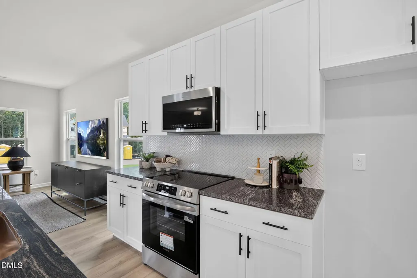
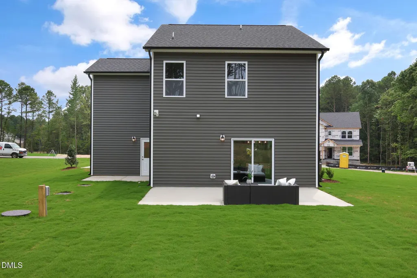
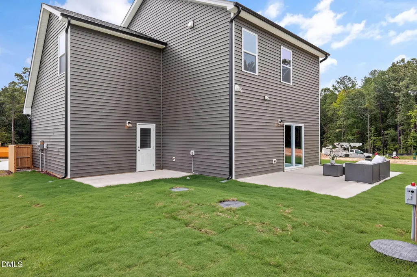
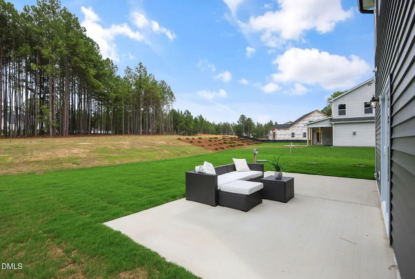
Move in Ready! Imagine coming home to the Wilson D, where modern convenience meets timeless design. With 1,849 square feet, 4 bedrooms, and 2.5 baths, this home offers the perfect blend of comfort and functionality. Set on a 0.65-acre homesite, the large front porch creates a welcoming space to enjoy your morning coffee or relax in the evening. Inside, the home is designed to make everyday life easier and more enjoyable. A custom mudroom bench helps keep the home organized, while the open layout creates a natural flow between the living, dining, and kitchen areas--ideal for both daily living and entertaining. Living here means embracing New Home Inc.'s Smart, New, and Healthy lifestyle. Stay connected with smart home features including a Ring doorbell, Ecobee thermostat, and integrated smart technology. Whole-home air filtration helps support indoor air quality, while radiant barrier roof decking and energy-efficient construction help maintain comfort throughout the seasons. The Wilson D is located in Duncan's Creek, Lillington's top-selling community. This sought-after neighborhood offers a welcoming atmosphere with convenient access to Downtown Lillington, US-421, Raven Rock State Park, and nearby shopping and dining, making it one of the most desirable locations in the area. This home isn't just a place to live--it's a place to create lasting memories. Whether hosting friends, enjoying quiet evenings on the porch, or simply settling into a home designed for modern living, the Wilson D is built for the way you live today and tomorrow.
| Elementary School | Middle School | High School |
|---|---|---|
| Harnett - Boone Trail Elementary Elementary School | Harnett - Western Harnett Middle Middle School | Harnett - West Harnett High School |
| Price History | |
|---|---|
| 8/25/2026 | Listed $334,700 |
General Features
| Sewer | Septic Tank |
|---|---|
| Heating | Electric,Zoned |
| Cooling | Electric,Zoned |
| Utilities | None |
| Roof | Architectural Shingle |
| Appliances | Dishwasher,Electric Range,Electric Water Heater,Microwave |
| HOA Fee | 55 |
| Garage Spaces | 1 |
| Association Fee Includes | None |
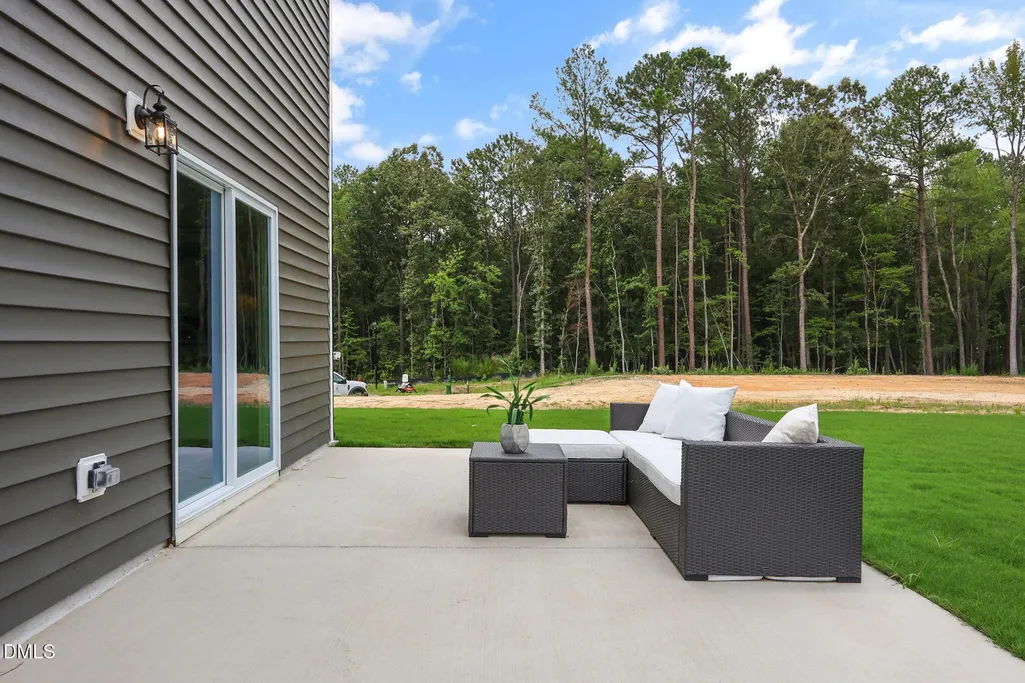
| Patio/Porch Features | Patio,Porch |
| Architectural Style | Craftsman,Traditional |
| Construction Materials | Batts Insulation,Blown-In Insulation,Board & Batten Siding,Low VOC Paint/Sealant/Varnish,Radiant Barrier,Vinyl Siding |
| Year Built | 2026 |
| Levels | Two |
| Property Subtype | Single Family Residence |
| Community Features | Playground,Street Lights,Other |
| Assoc Fee Paid Per | Monthly |
| County | Harnett |
| New Construction | true |
| Property Type | Residential |
| Association Amenities | Trail(s) |
| HOA | true |
| Attached Garage | true |
| Energy Efficient | Lighting,Thermostat |
| Subdivision Name | Duncans Creek |
| Garage Y/N | true |
| Green Indoor Air Quality | Ventilation |
| Total Rooms | 7 |
| Full Baths | 2 |
| Status | Pending |
| Directions | From Lillington take 421 towards Sanford. Turn left onto Neill Thomas Rd. Then turn right onto Old US 421. Turn left on to Duncan Creek Rd. Left on Beacon hill, right on to Eagle Rock Drive, home will be on the right. |
| High School | Harnett - West Harnett |
| City | Lillington |
| Senior Community Y/N | false |
| Lot Size Units | Acres |
| Lot Size Square Feet | 28314 |
| Carport Y/N | false |
| Elementary School | Harnett - Boone Trail Elementary |
| Middle/Junior High School | Harnett - Western Harnett Middle |
| Virtual Tour | https://tour.giraffe360.com/bb1af9e800704417b73e977c1a897279/ |
| Structure Type | Site Built |
| Builder Name | New Home Inc |
| Standard Status | Pending |
Interior Features
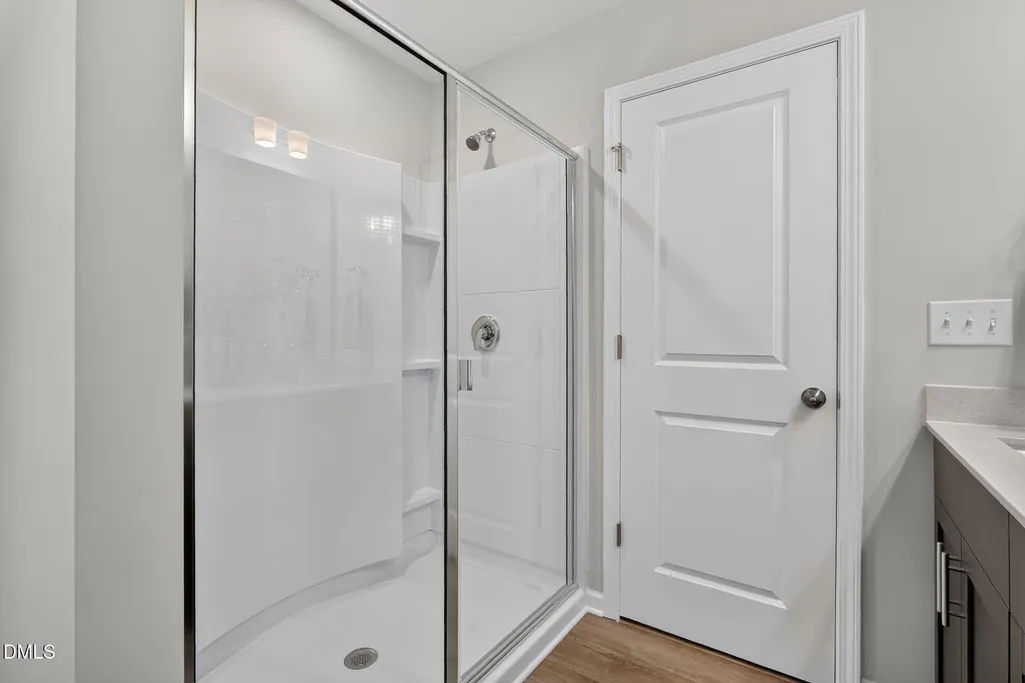
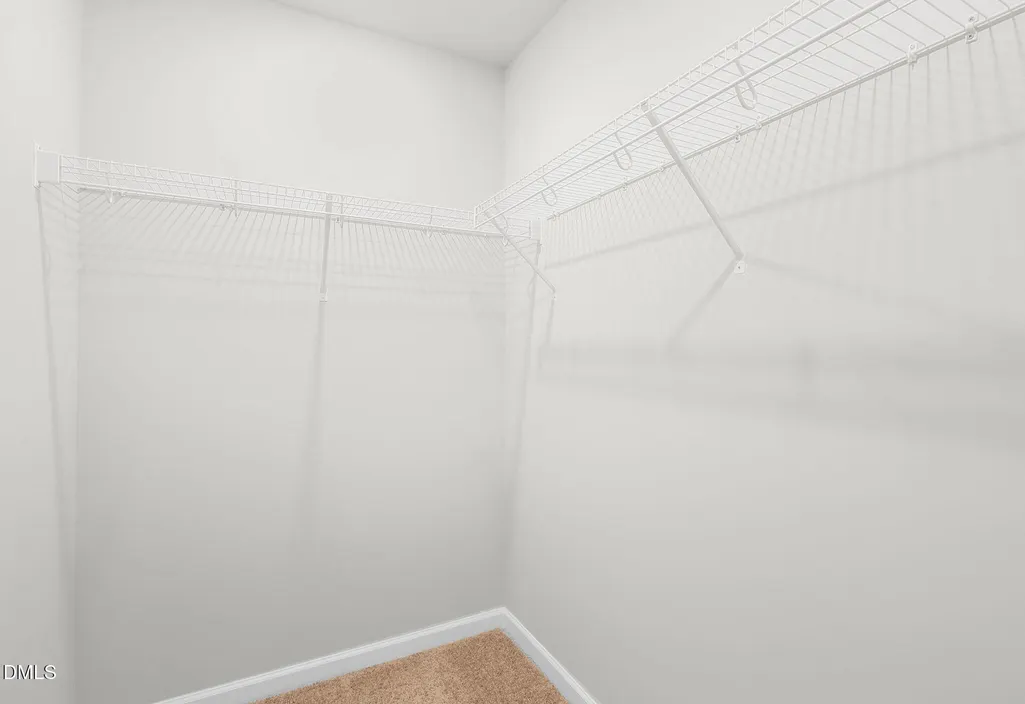
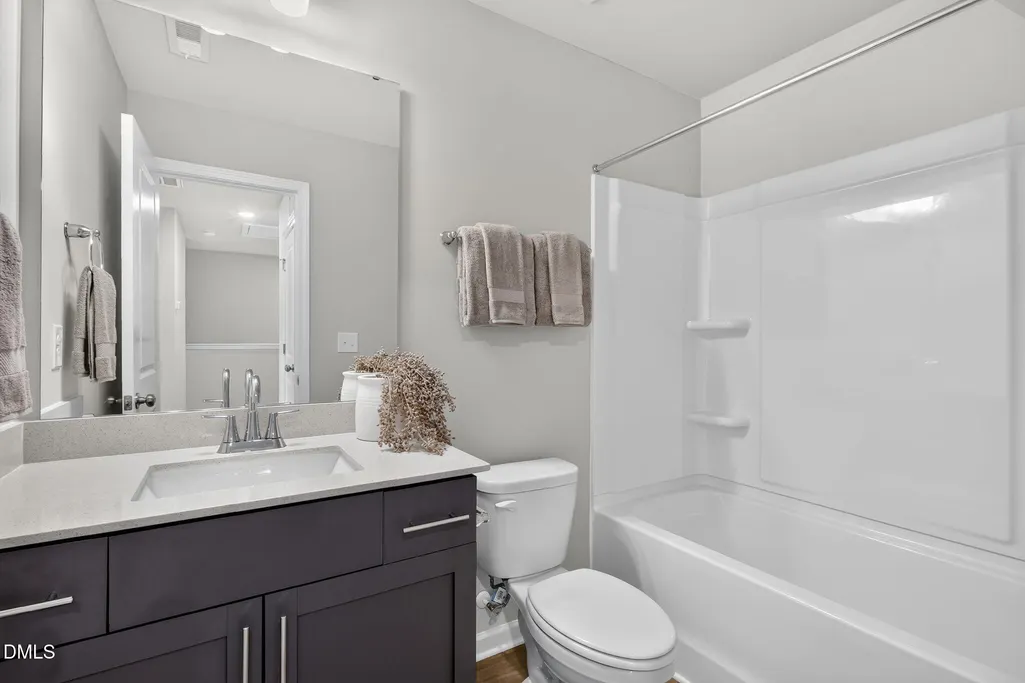
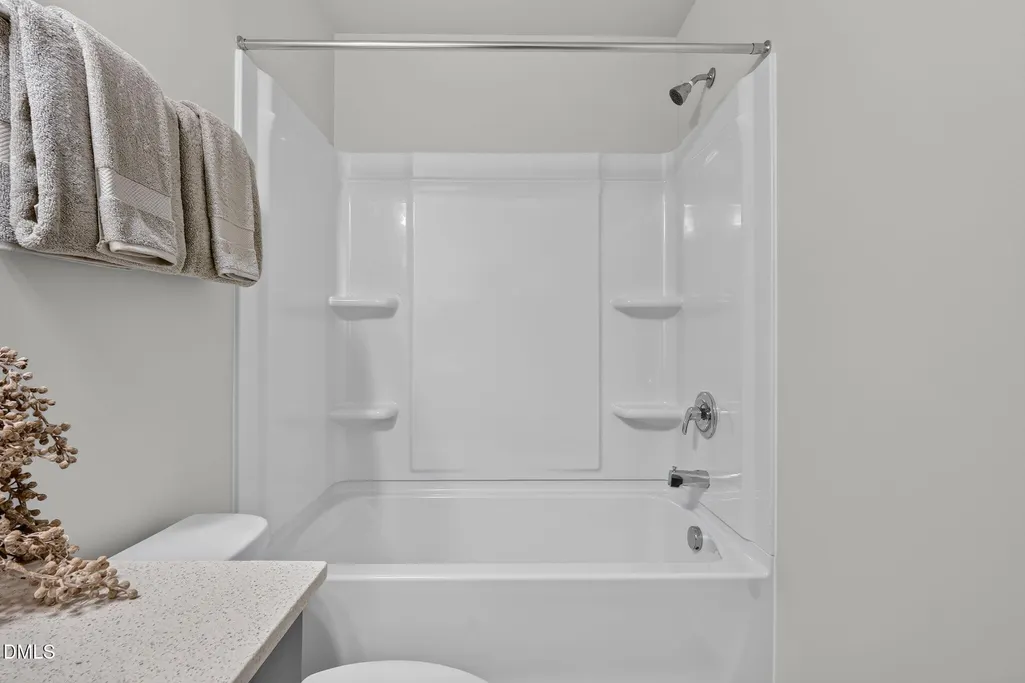
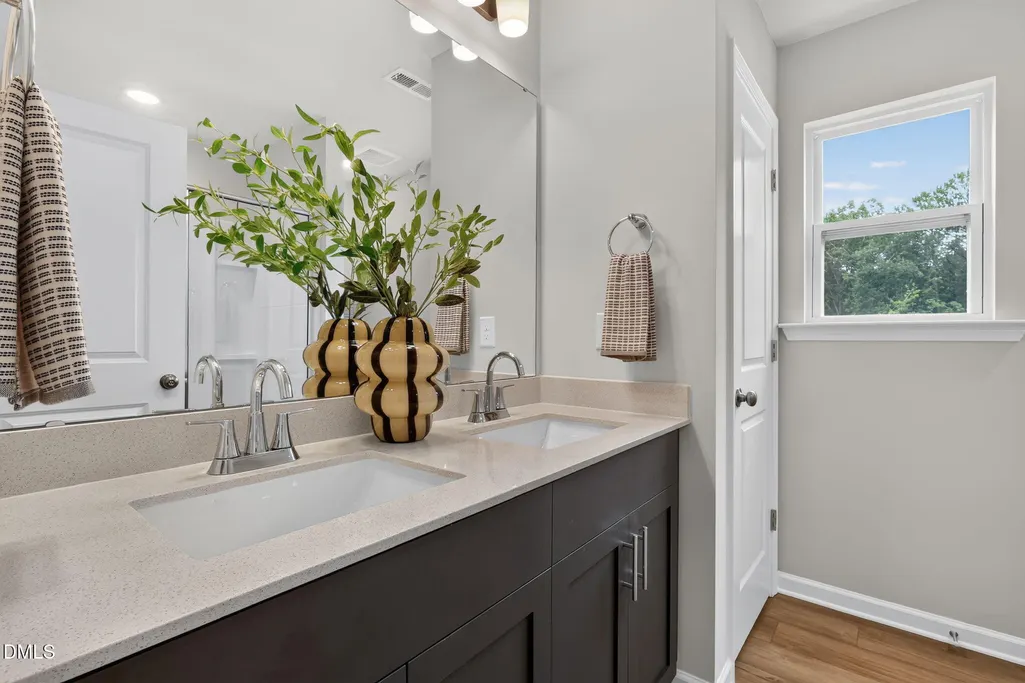
| Interior Amenities | Bathtub/Shower Combination,Ceiling Fan(s),Double Vanity,Granite Counters,High Speed Internet,Kitchen/Dining Room Combination,Pantry,Smooth Ceilings,Walk-In Closet(s),Walk-In Shower |
|---|---|
| Flooring | Carpet,Luxury Vinyl,Vinyl |
| Common Walls | No Common Walls |
| Air Conditioning Y/N | true |
| Heating Y/N | true |
| Window Features | Low-Emissivity Windows,Screens |
| Fireplace Y/N | false |
| Above Grade Finished Area | 1849 |
| Half Baths | 1 |
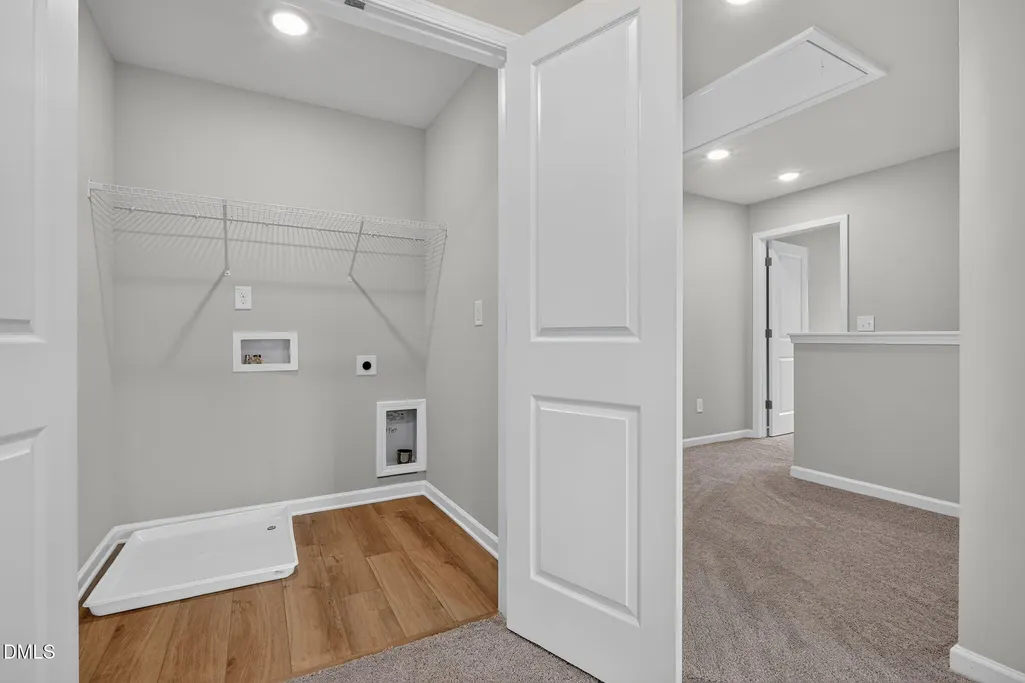
| Laundry Features | Laundry Room,Upper Level |
| Total Bedrooms | 4 |
| Total Baths | 3 |
Exterior Features
| Exterior Amenities | Rain Gutters,Smart Camera(s)/Recording,Smart Lock(s) |
|---|---|
| Parking Features | Attached,Concrete,Driveway,Electric Vehicle Charging Station(s),Garage,Garage Door Opener,Garage Faces Front |
| Lot Features | Hardwood Trees,Landscaped |
| Water Source | Public |
| Lot Size Area | 0.65 |
| Foundation Details | Slab |
| Building Area Total | 1849 |
| Lot Dimensions | Please request copy of plot plan |
| Lot Size Acres | 0.65 |
| Road Surface Type | Asphalt |
Amenities
- Foreclosure
- Views
- Short Sale
- New Construction
- Adult 55+
- Lease To Own
- No HOA Fees
- Furnished
- Primary On Main
- Air Conditioning
- Seller Finance
- Green
- Fixer Upper
- Horse
- Golf
- Fireplace
- Deck
- Garage
- Basement
- Pool
Property vs Single Family Average in 27546
Price
Year Built

 © 2026 Longleaf Pines Association of Realtors MLS. All Rights Reserved. IDX information is provided exclusively for consumers' personal, non-commercial use and may not be used for any purpose other than to identify prospective properties consumers may be interested in purchasing. Information deemed reliable but not guaranteed. Properties marked with the IDX icon are provided courtesy of the Longleaf Pines Association of Realtors MLS, Inc., Internet Data Exchange (IDX).
