
Open House Sun, Sep 13th 01:00 PM - 05:00 PM - New Construction



Address
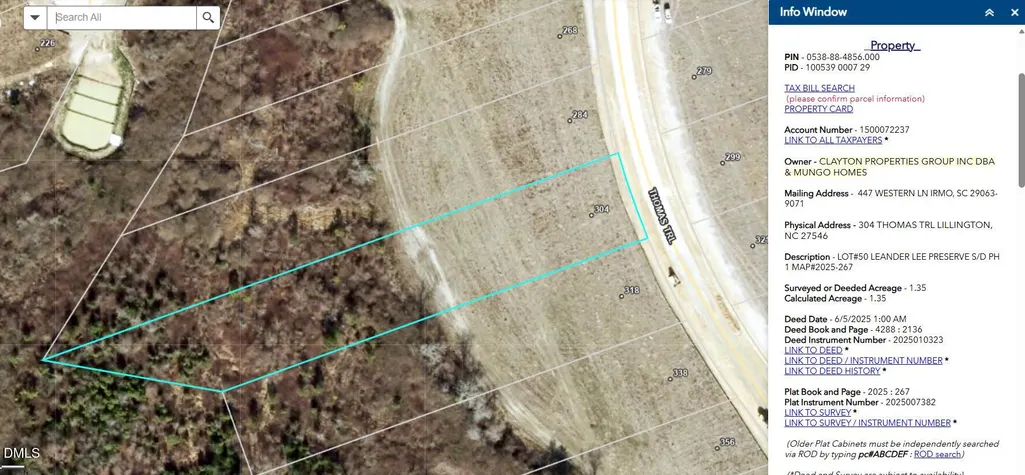
304 Thomas Trail 50, Lillington, NC
Price
$ 366,737
Property Attributes
- MLS#10162769
- TypeSingle Family
- Listing Status Active
- CountyHarnett
- CityLillington
- NeighborhoodLeander Lee Preserve
- Zip27546
- StyleModern, Traditional
- Year Built2026
- Price$ 366,737
- Bedrooms4
- Full Bathrooms3
- Half Bathrooms0
- Sqr Footage2900
- Lot Size1.35 Acres
Data Source:
Triangle MLS (TMLS)
Property Description
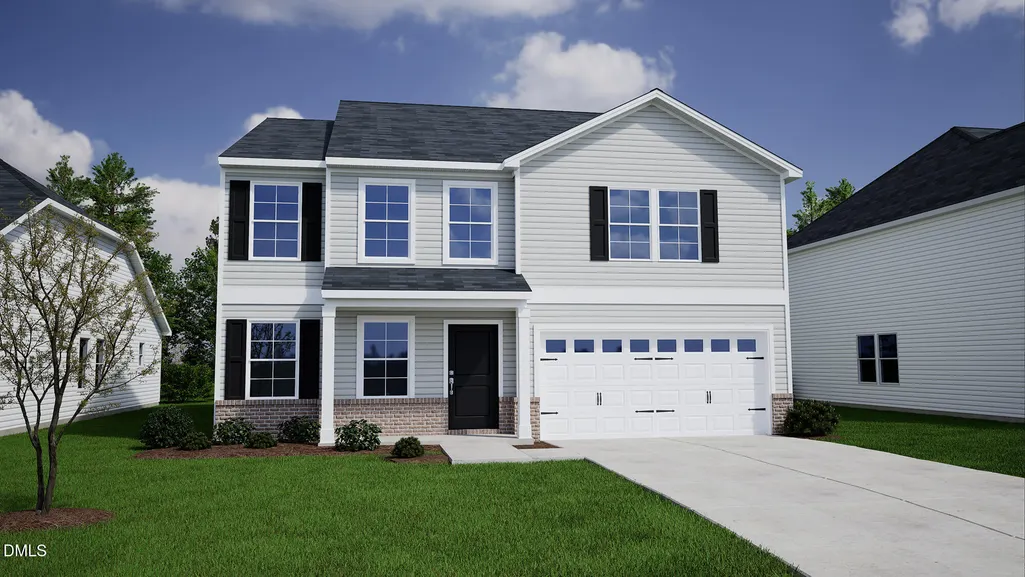
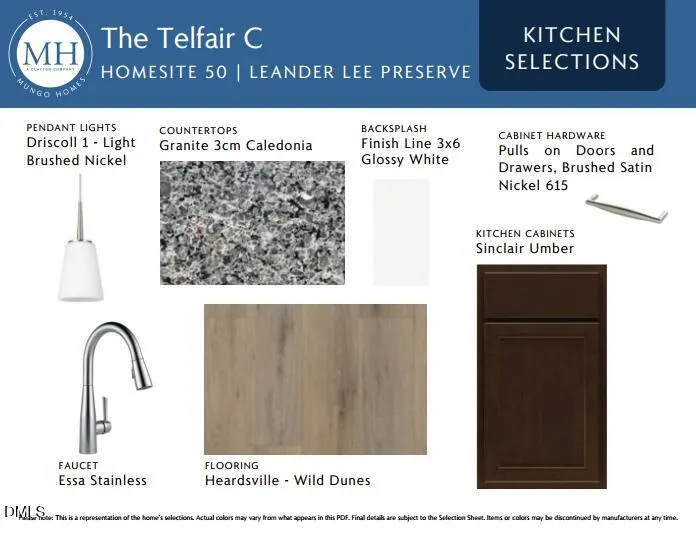
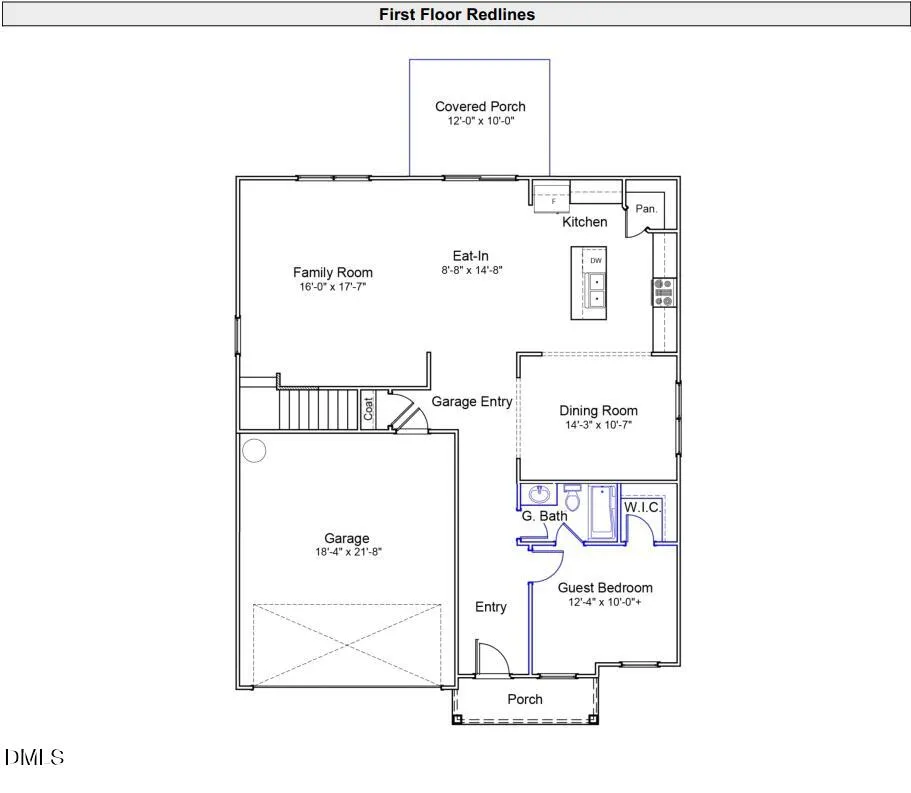
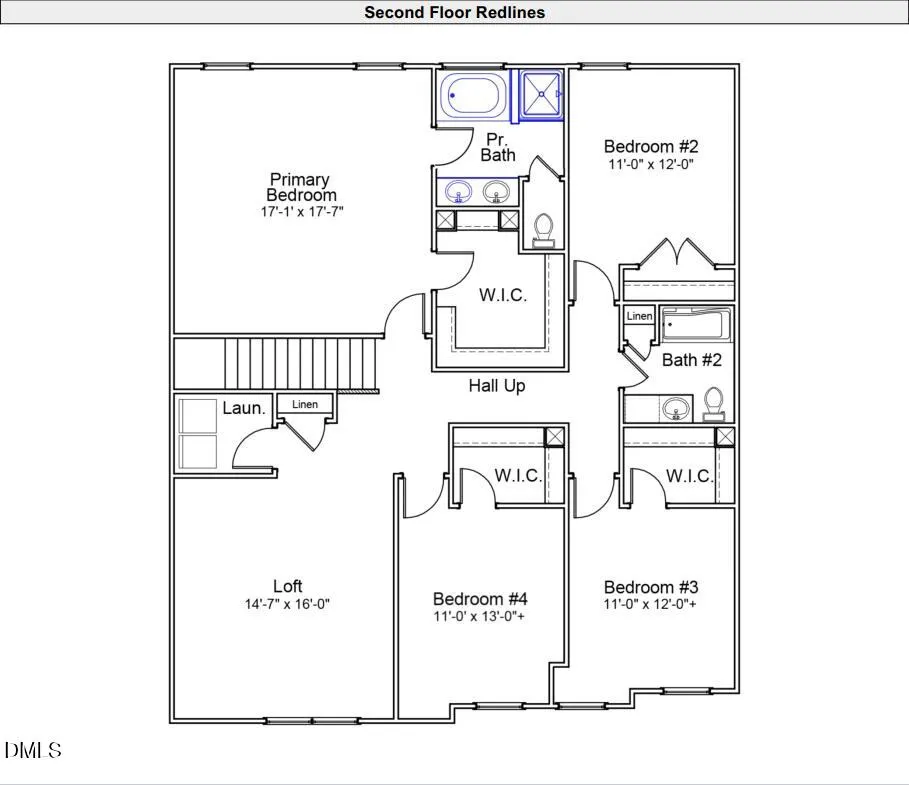
Space, flexibility, and privacy come together in this expansive Telfair, positioned on an impressive homesite with a mature rear tree line. The main level features an open kitchen, informal dining area, great room, and separate formal dining space, providing an inviting flow for everyday living and entertaining. An additional flex room offers options for a home office, study, playroom, or hobby space. Upstairs, a generous primary suite includes a private bathroom and spacious walk-in closet. Additional bedrooms and flexible living areas provide room for guests, work, entertainment, and storage. The two-car garage adds convenient parking and functionality, while the large homesite delivers valuable outdoor space and privacy that can be difficult to find. Located in Leander Lee Preserve near downtown Lillington, Campbell University, shopping, dining, and recreation. Schedule your private tour today.
| Elementary School | Middle School | High School |
|---|---|---|
| Harnett - Shawtown Lillington Elementary School | Harnett - Western Harnett Middle Middle School | Harnett - West Harnett High School |
| Price History | |
|---|---|
| 8/24/2026 | Listed $366,737 |
General Features
| Sewer | Septic Tank |
|---|---|
| Heating | Electric |
| Cooling | Electric |
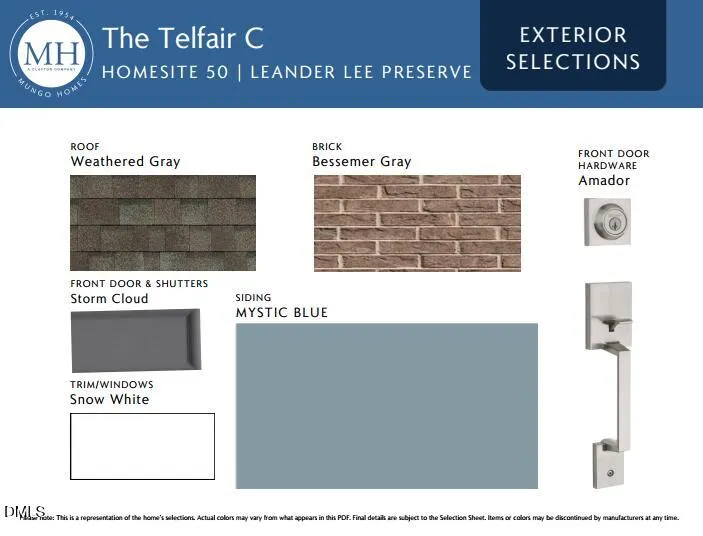
| Roof | Architectural Shingle,Shingle |
| Appliances | ENERGY STAR Qualified Appliances |
| HOA Fee | 50 |
| Garage Spaces | 2 |
| Association Fee Includes | Maintenance Structure |
| Patio/Porch Features | Covered,Front Porch,Patio |
| Architectural Style | Modern,Traditional |
| Construction Materials | Brick,Concrete,Vinyl Siding |
| Year Built | 2026 |
| Stories Count | 2 |
| Levels | Bi-Level,Two |
| Unit Number | 50 |
| Property Subtype | Single Family Residence |
| Community Features | Street Lights |
| Building Name | Telfair C |
| Assoc Fee Paid Per | Monthly |
| County | Harnett |
| New Construction | true |
| Property Type | Residential |
| HOA | true |
| Attached Garage | true |
| Subdivision Name | Leander Lee Preserve |
| Garage Y/N | true |
| Total Rooms | 8 |
| Full Baths | 3 |
| Status | Active |
| Directions | Community Directions Take 401 S towards Fuquay Varina. Continue on US-401 S to N Main St. in Lillington. Turn right onto N Main St. then turn right onto W Old Rd. Travel for .5 miles, and turn left onto NC-27 W. Travel approximately 4.5 miles and Leander Lee Preserve will be on the left. |
| High School | Harnett - West Harnett |
| City | Lillington |
| Senior Community Y/N | false |
| Lot Size Units | Acres |
| Lot Size Square Feet | 58806 |
| Elementary School | Harnett - Shawtown Lillington |
| Tax Annual Amount | 0.7 |
| Middle/Junior High School | Harnett - Western Harnett Middle |
| Virtual Tour | https://my.matterport.com/show/?m=H7ik9YnPpMF |
| Structure Type | Site Built |
| Builder Name | Mungo Homes of NC |
| Standard Status | Active |
Interior Features
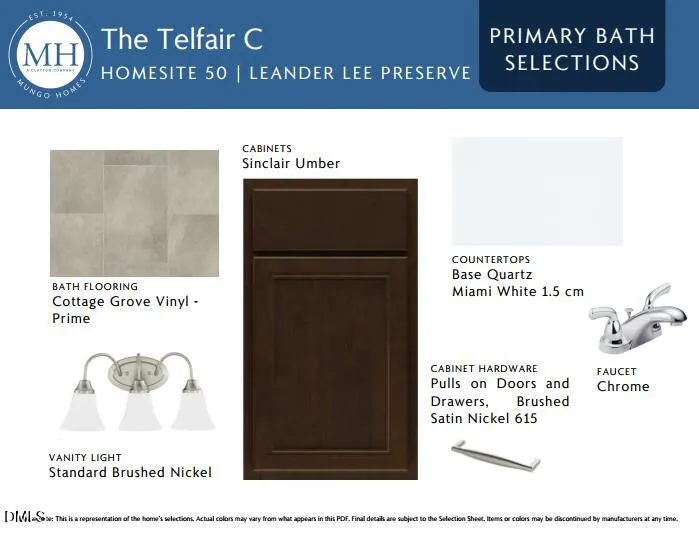
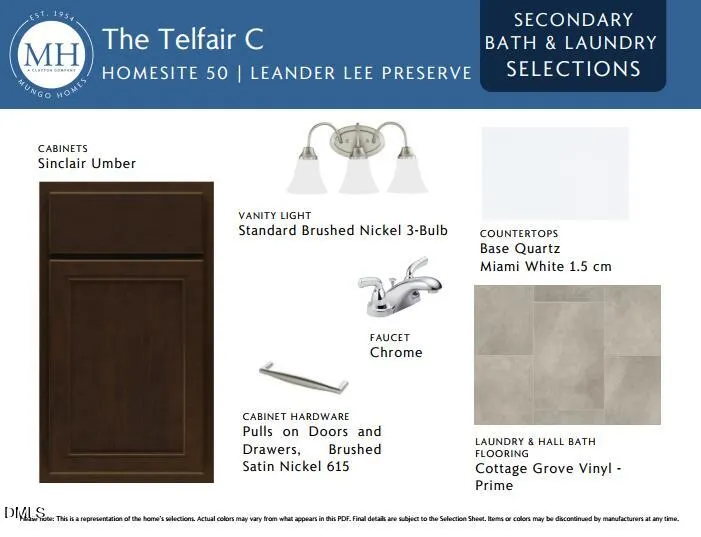
| Interior Amenities | Bathtub/Shower Combination,High Ceilings,In-Law Floorplan,Kitchen Island,Recessed Lighting,Smart Camera(s)/Recording,Walk-In Closet(s),Walk-In Shower |
|---|---|
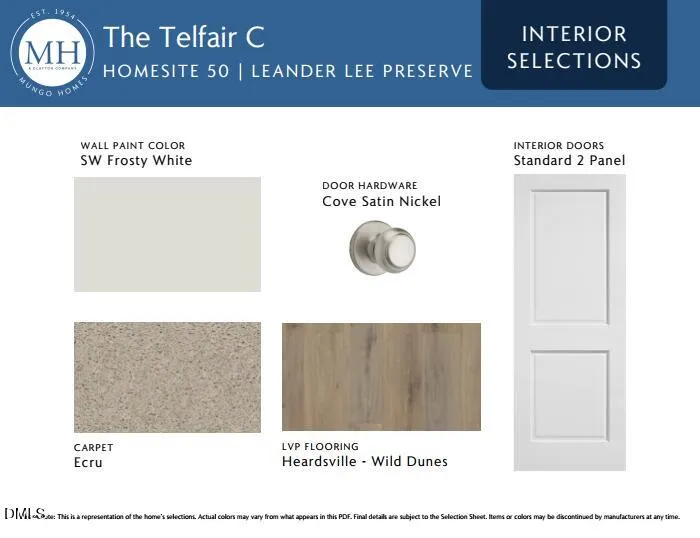
| Flooring | Carpet,Laminate,Luxury Vinyl,Vinyl |
| Common Walls | No Common Walls |
| Air Conditioning Y/N | true |
| Heating Y/N | true |
| Above Grade Finished Area | 2900 |
| Laundry Features | Laundry Room |
| Total Bedrooms | 4 |
| Total Baths | 3 |
Exterior Features
| Exterior Amenities | Awning(s) |
|---|---|
| Parking Features | Attached,Driveway,Garage |
| Lot Features | Cleared,Few Trees |
| Water Source | Public |
| Lot Size Area | 1.35 |
| Foundation Details | Concrete,Slab |
| Building Area Total | 2900 |
| Lot Size Acres | 1.35 |
Amenities
- Foreclosure
- Views
- Short Sale
- New Construction
- Adult 55+
- Lease To Own
- No HOA Fees
- Furnished
- Primary On Main
- Air Conditioning
- Seller Finance
- Green
- Fixer Upper
- Horse
- Golf
- Fireplace
- Deck
- Garage
- Basement
- Pool
Property vs Single Family Average in 27546
Price
Year Built

 © 2026 Longleaf Pines Association of Realtors MLS. All Rights Reserved. IDX information is provided exclusively for consumers' personal, non-commercial use and may not be used for any purpose other than to identify prospective properties consumers may be interested in purchasing. Information deemed reliable but not guaranteed. Properties marked with the IDX icon are provided courtesy of the Longleaf Pines Association of Realtors MLS, Inc., Internet Data Exchange (IDX).
